Like the look of this property?
We would love to hear from you and arrange a viewing of this property. Get in touch now!
Property features
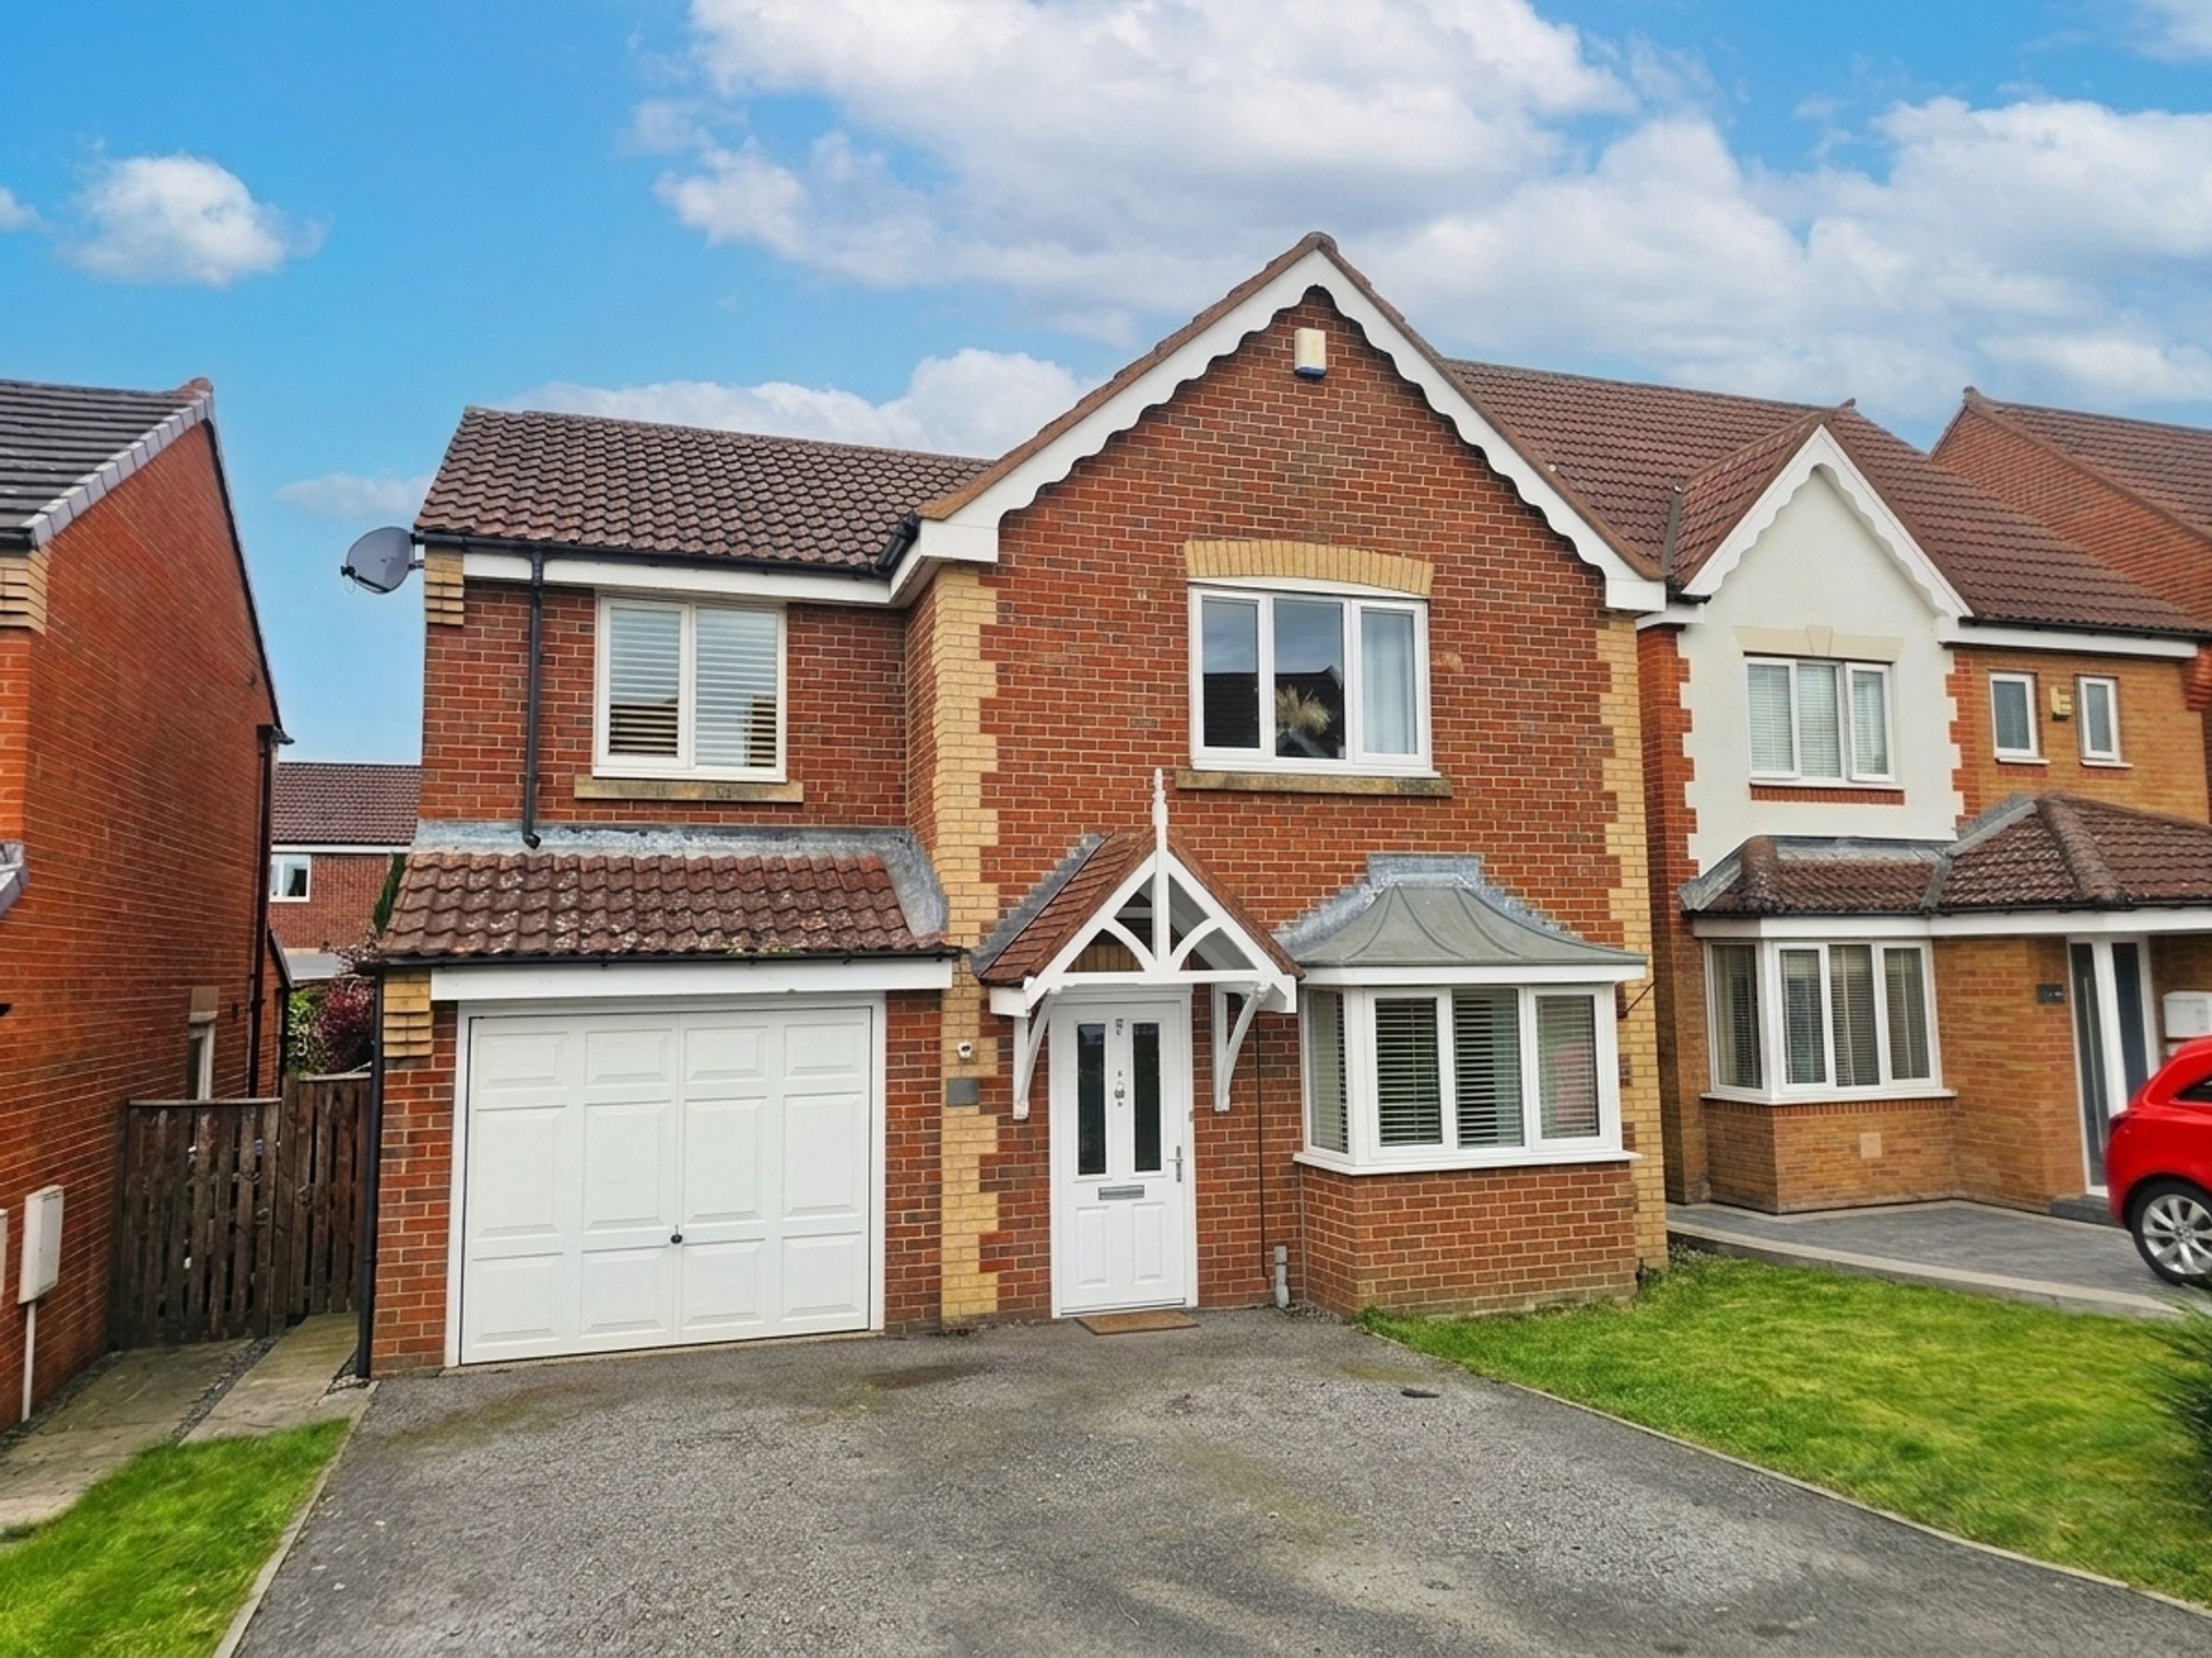
Detached 4 Bedroom Home
Large Garden
Driveway and Garage
Modern Gas Central Heating
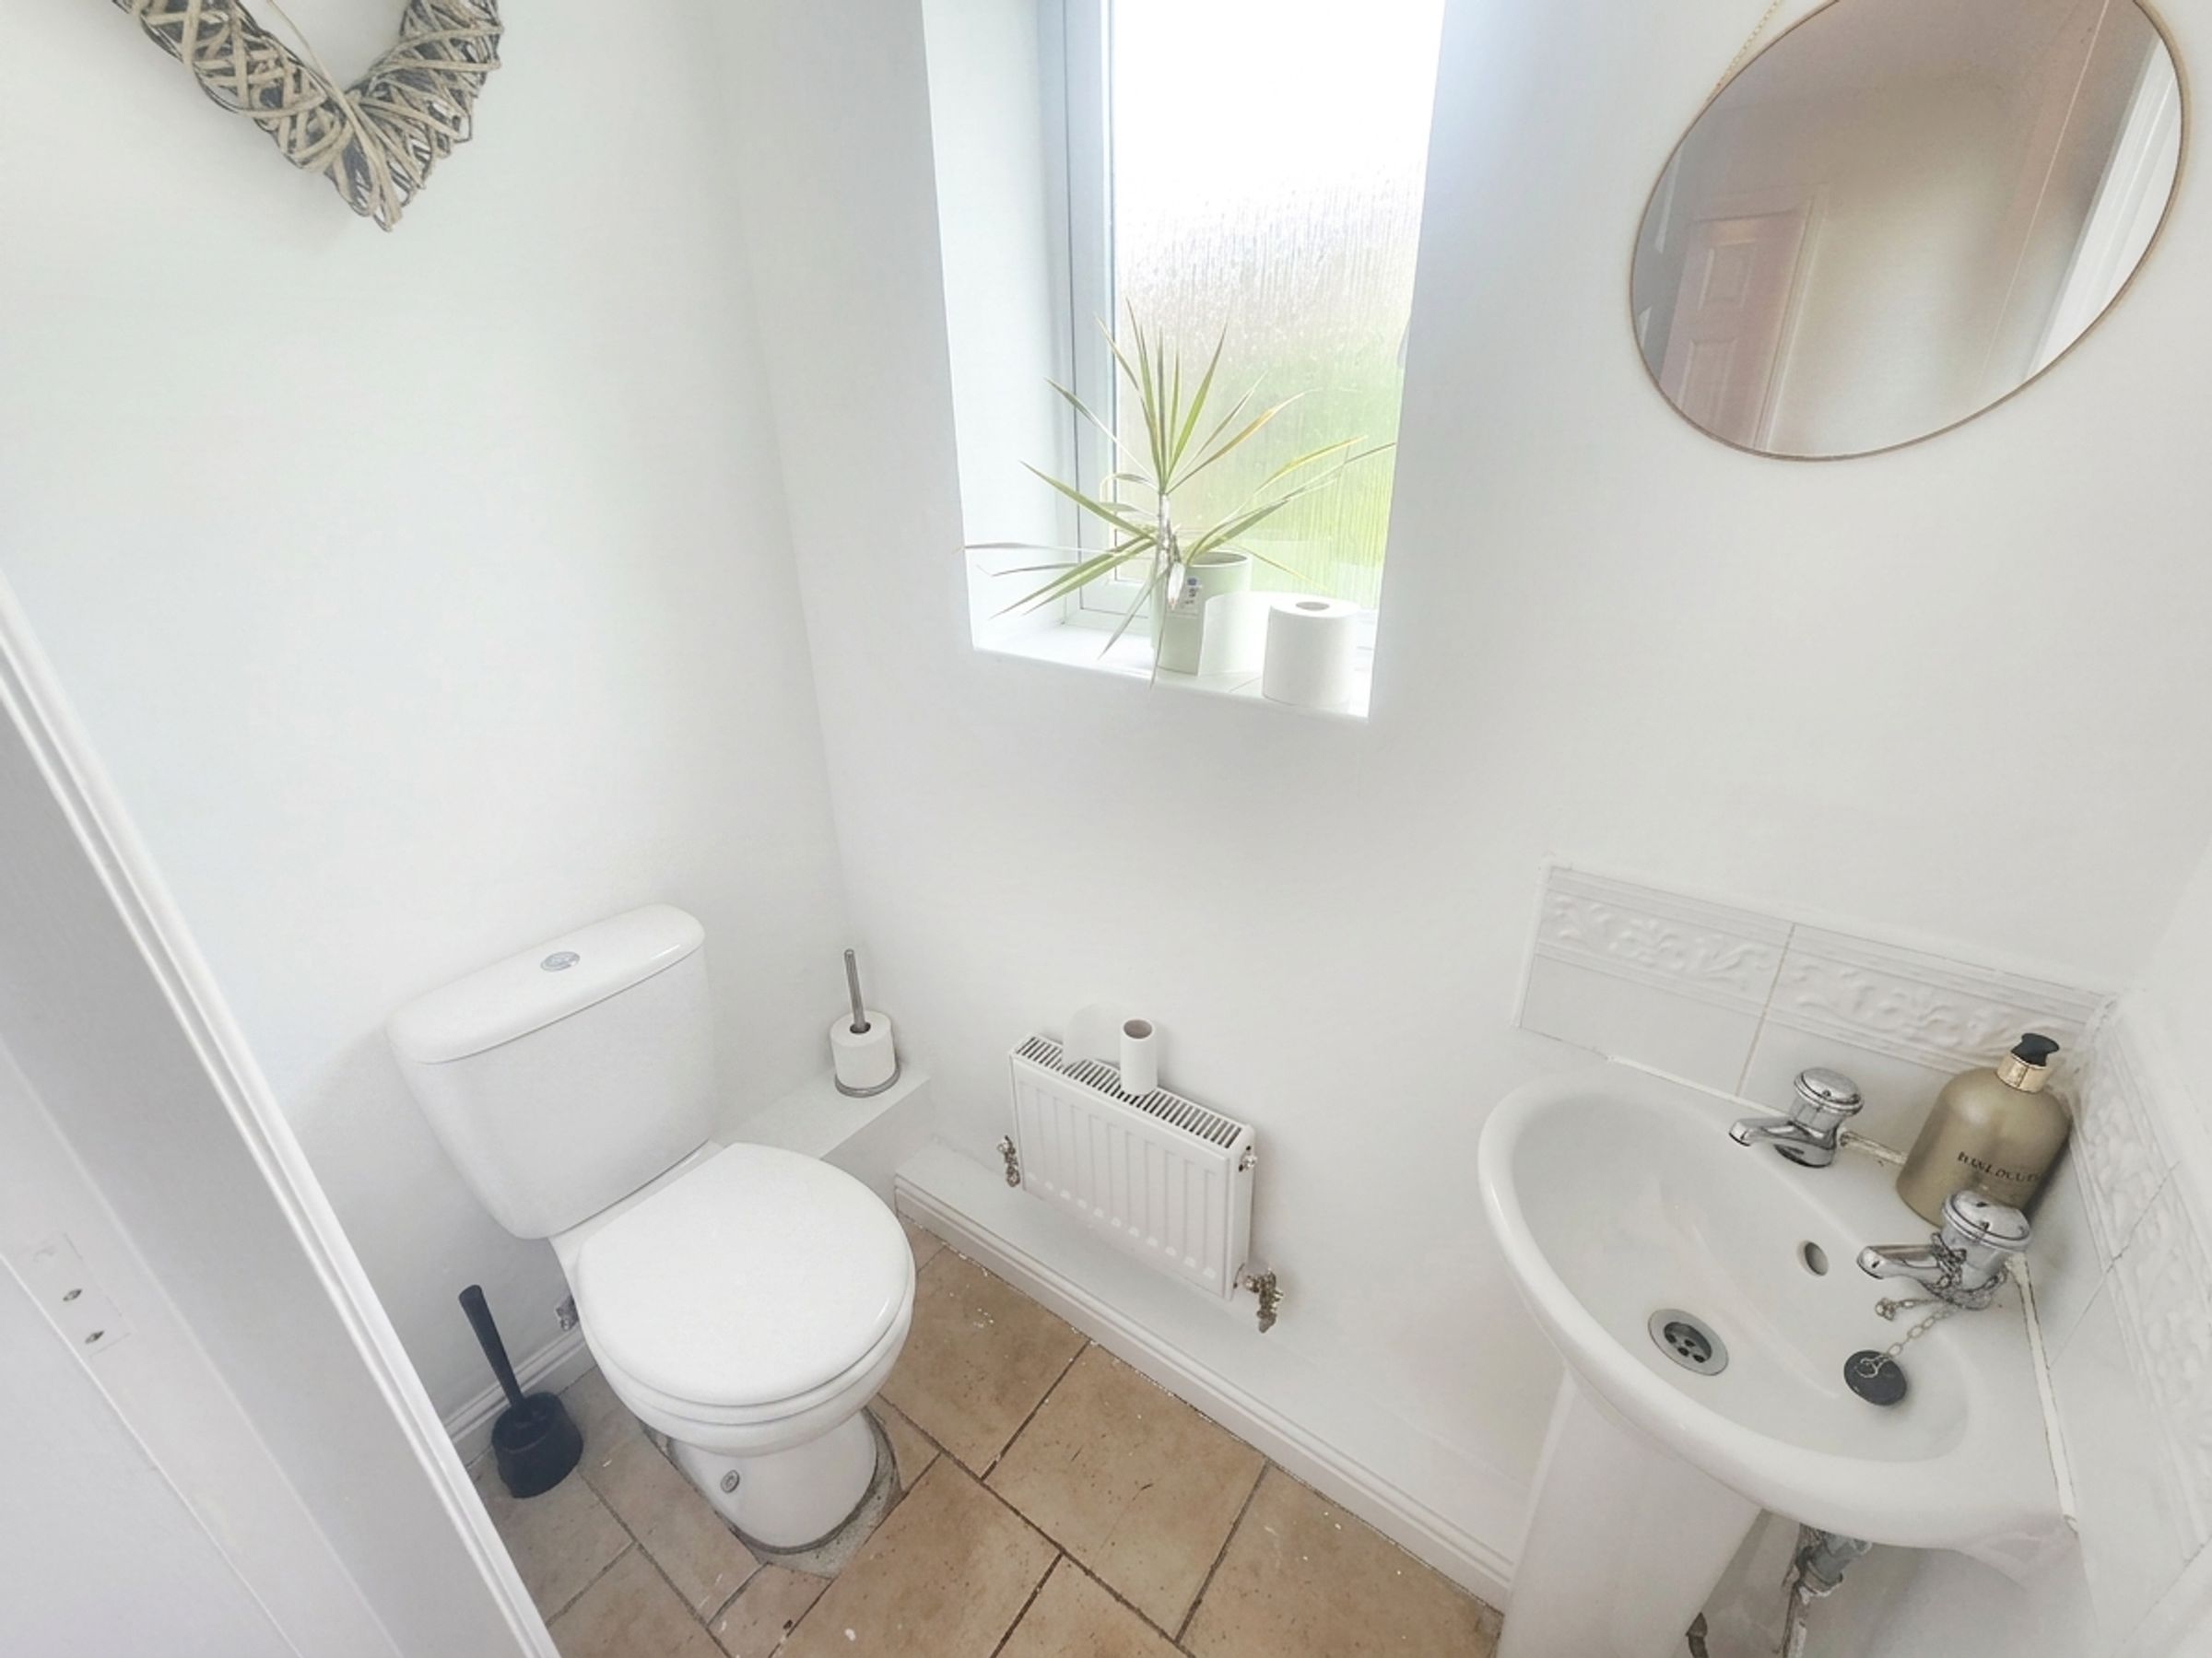
Ground Floor WC
Neutral Decor
About this property
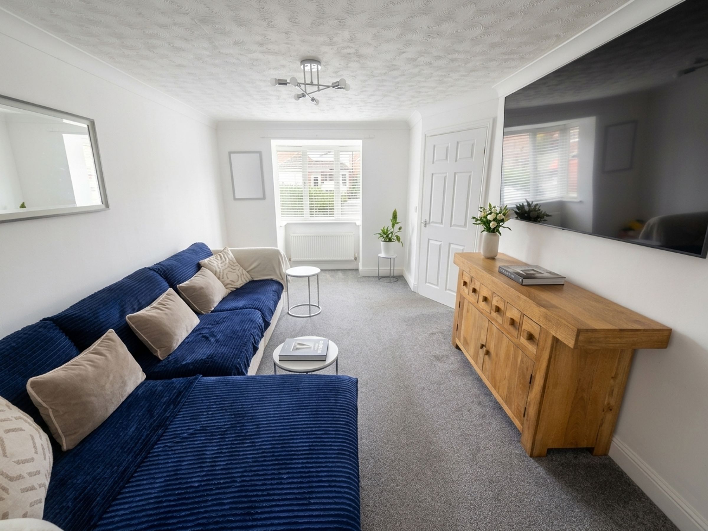
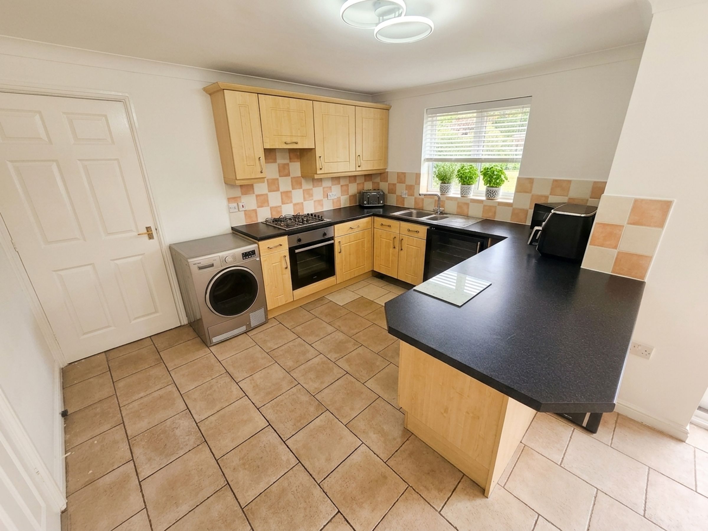
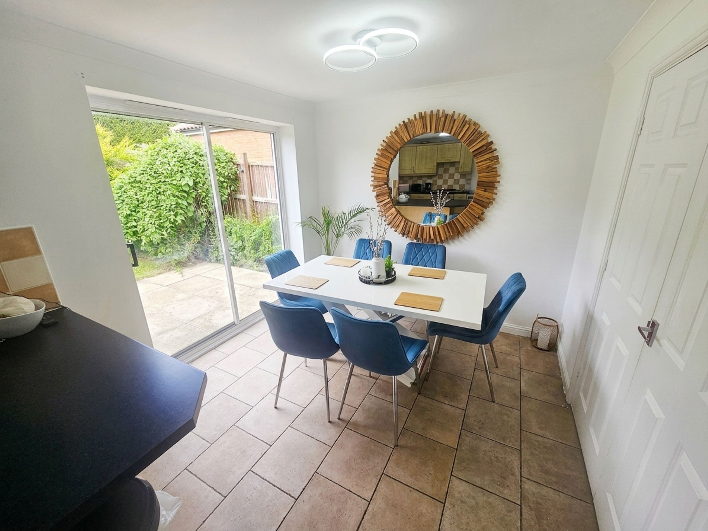
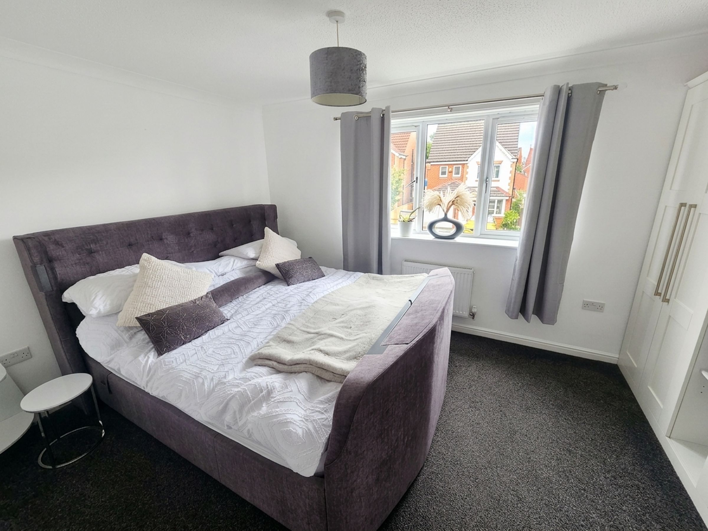
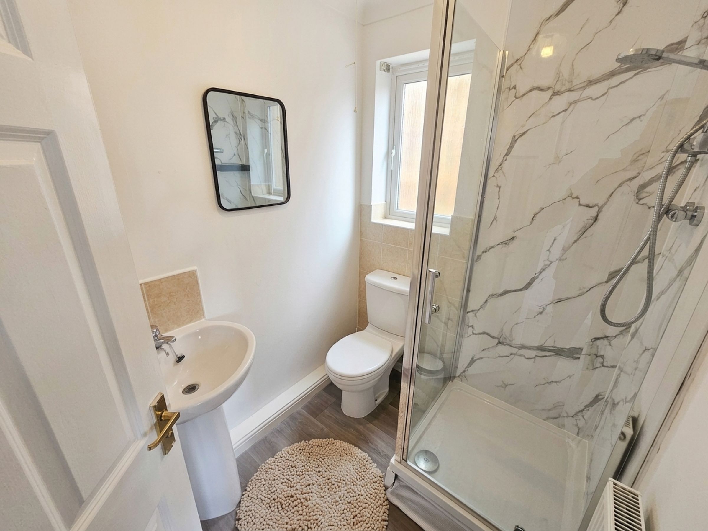
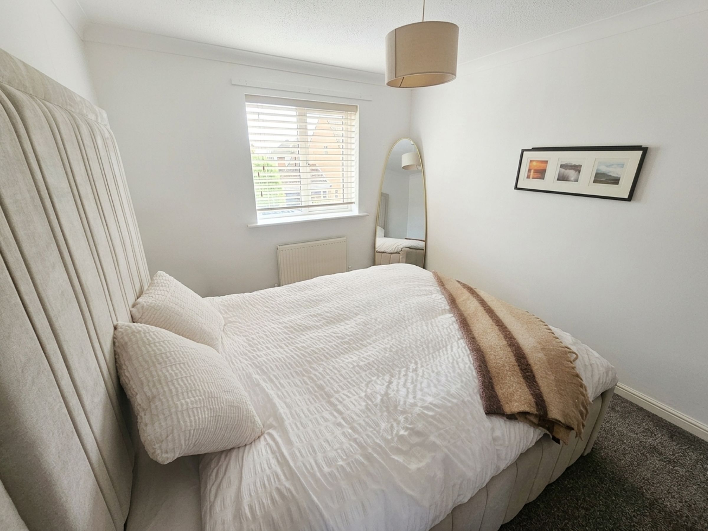
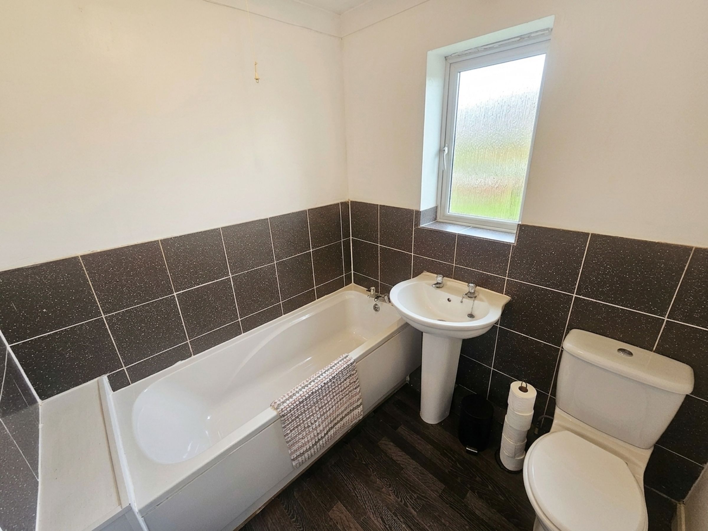
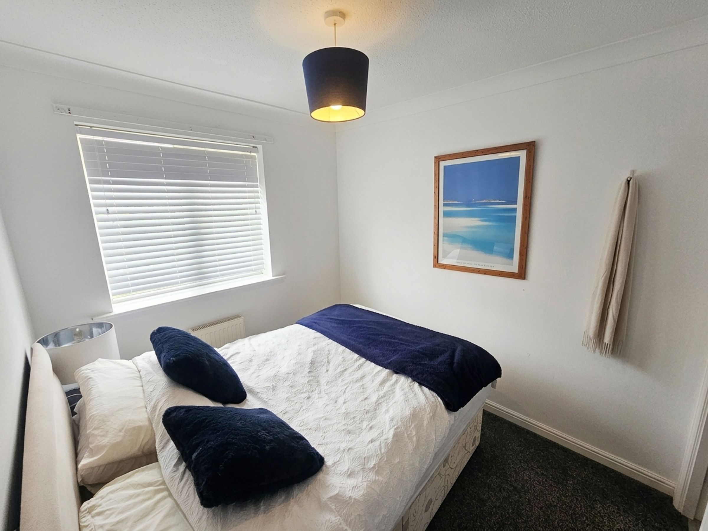
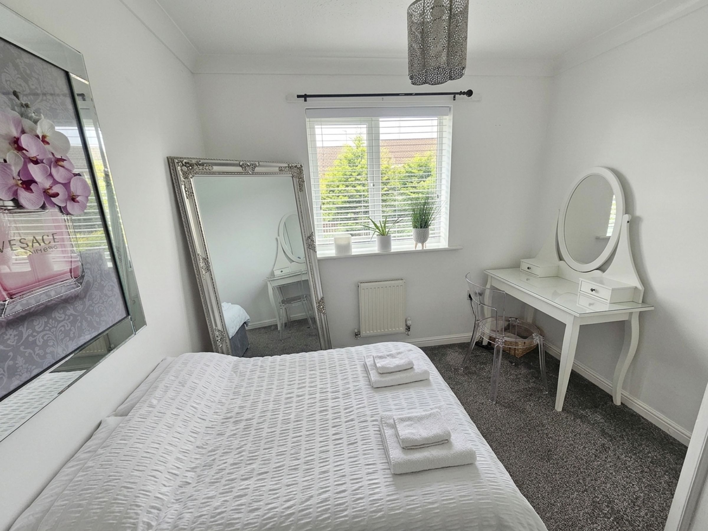
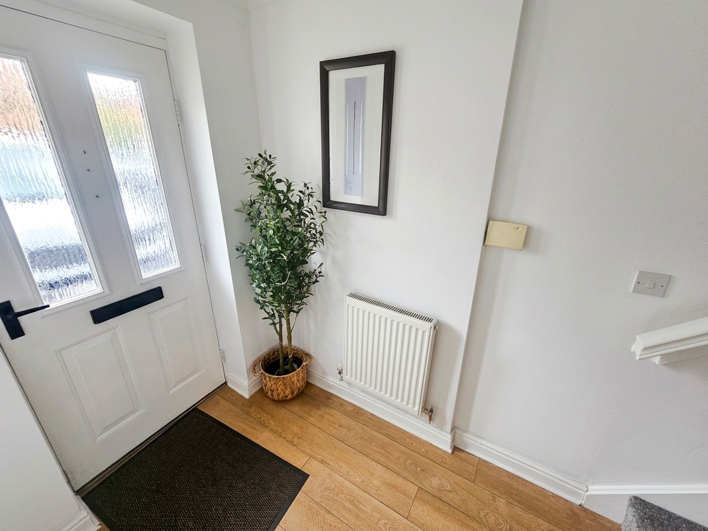
This attractive four bedroom detached home offers a practical and welcoming layout, ideal for family living. Upon entering the property, you are greeted by a hallway leading to a bright, generously sized living room, perfect for relaxing or entertaining guests. The kitchen provides ample storage and worktop space, with a separate dining area that overlooks the rear garden. A convenient ground floor WC adds to the functionality of the home. Upstairs, four well-proportioned bedrooms offer comfortable accommodation, each finished in a neutral decor to suit a variety of tastes. The family bathroom is fitted with contemporary fixtures, providing a fresh and inviting space. Modern gas central heating ensures warmth throughout the year, and the property is offered with no onward chain, making it an ideal choice for buyers seeking a smooth and straightforward move. The home is freehold, providing peace of mind and long-term security.
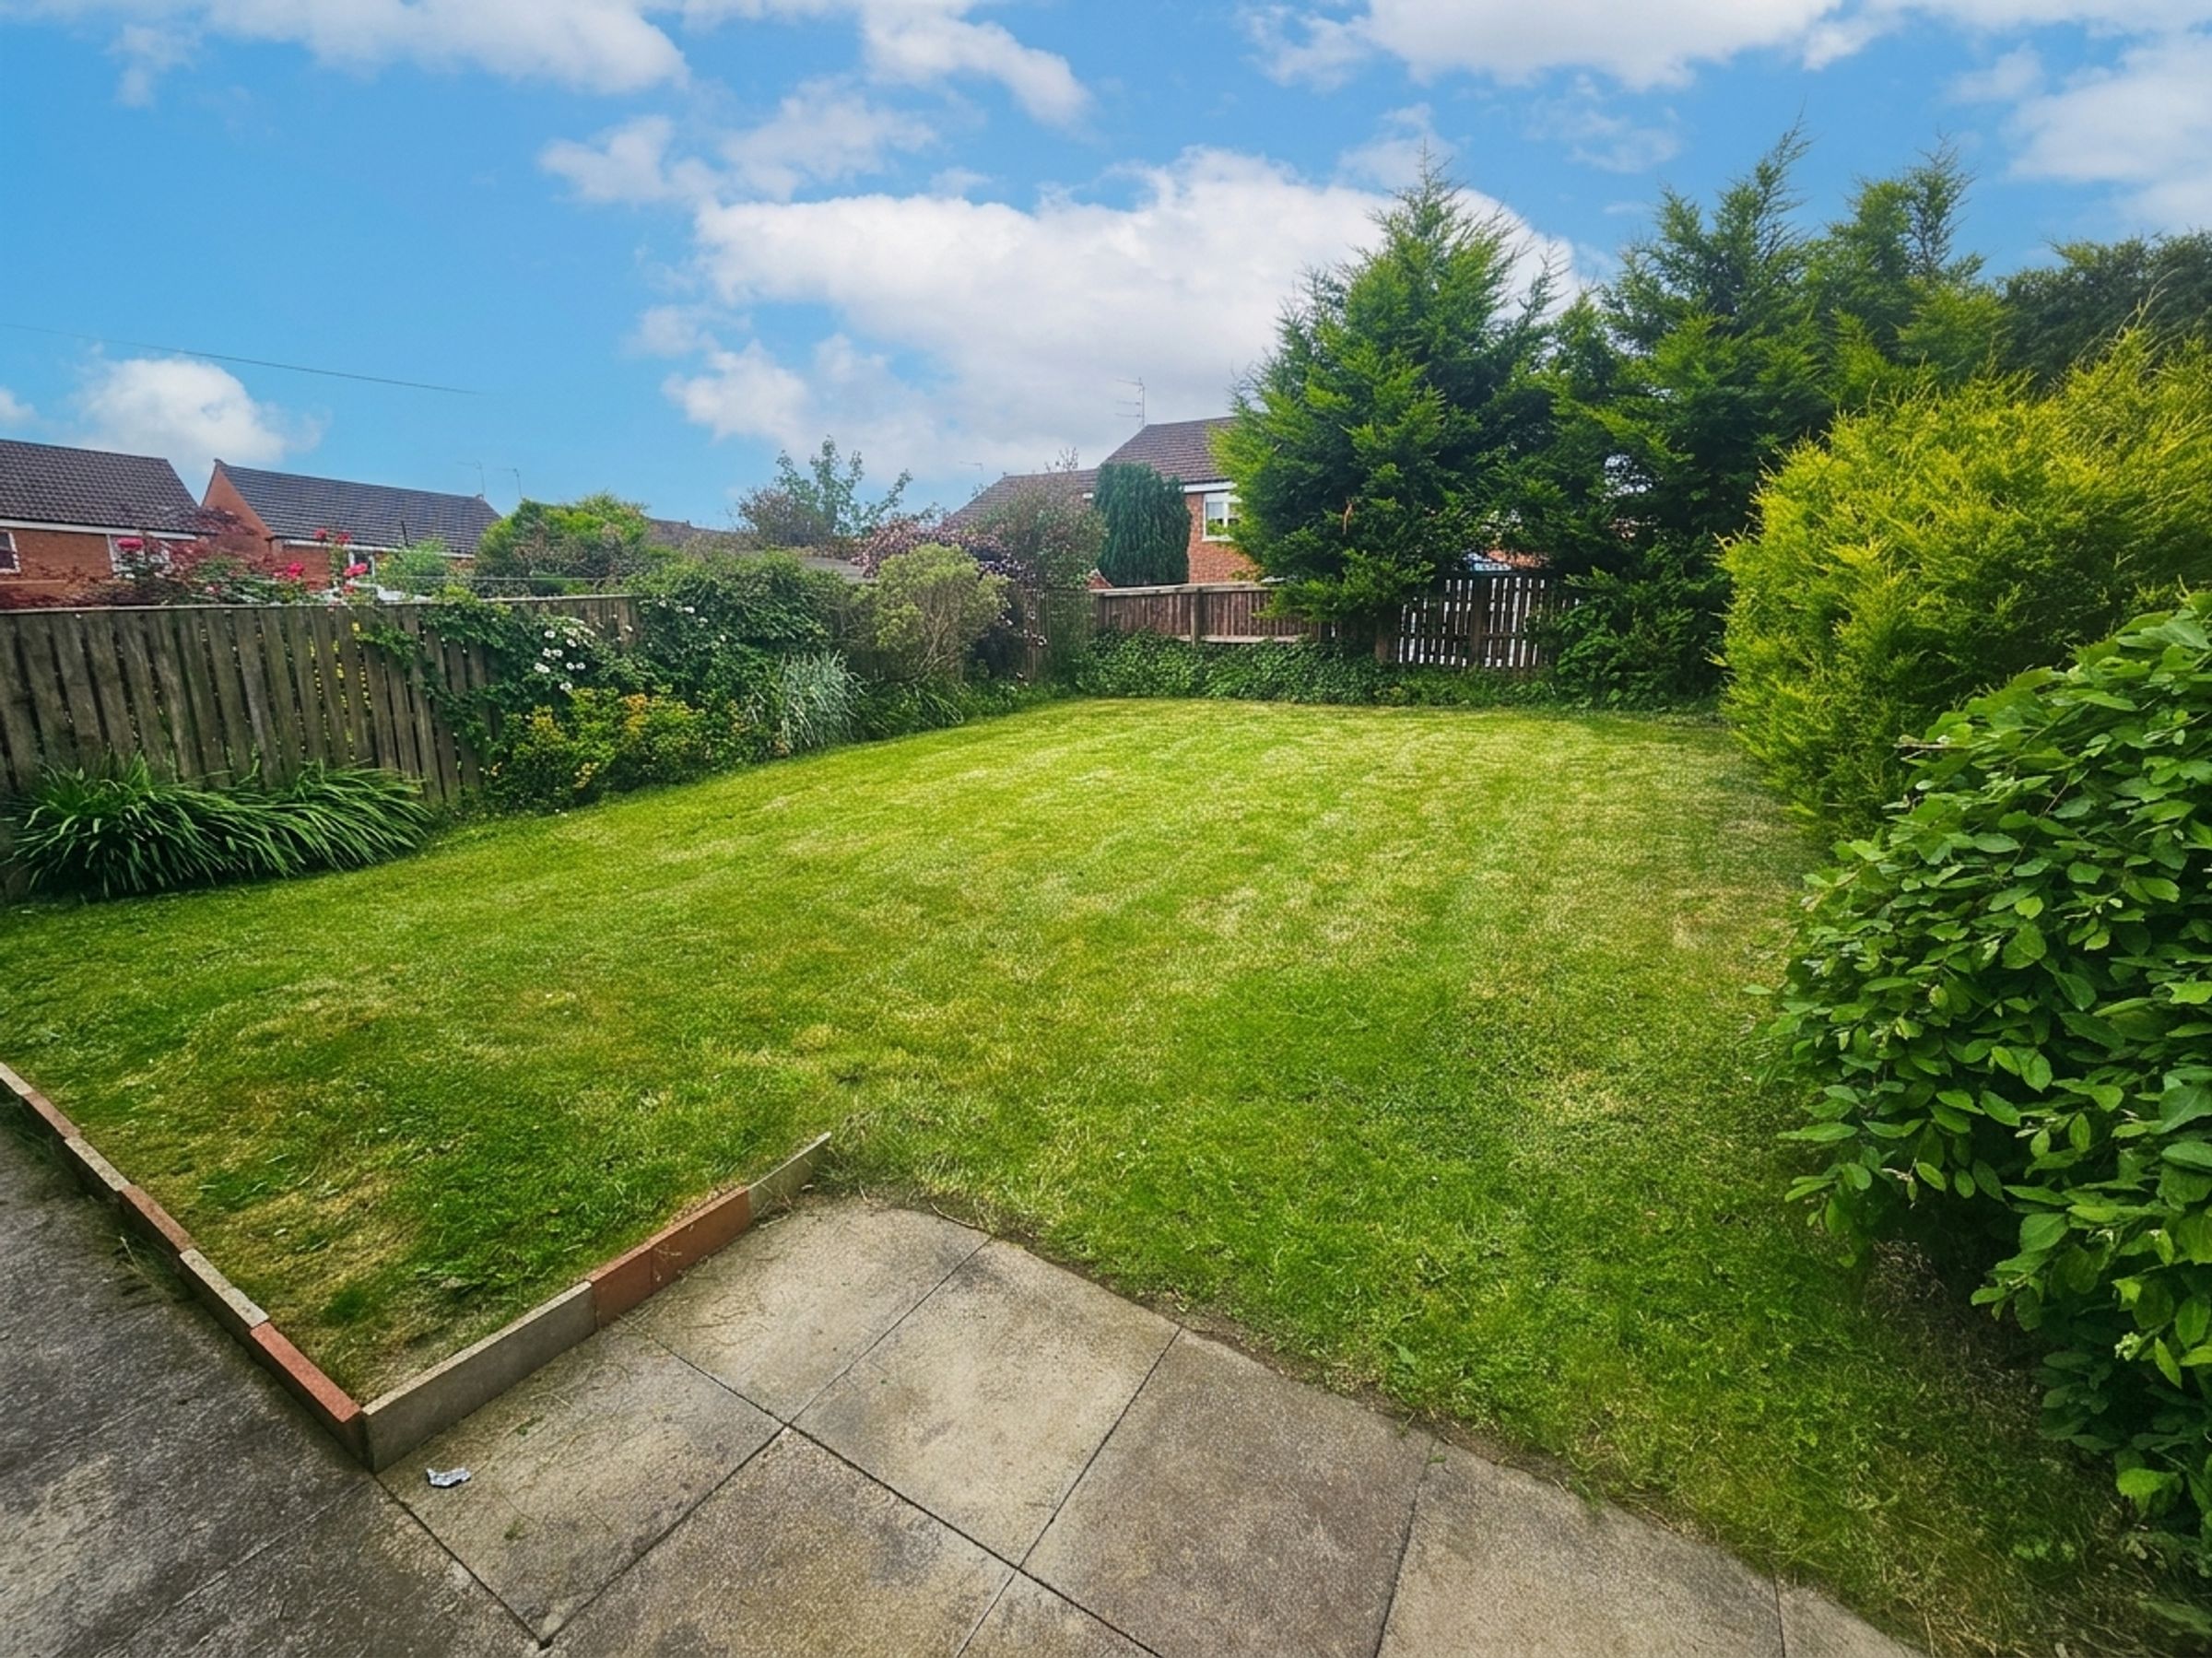
The property is set on a generous plot, featuring a large garden including patio area. The lawn, provides plenty of room for children to play or for hosting summer gatherings. Mature shrubs and fencing offer privacy while creating a green and peaceful environment. There is a paved patio area, ideal for outdoor dining or enjoying a morning coffee.
The front of the property benefits from a private driveway, providing off-road parking for multiple vehicles, and a integral garage (with up-and-over door) offers additional storage or secure parking.
The location is well-served by local amenities, including shops, schools, and parks, all within easy reach. Excellent transport links provide convenient access to nearby towns and the wider region, making this property a practical choice for commuters and families alike. With its spacious layout, modern features, and appealing outdoor areas, this home is ready to welcome its new owners.
The property is set on a generous plot, featuring a large garden including patio area. The lawn, provides plenty of room for children to play or for hosting summer gatherings. Mature shrubs and fencing offer privacy while creating a green and peaceful environment. There is a paved patio area, ideal for outdoor dining or enjoying a morning coffee.
The front of the property benefits from a private driveway, providing off-road parking for multiple vehicles, and a integral garage (with up-and-over door) offers additional storage or secure parking.
The location is well-served by local amenities, including shops, schools, and parks, all within easy reach. Excellent transport links provide convenient access to nearby towns and the wider region, making this property a practical choice for commuters and families alike. With its spacious layout, modern features, and appealing outdoor areas, this home is ready to welcome its new owners.
Key details
Broadband: up to 10000mbps
Parking: Garage, Off street
1055ft2 floor area
2960ft2 plot size
Freehold
Council tax band D
Additional information
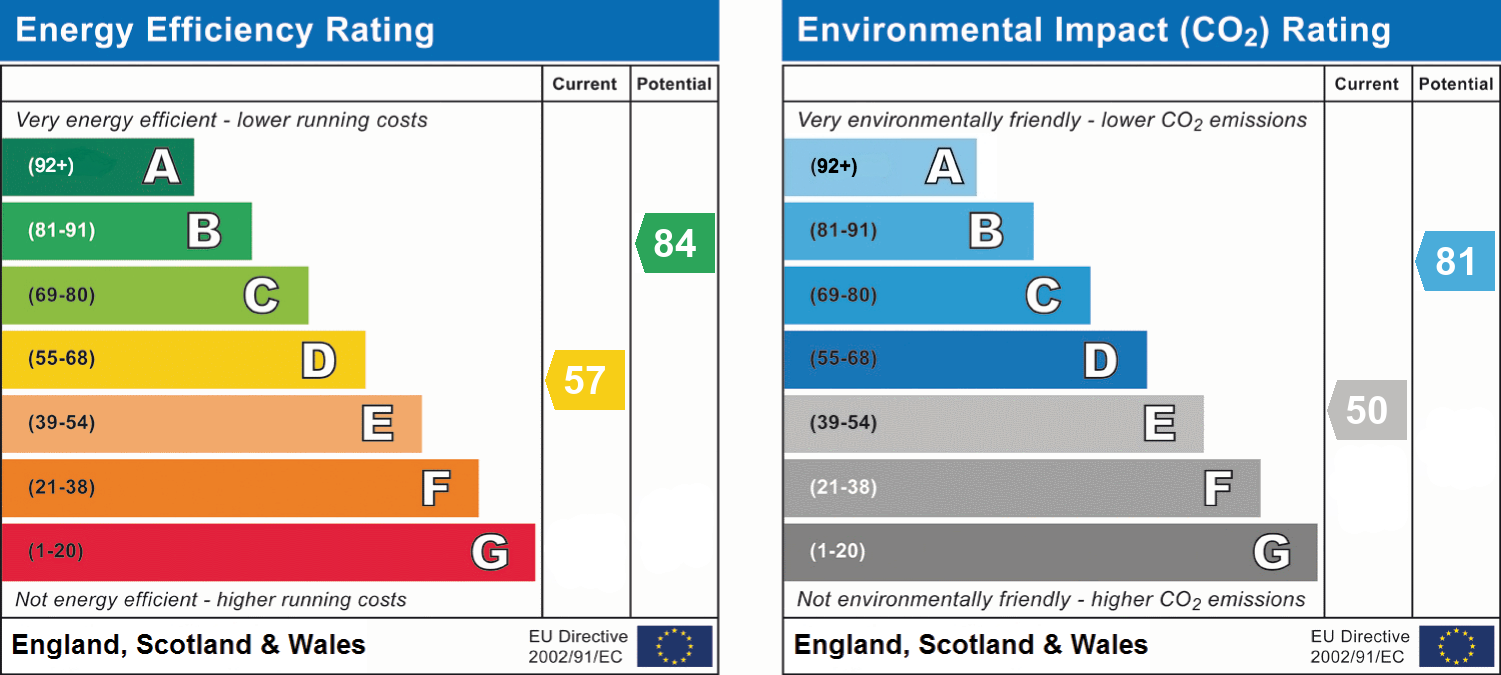
- Energy efficiency (current)
- D (57)
- Energy efficiency (potential)
- B (84)
- Environmental impact (current)
- E (50)
- Environmental impact (potential)
- B (81)
- Is in a conservation area
- No
- Is a listed property
- No
- Coalfield / mining
- Yes
Has flood defences
No
Has there been any flooding within the last five years?
No
- Construction materials
- Brick and block
Electric supply
National Grid
Water supply
Direct mains water
Sewerage
Standard UK domestic
Heating supply
Central heating (gas)
Broadband
FTTP (fibre to the premises)
Fastest broadband speed available
Ultrafast
10000mbps
Mobile coverage

EE
Coverage
Average

O2
Coverage
Average

Three
Coverage
Average

Vodafone
Coverage
Average
Near the property
Schools
Transport
Rooms and dimensions
Lounge
15' 6" x 10' 8" (4.72m x 3.25m)
Kitchen / Diner
18' 4" x 12' 0" (5.59m x 3.66m)
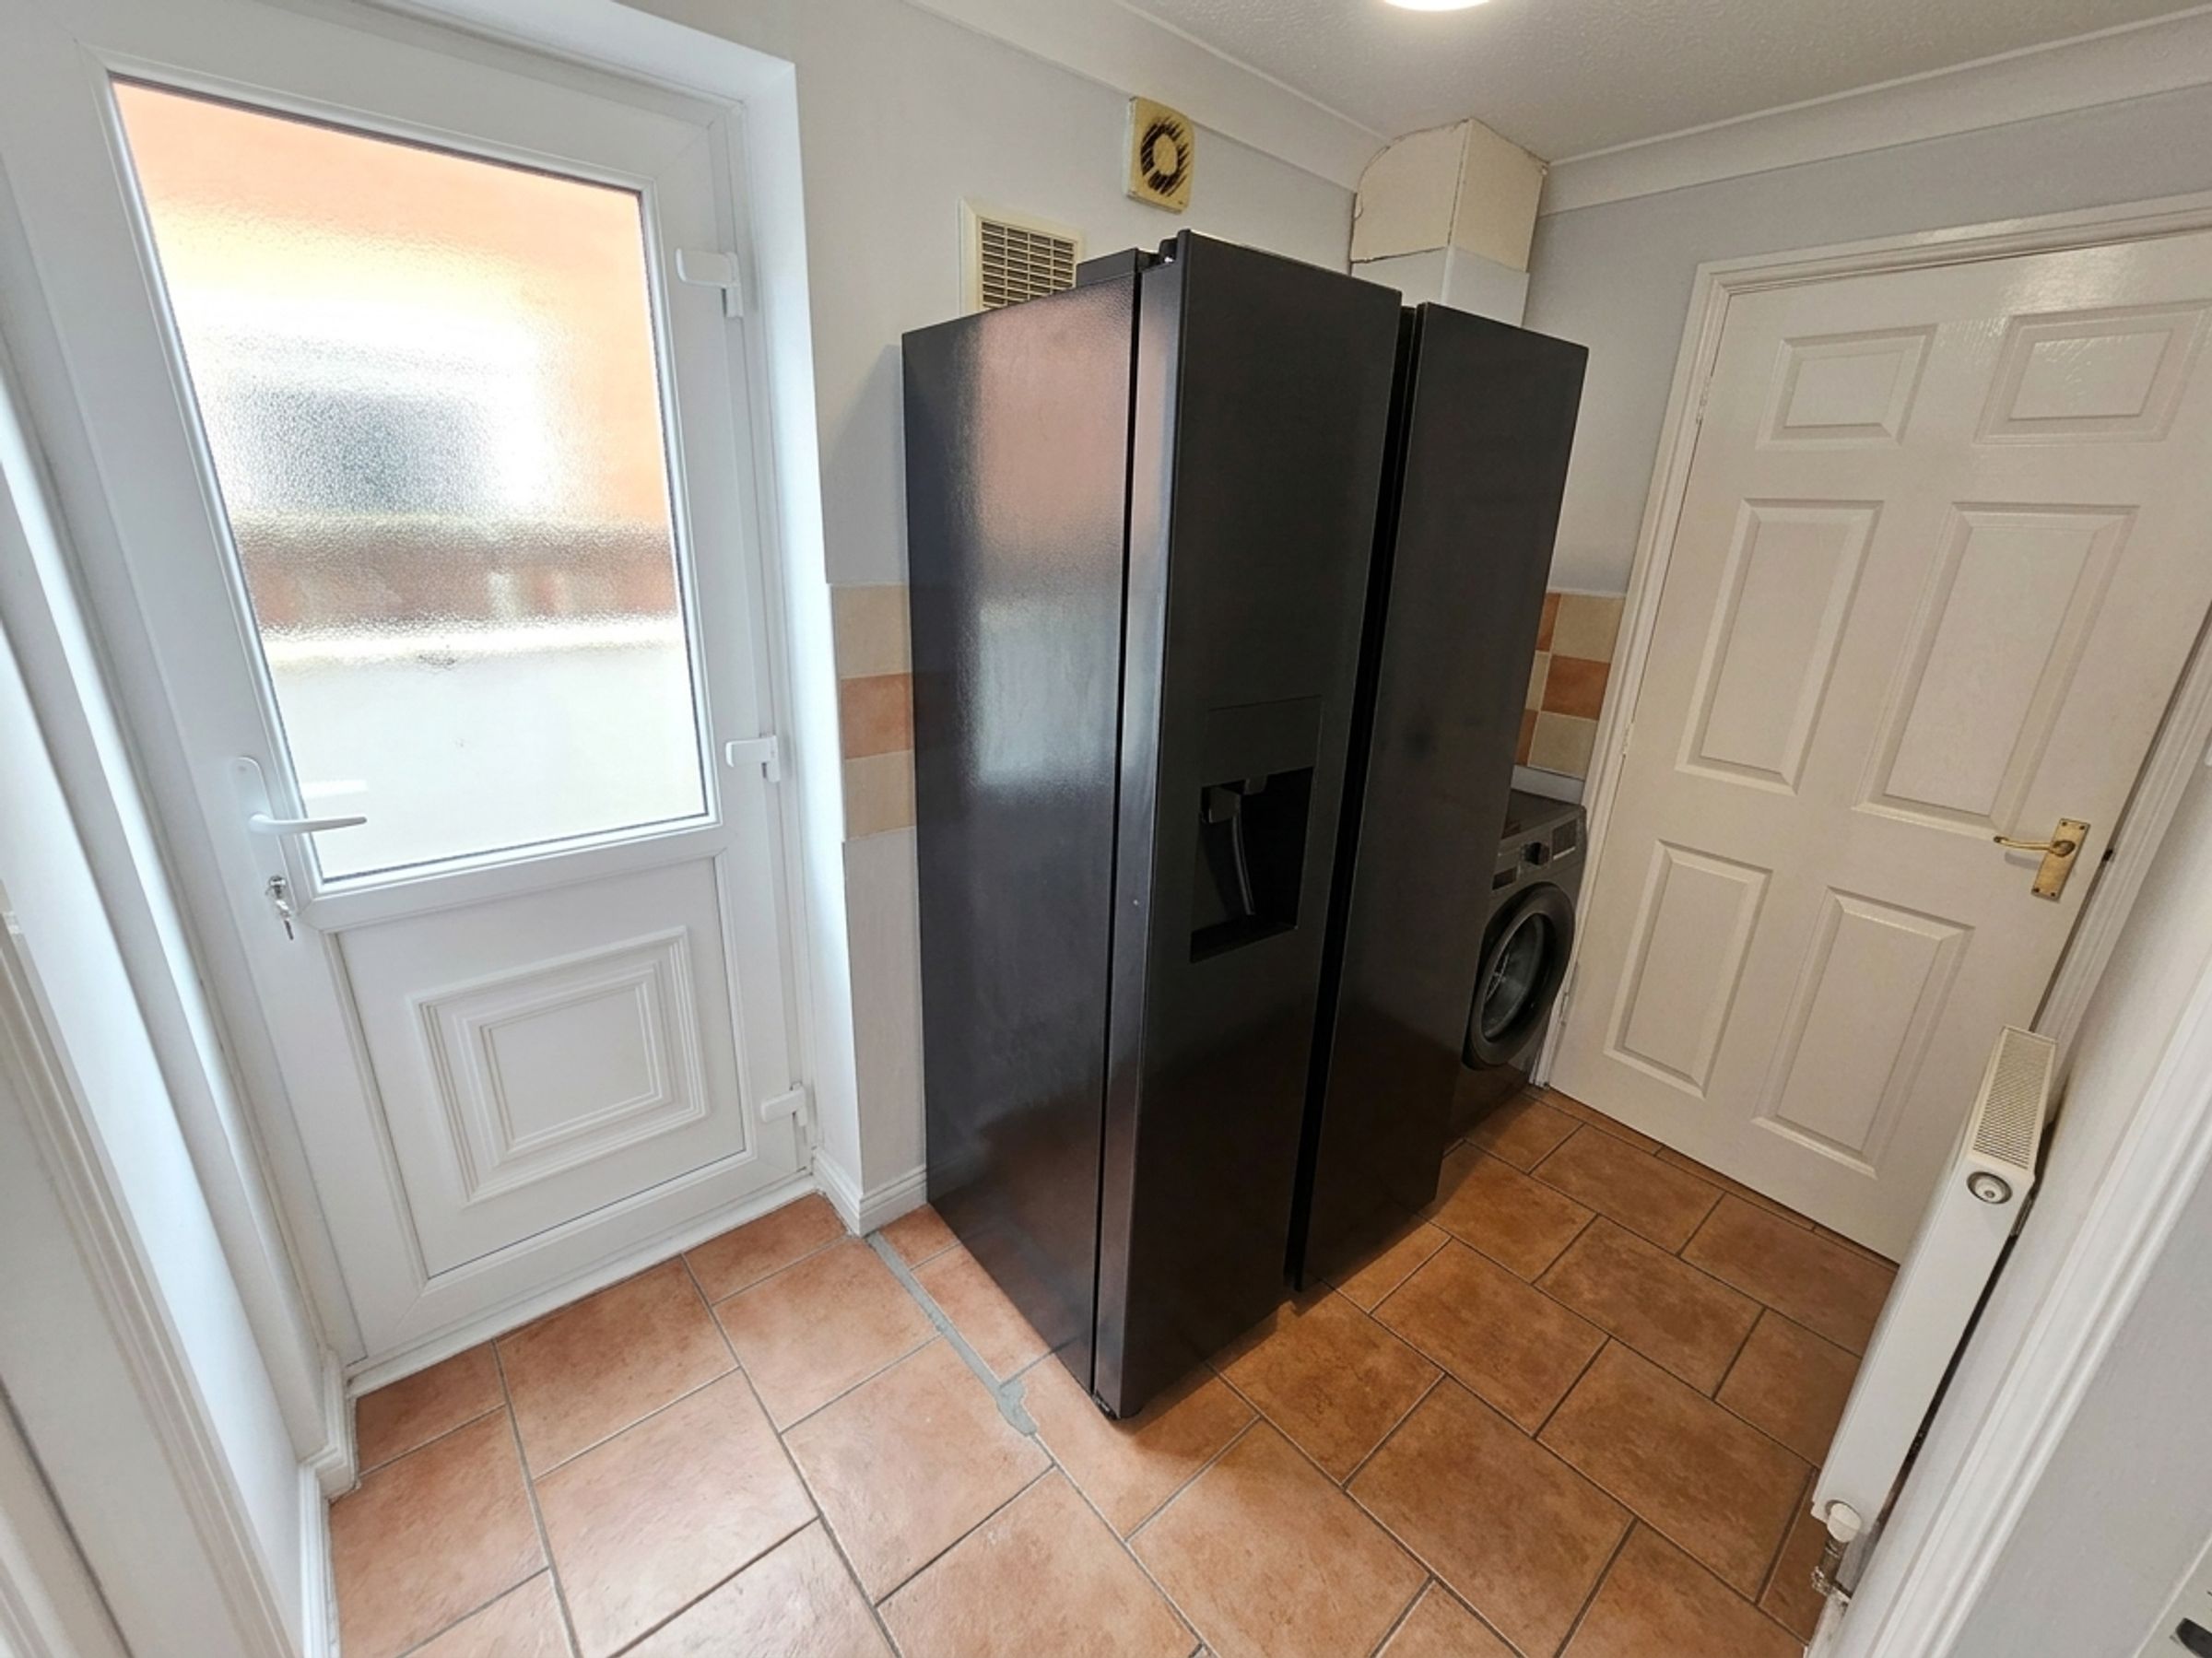
Utility Room
8' 8" x 5' 1" (2.64m x 1.55m)
Master Bedroom
14' 5" x 12' 2" (4.39m x 3.71m)
Bedroom 2
11' 0" x 9' 3" (3.35m x 2.82m)
Bedroom 3
9' 5" x 7' 6" (2.87m x 2.29m)
Bedroom 4
8' 8" x 8' 5" (2.64m x 2.57m)
View dimensions