Like the look of this property?
We would love to hear from you and arrange a viewing of this property. Get in touch now!
Property features
Designated parking bay plus visitor parking available
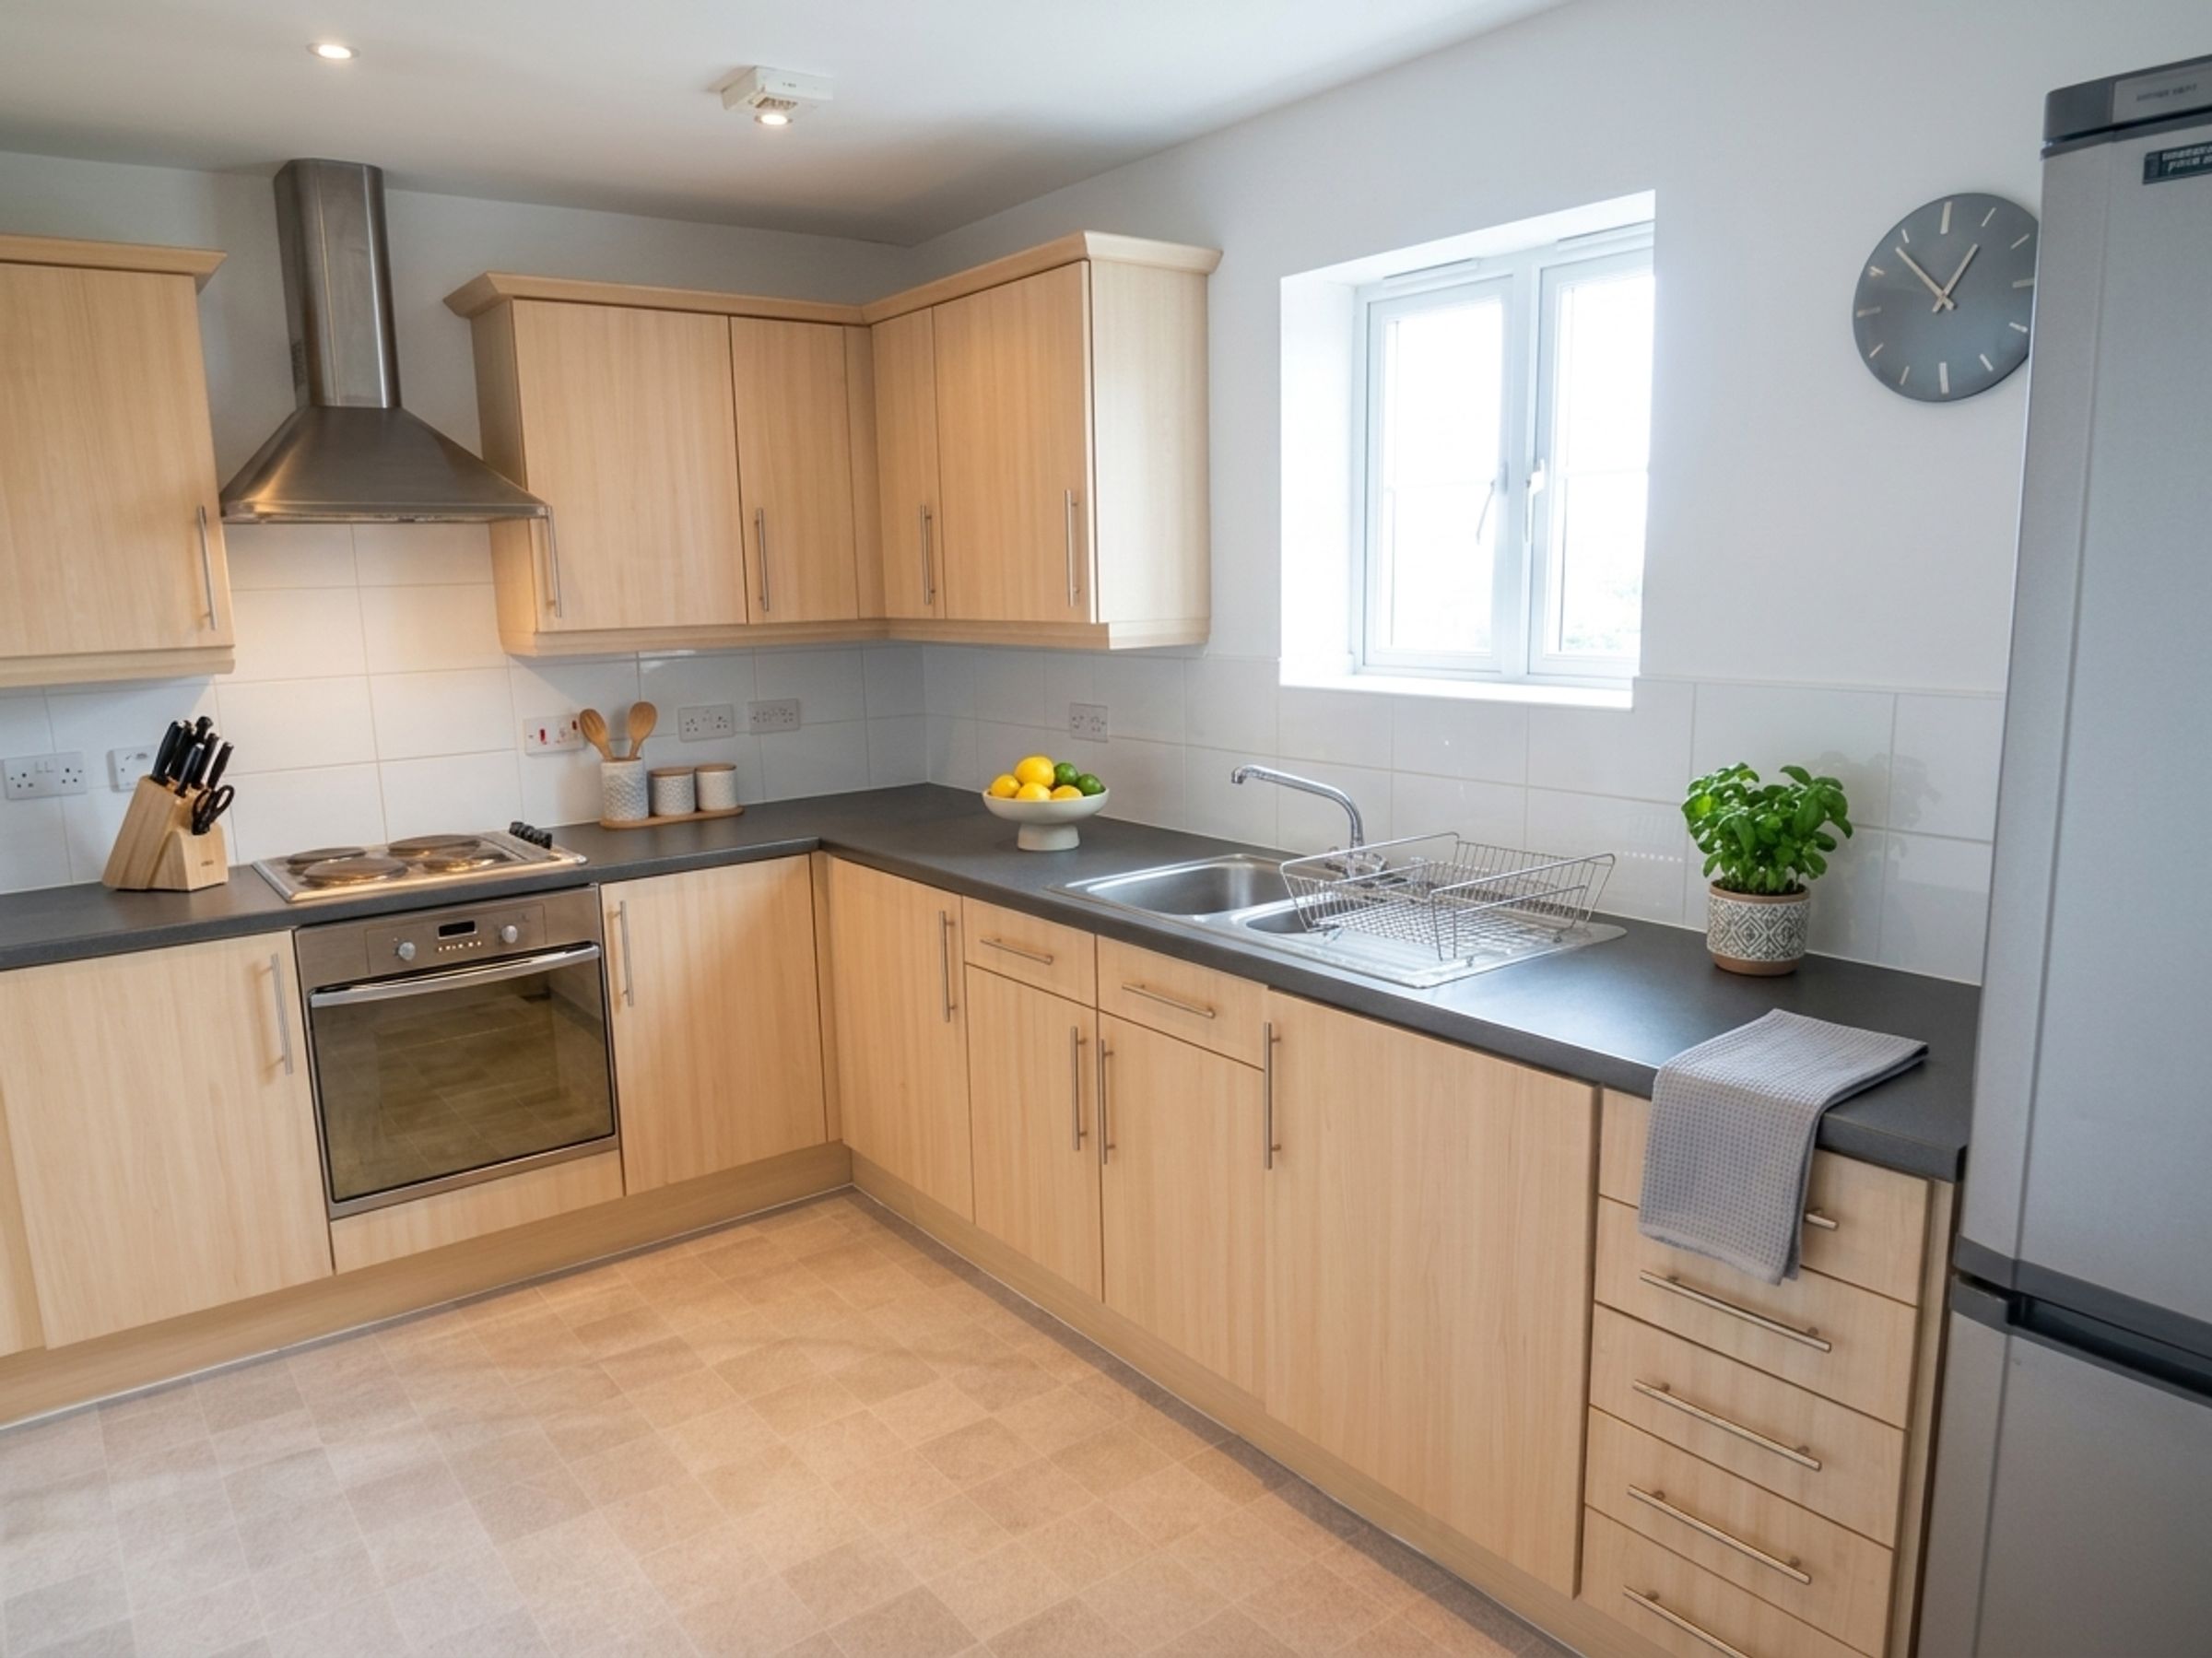
Modern kitchen units
Integrated oven
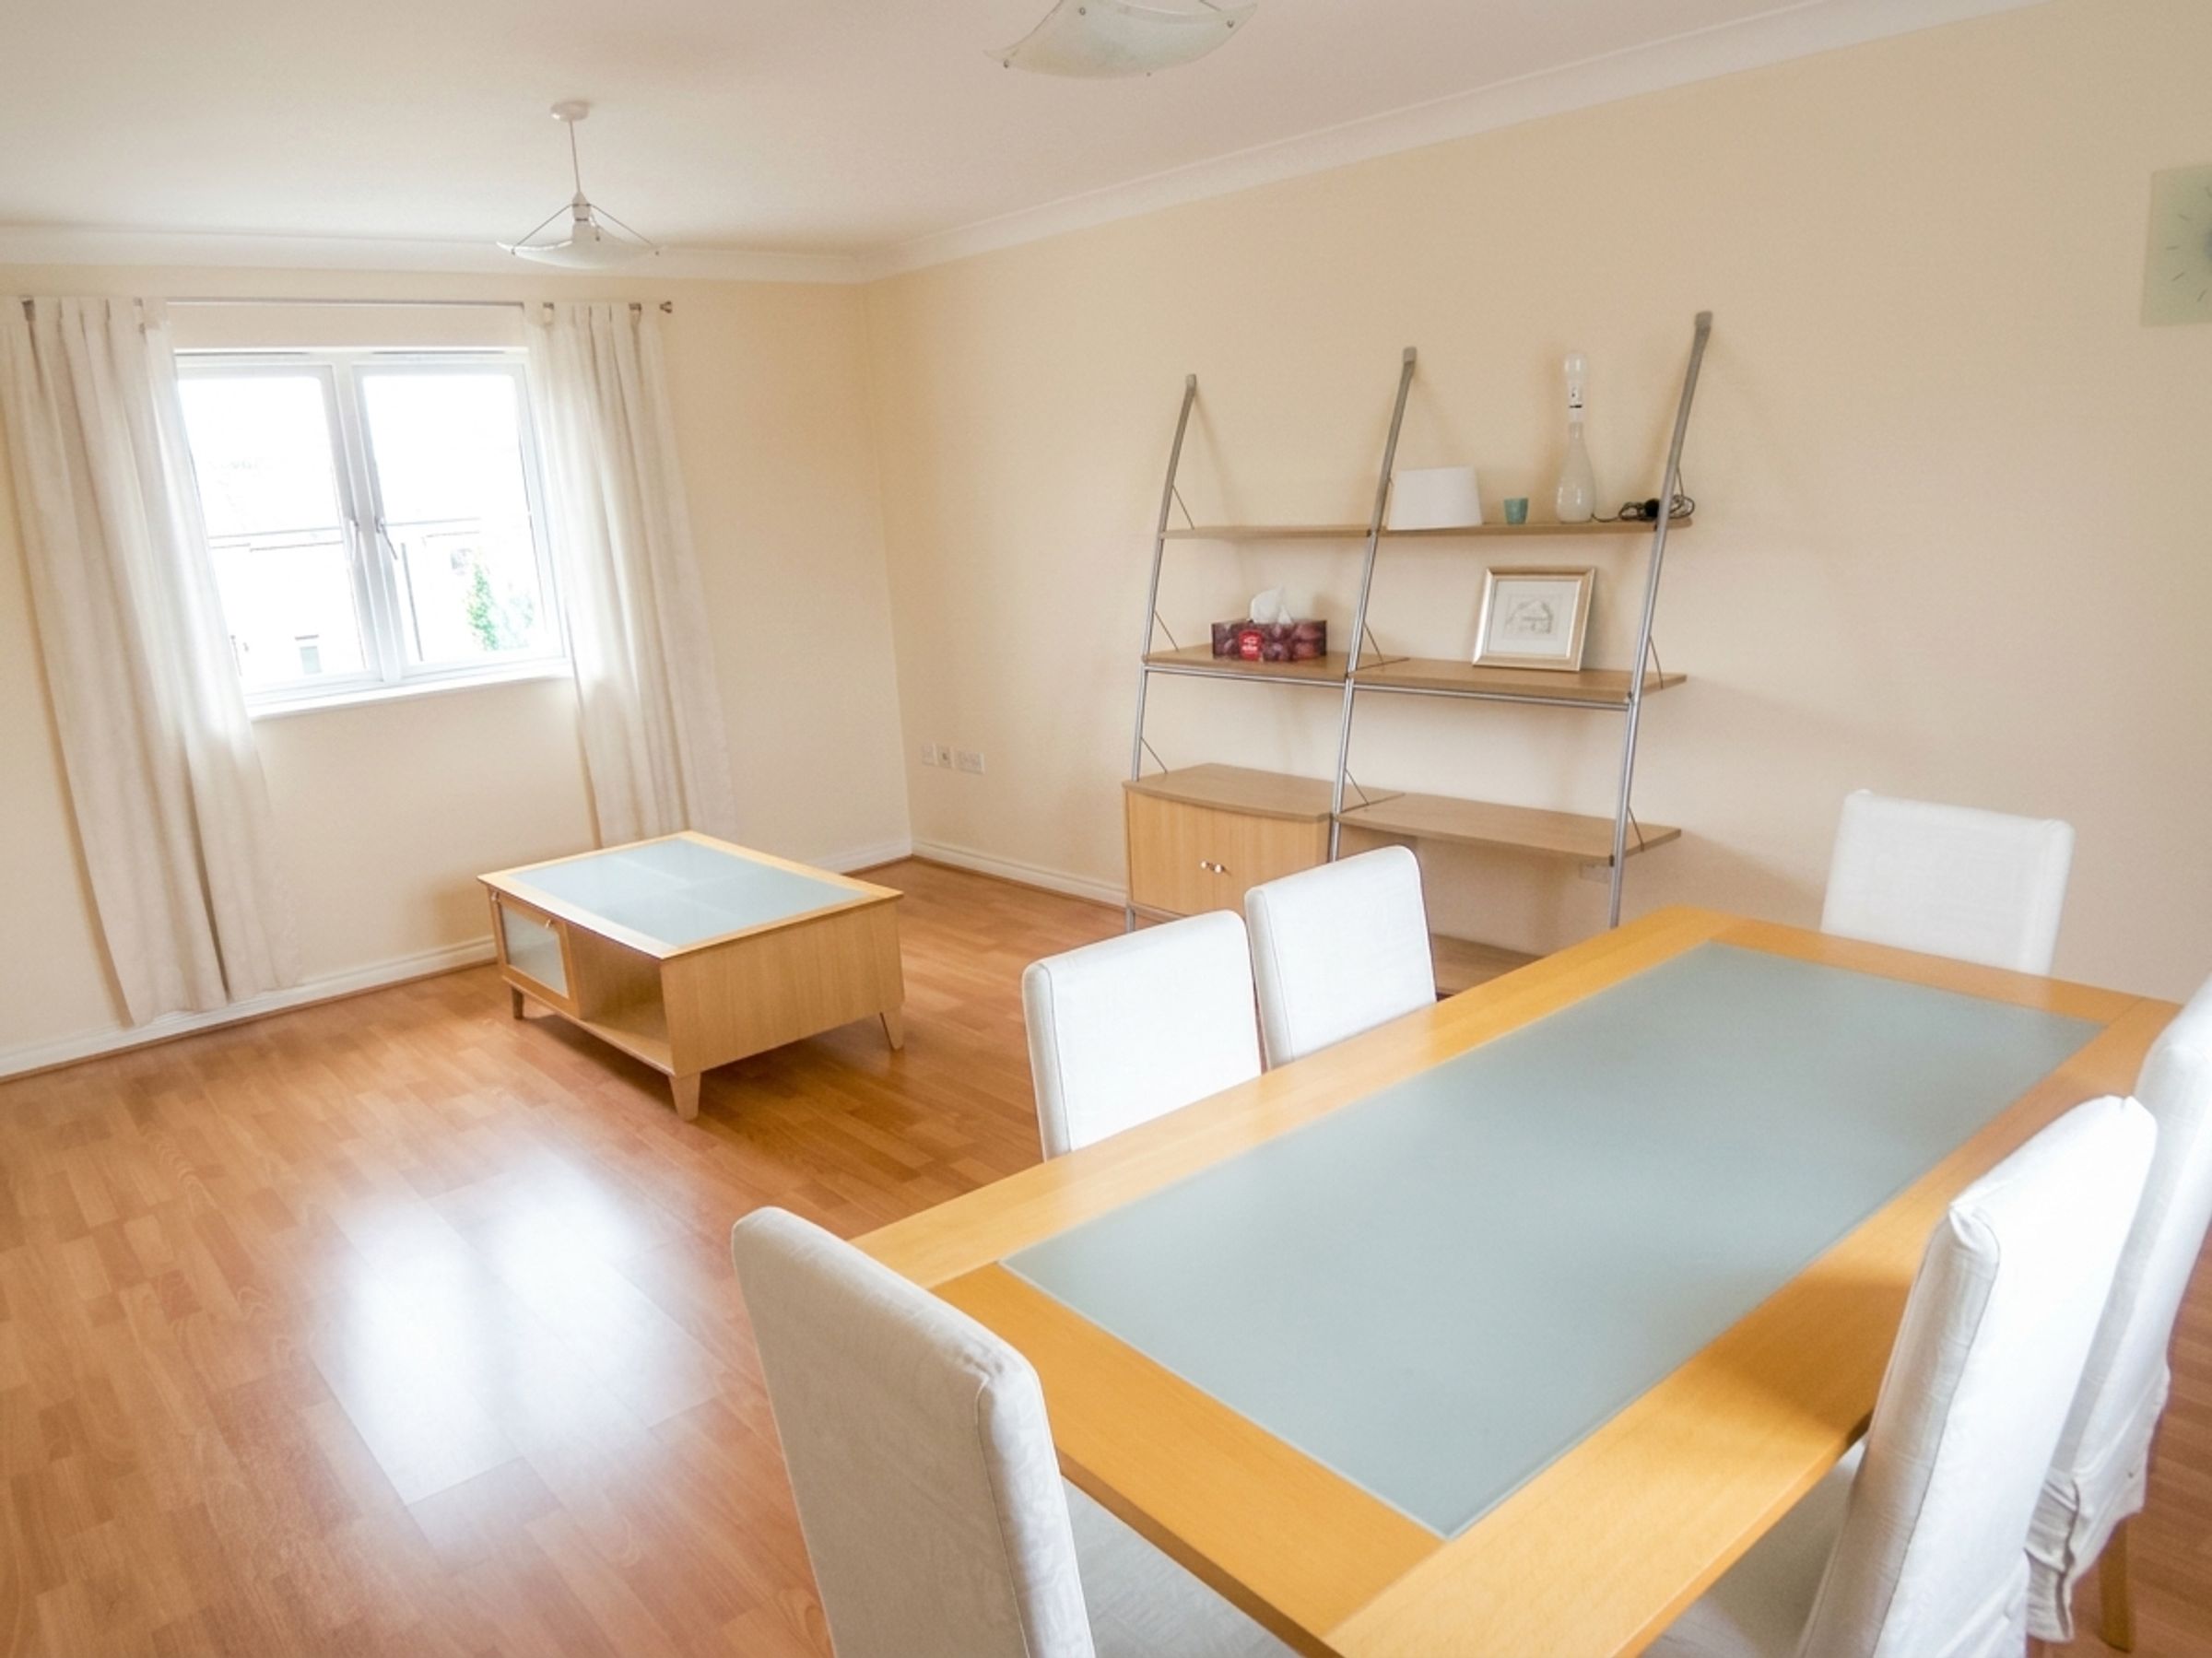
Spacious open plan living area
Ample natural light throughout
2nd Floor Apartment
About this property
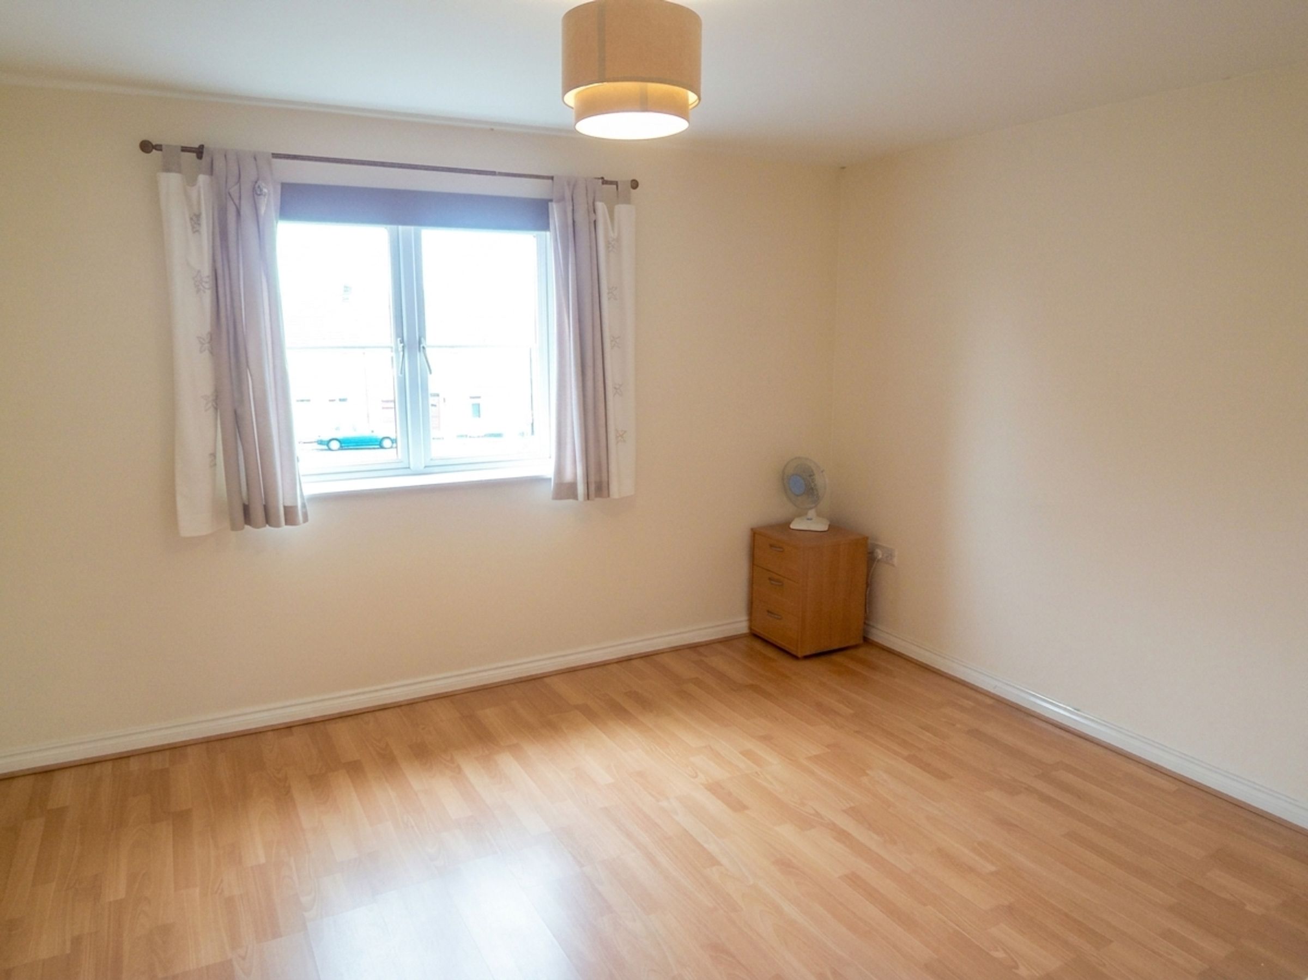
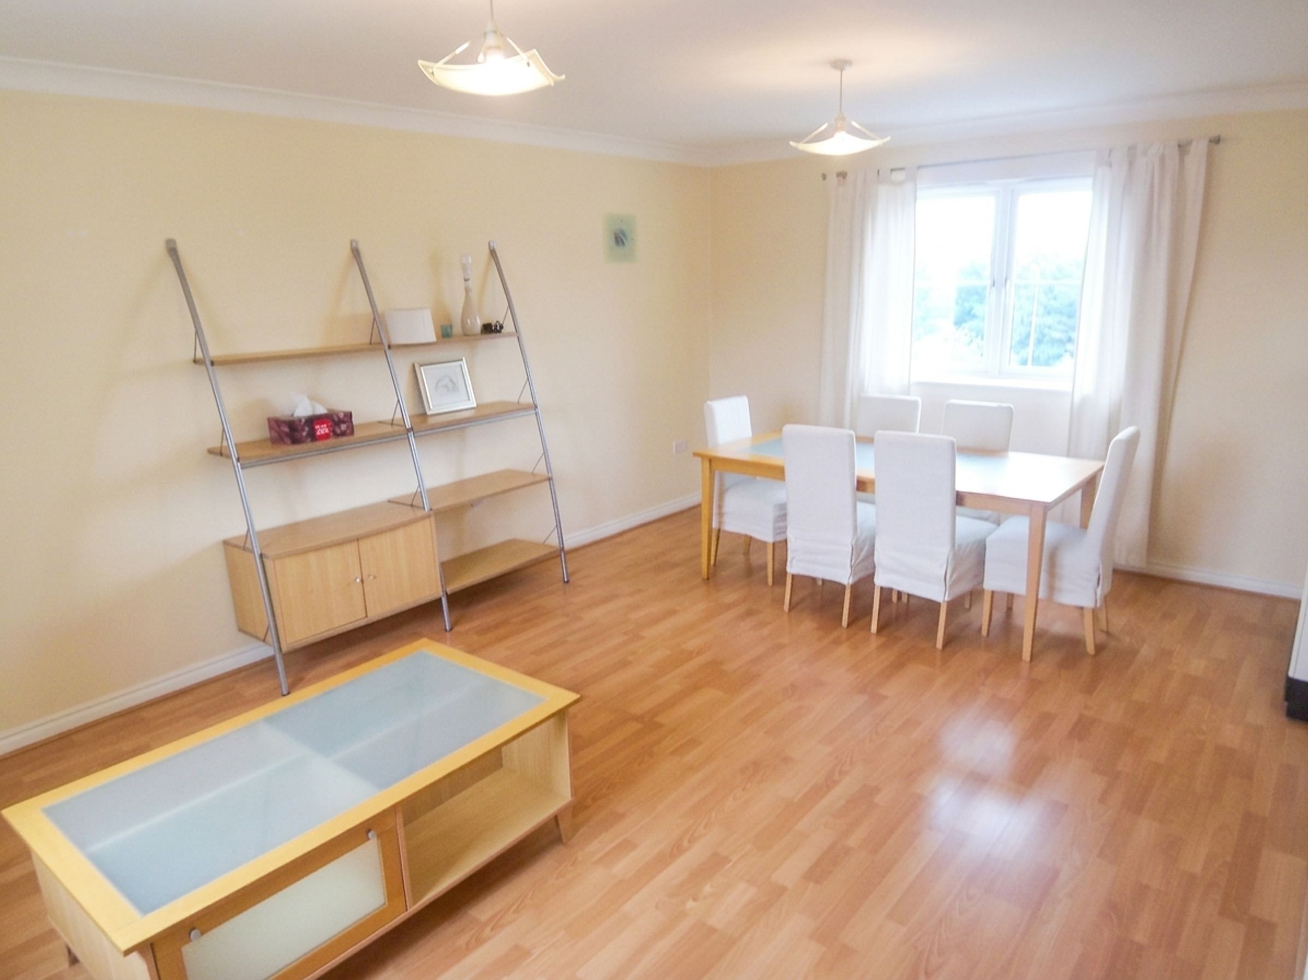
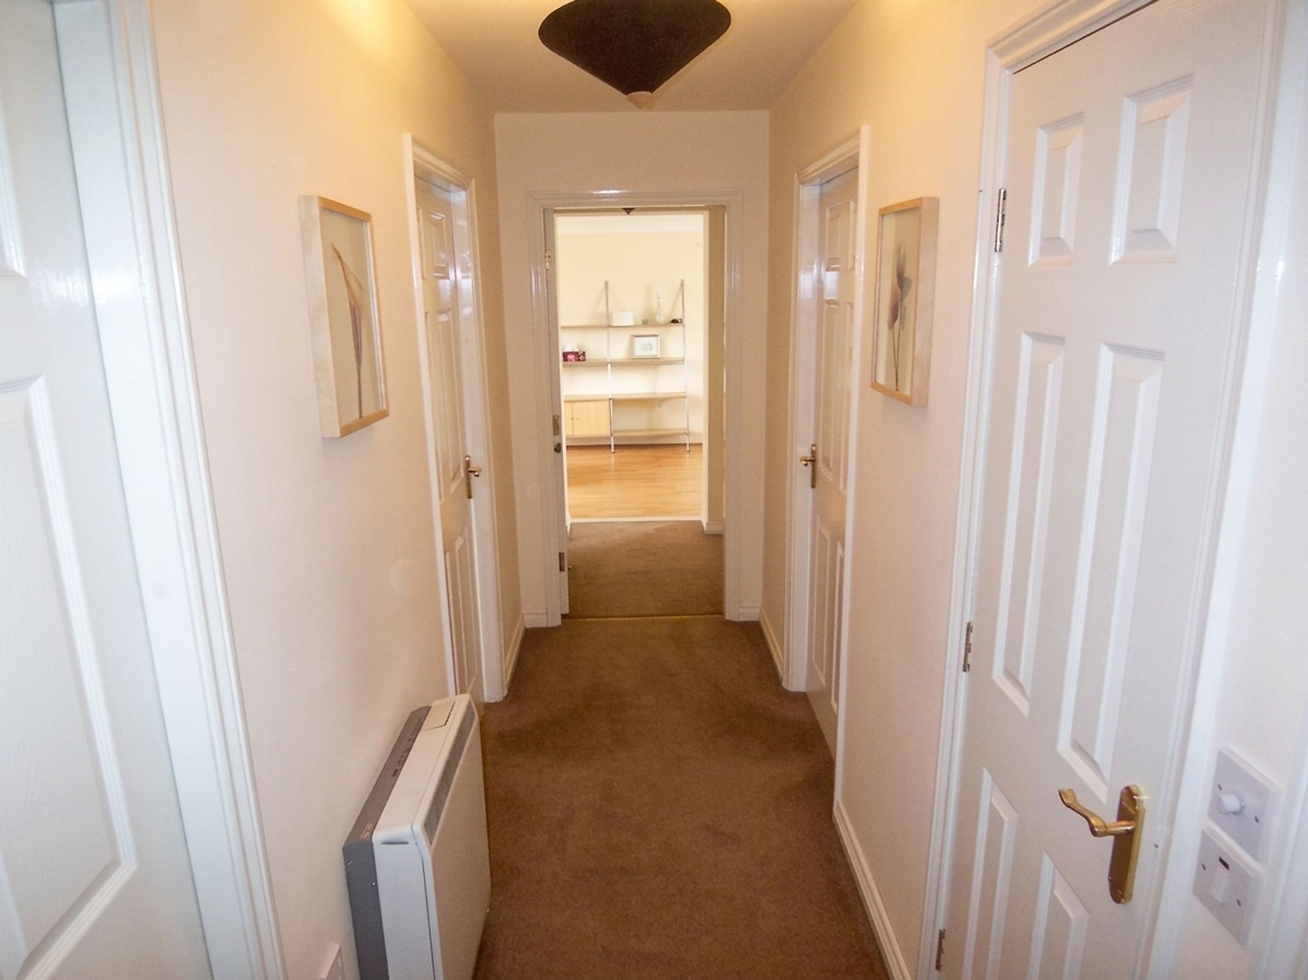
This well-presented two-bedroom 2nd floor flat is designed to offer both comfort and practicality, with a thoughtfully arranged layout that maximises natural light and living space. The apartment is the second largest on the development. Upon entering, the welcoming hallway features neutral decor, creating a warm first impression and providing easy access to each room. The main reception area stands out with its wood and laminate flooring, enhanced by large windows that fill the space with sunlight. The open, airy layout offers versatility for dining and relaxation, making it ideal for entertaining guests or enjoying quiet evenings at home.
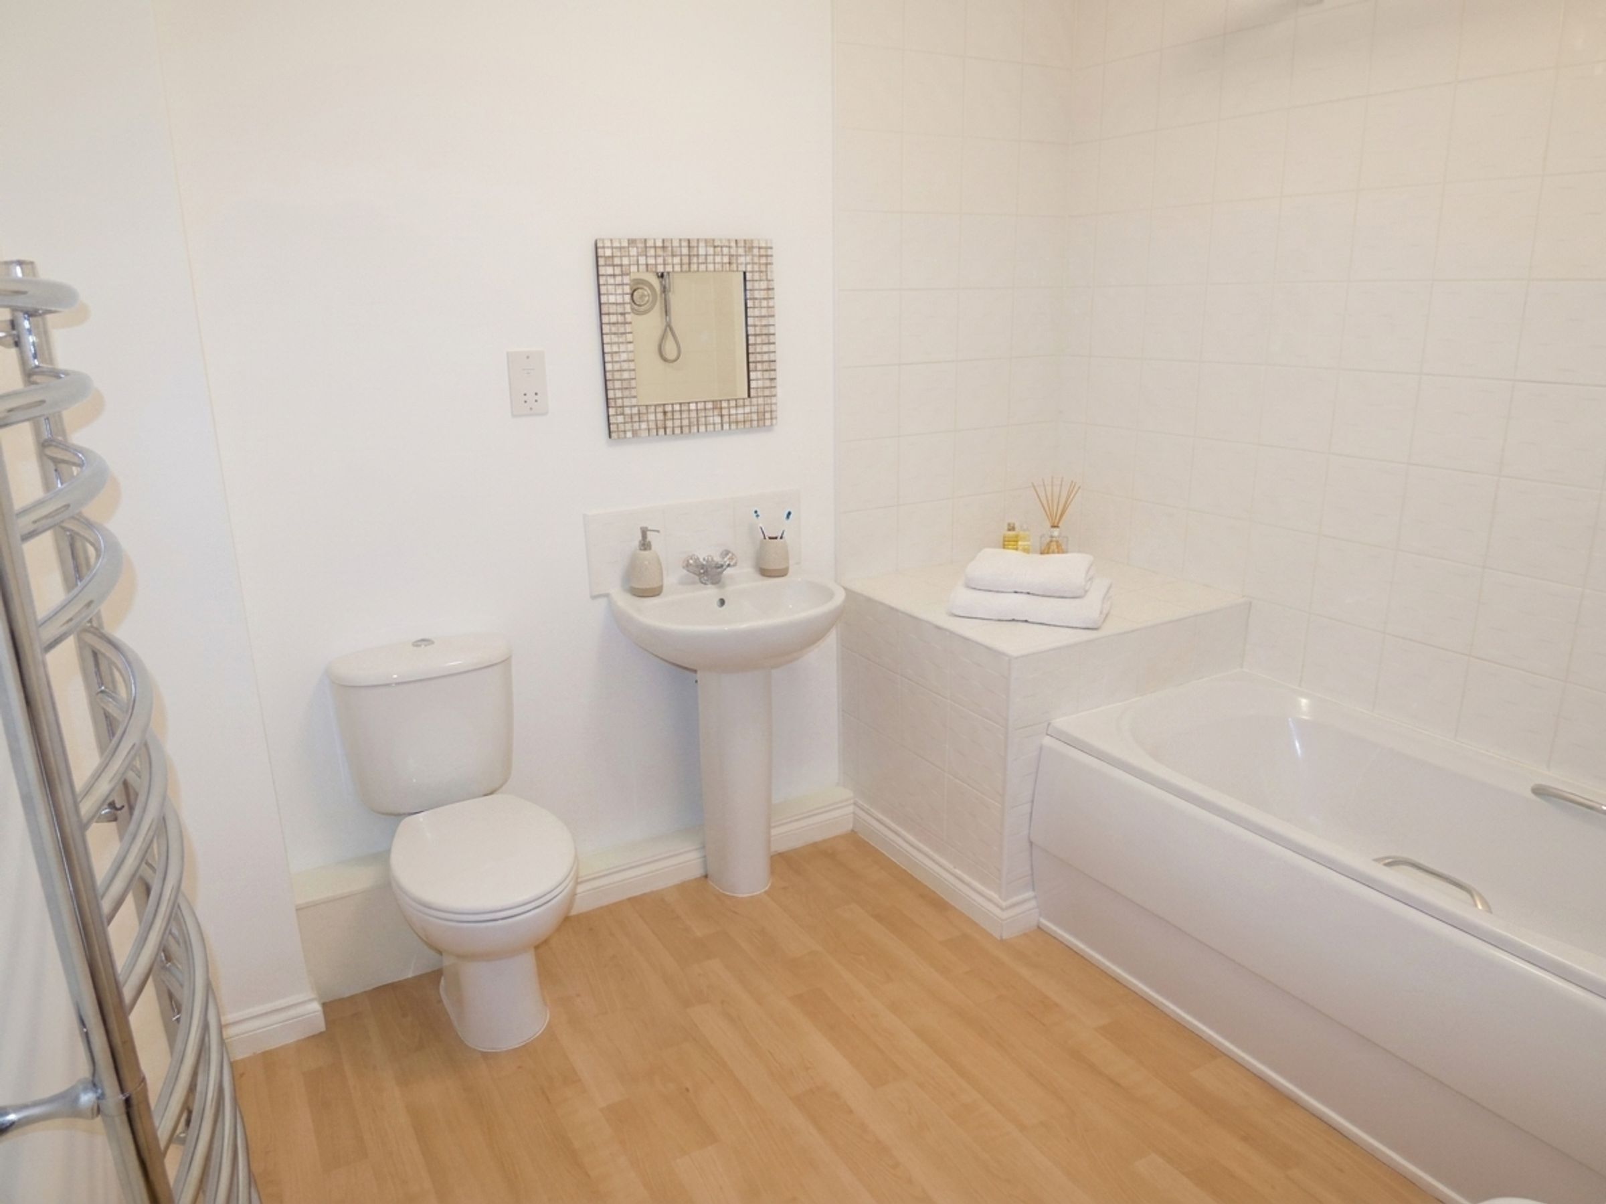
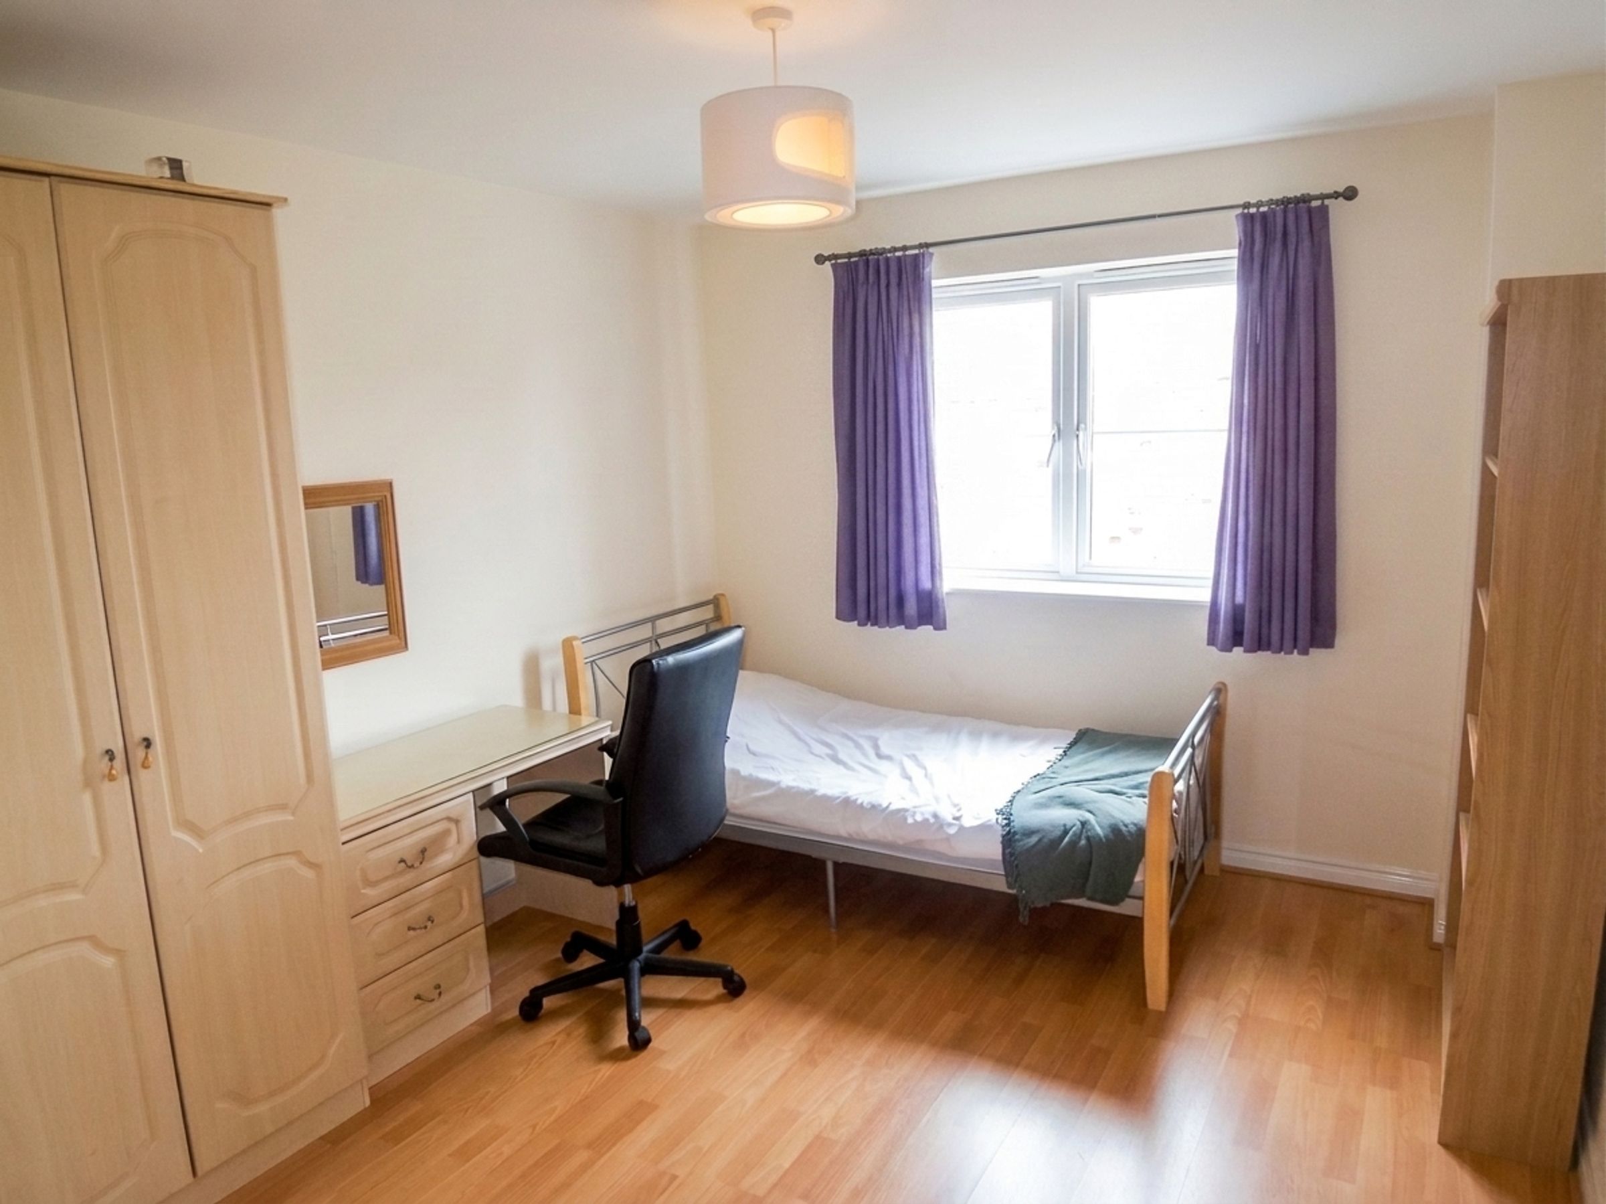
The flat boasts a modern kitchen fitted with units, a stainless steel extractor fan, and an integrated oven. Ample counter space allows for effortless meal preparation, while a large window ensures the kitchen remains bright and inviting throughout the day. The spacious dining area, with room for a table and six chairs, benefits from modern wooden flooring and another generous window, creating a pleasant setting for family meals or gatherings. The two bedrooms offer practical feature laminate flooring, with large windows that provide plenty of natural light. One of the bedrooms also includes a compact desk area, ideal for home working or study. The bathroom is fitted with a full-size bath-tub, a modern towel radiator, and a sleek white suite, complemented by neutral tiling and laminate flooring for a contemporary, relaxing atmosphere.
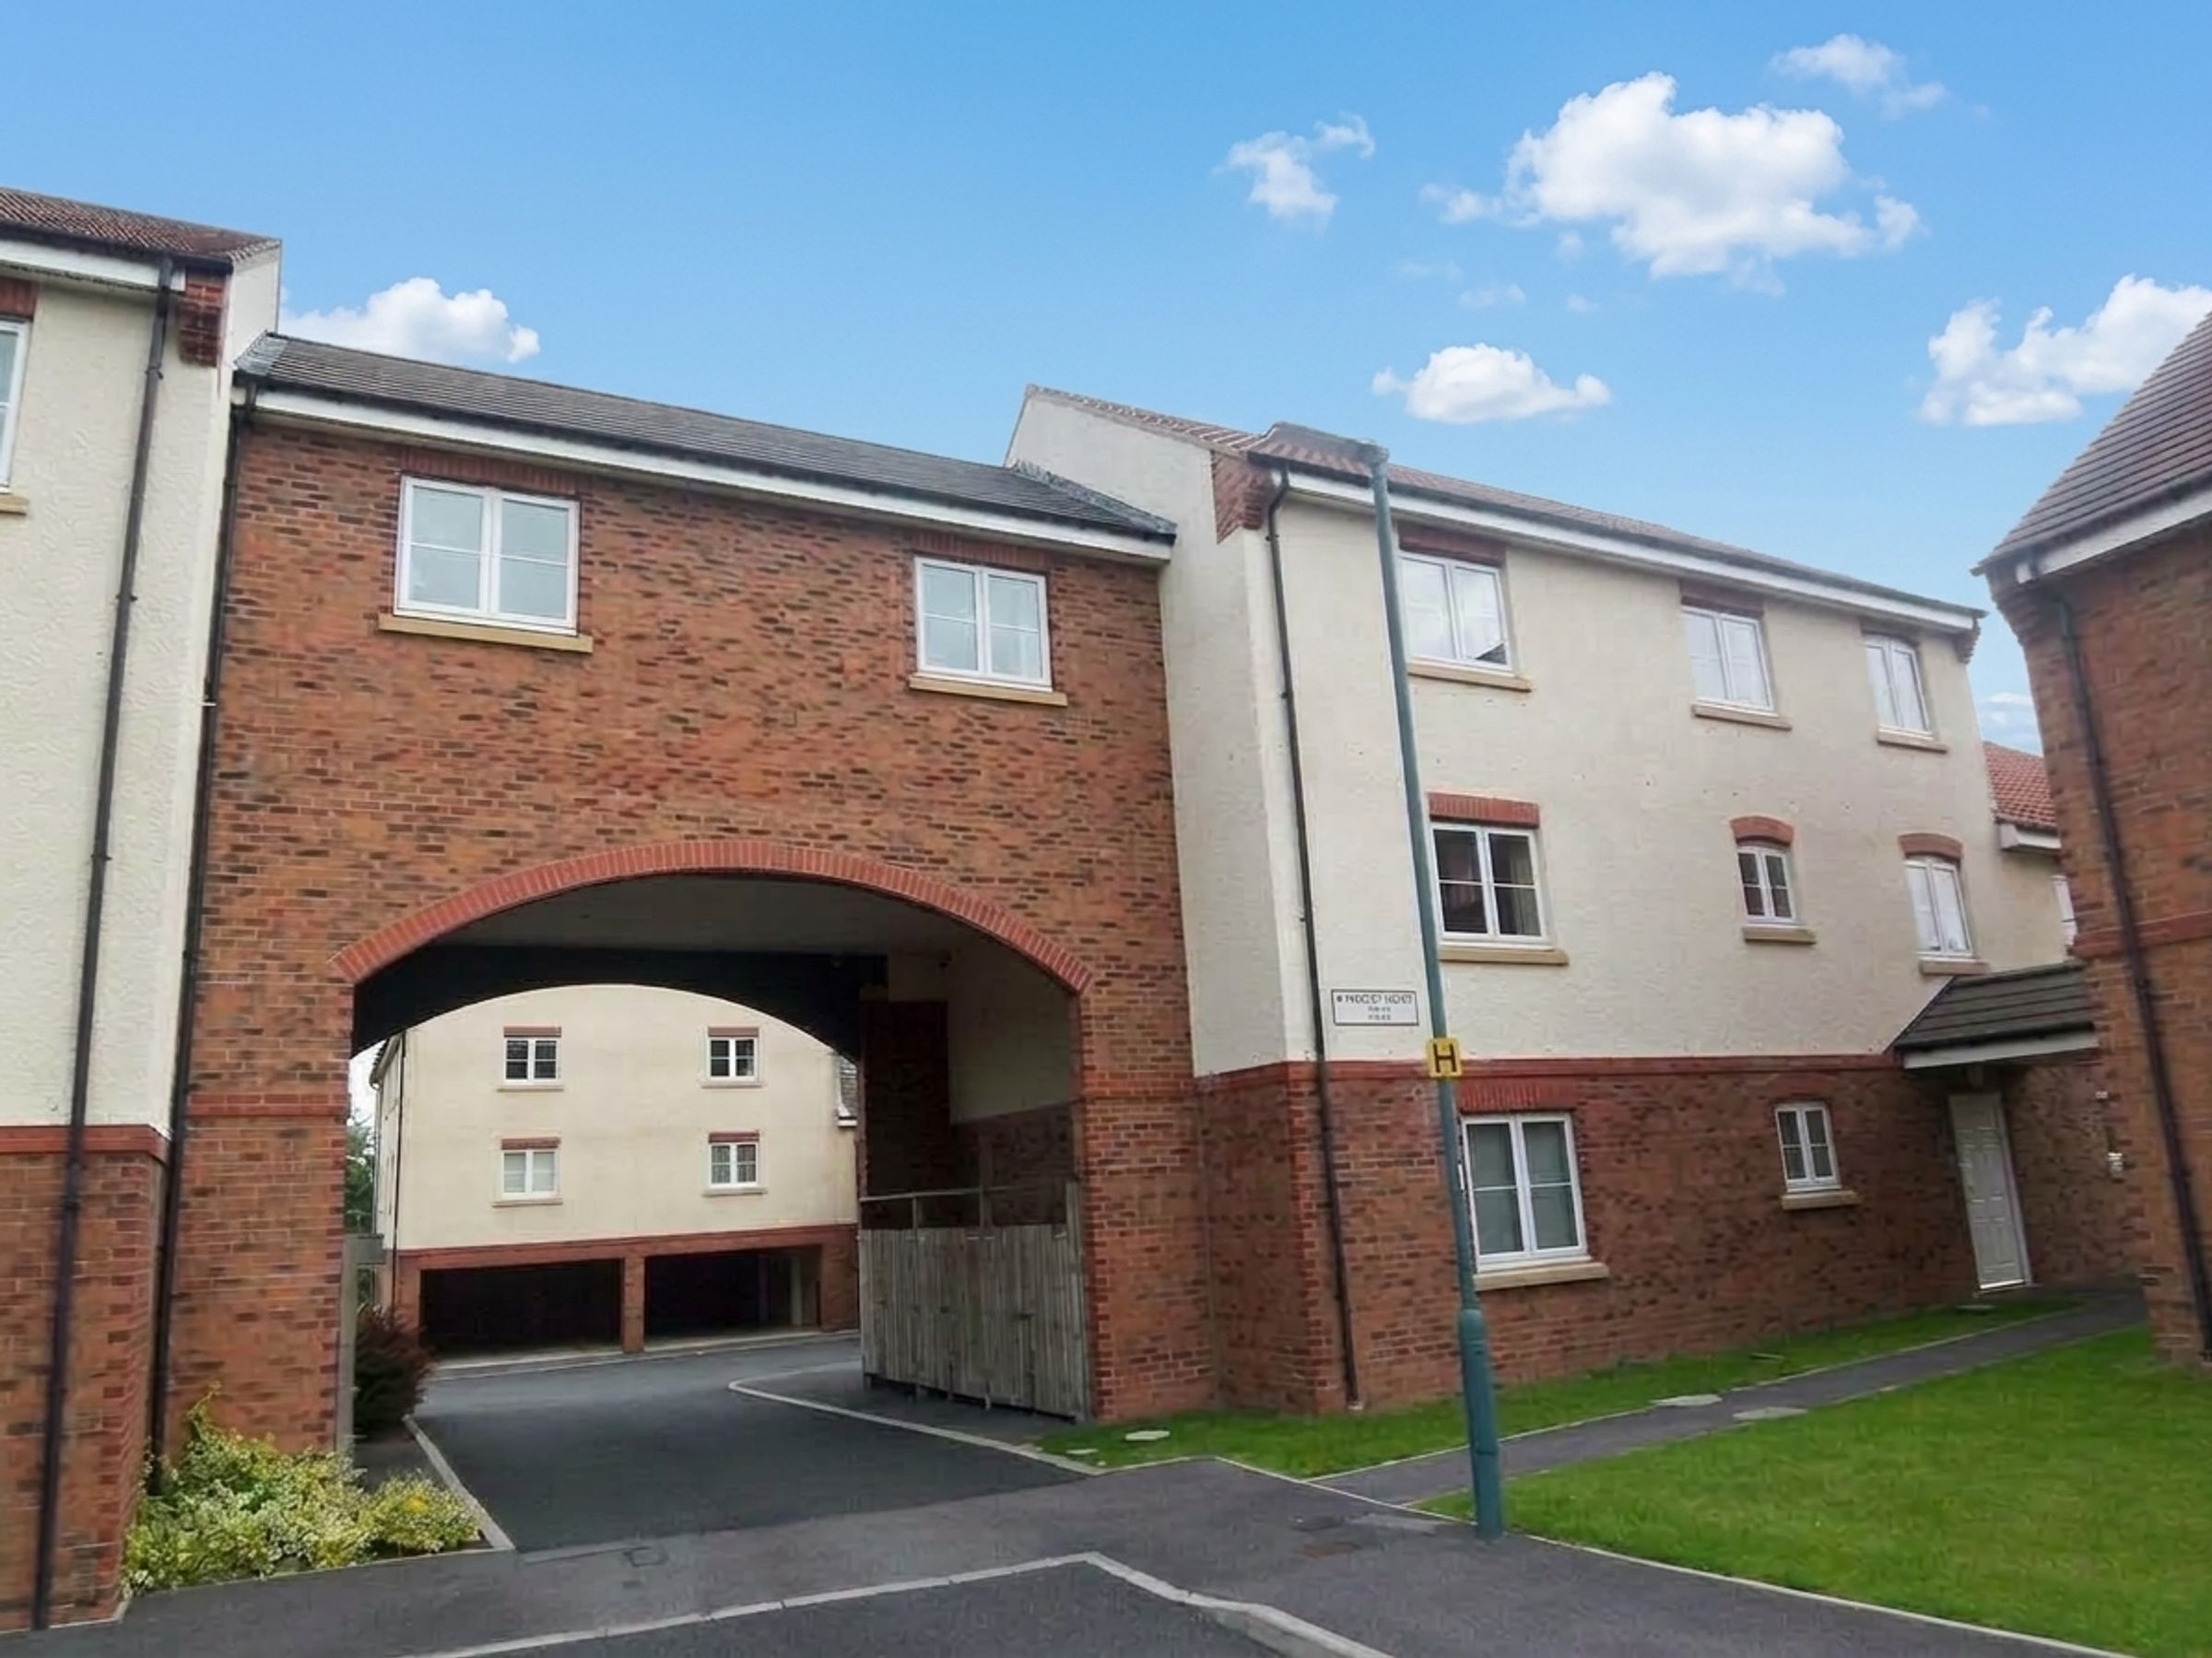
Additional benefits of this property include designated parking bay, ensuring convenience for residents and visitors alike. The modern brickwork and attractive archway entrance add to the property’s kerb appeal, while well-maintained communal green spaces provide a peaceful environment to enjoy the outdoors. With its abundance of natural light, flexible living arrangements, and thoughtful modern touches throughout, this property offers a comfortable and inviting home suited to a variety of lifestyles. The combination of indoor comfort and practical outdoor features makes this flat a compelling choice for those seeking a well-rounded living environment.
Key details
Broadband: up to 1800mbps
Parking: Allocated parking
2411ft2 plot size
Leasehold
Lease end: 19 August 2104
Council tax band B
Local authority: Durham County Council
Available from 12th October
Deposit: £980
Additional information
- Energy efficiency (current)
- C (78)
- Energy efficiency (potential)
- B (81)
- Environmental impact (current)
- D (67)
- Environmental impact (potential)
- C (72)
- Coalfield / mining
- Yes
- Construction materials
- Brick and block


Near the property
Rooms and dimensions
Living Room
17' 11" x 12' 6" (5.45m x 3.80m)
Kitchen
13' 1" x 7' 11" (3.99m x 2.42m)
Bathroom
8' 7" x 8' 0" (2.62m x 2.43m)
Bedroom 1
14' 1" x 11' 11" (4.29m x 3.63m)
Bedroom 2
11' 11" x 10' 1" (3.63m x 3.07m)
Hall
14' 4" x 7' 2" (4.38m x 2.18m)
Properties you may like
Disclaimer - Important Notice: These property particulars are produced in good faith and offer a general guide only. They do not constitute or form part of an offer or contract. While every reasonable effort has been made to verify the accuracy of the information provided in accordance with the Digital Markets, Competition and Consumers Act and relevant Consumer Protection Regulations, all descriptions, dimensions, reference to condition, and necessary permissions for use and occupation are given without responsibility. Intending purchasers or tenants must satisfy themselves by inspection, professional survey, or legal representation as to the correctness of each statement. Any measurements, floor plans, and site boundaries are approximate and should not be relied upon for the ordering of furnishings, appliances, or floor coverings. Services, fittings, and heating installations have not been tested by the agent, and no warranty or guarantee can be given as to their condition or working order.