Like the look of this property?
We would love to hear from you and arrange a viewing of this property. Get in touch now!
Property features
Modern decor throughout
High Efficiency Combi Boiler
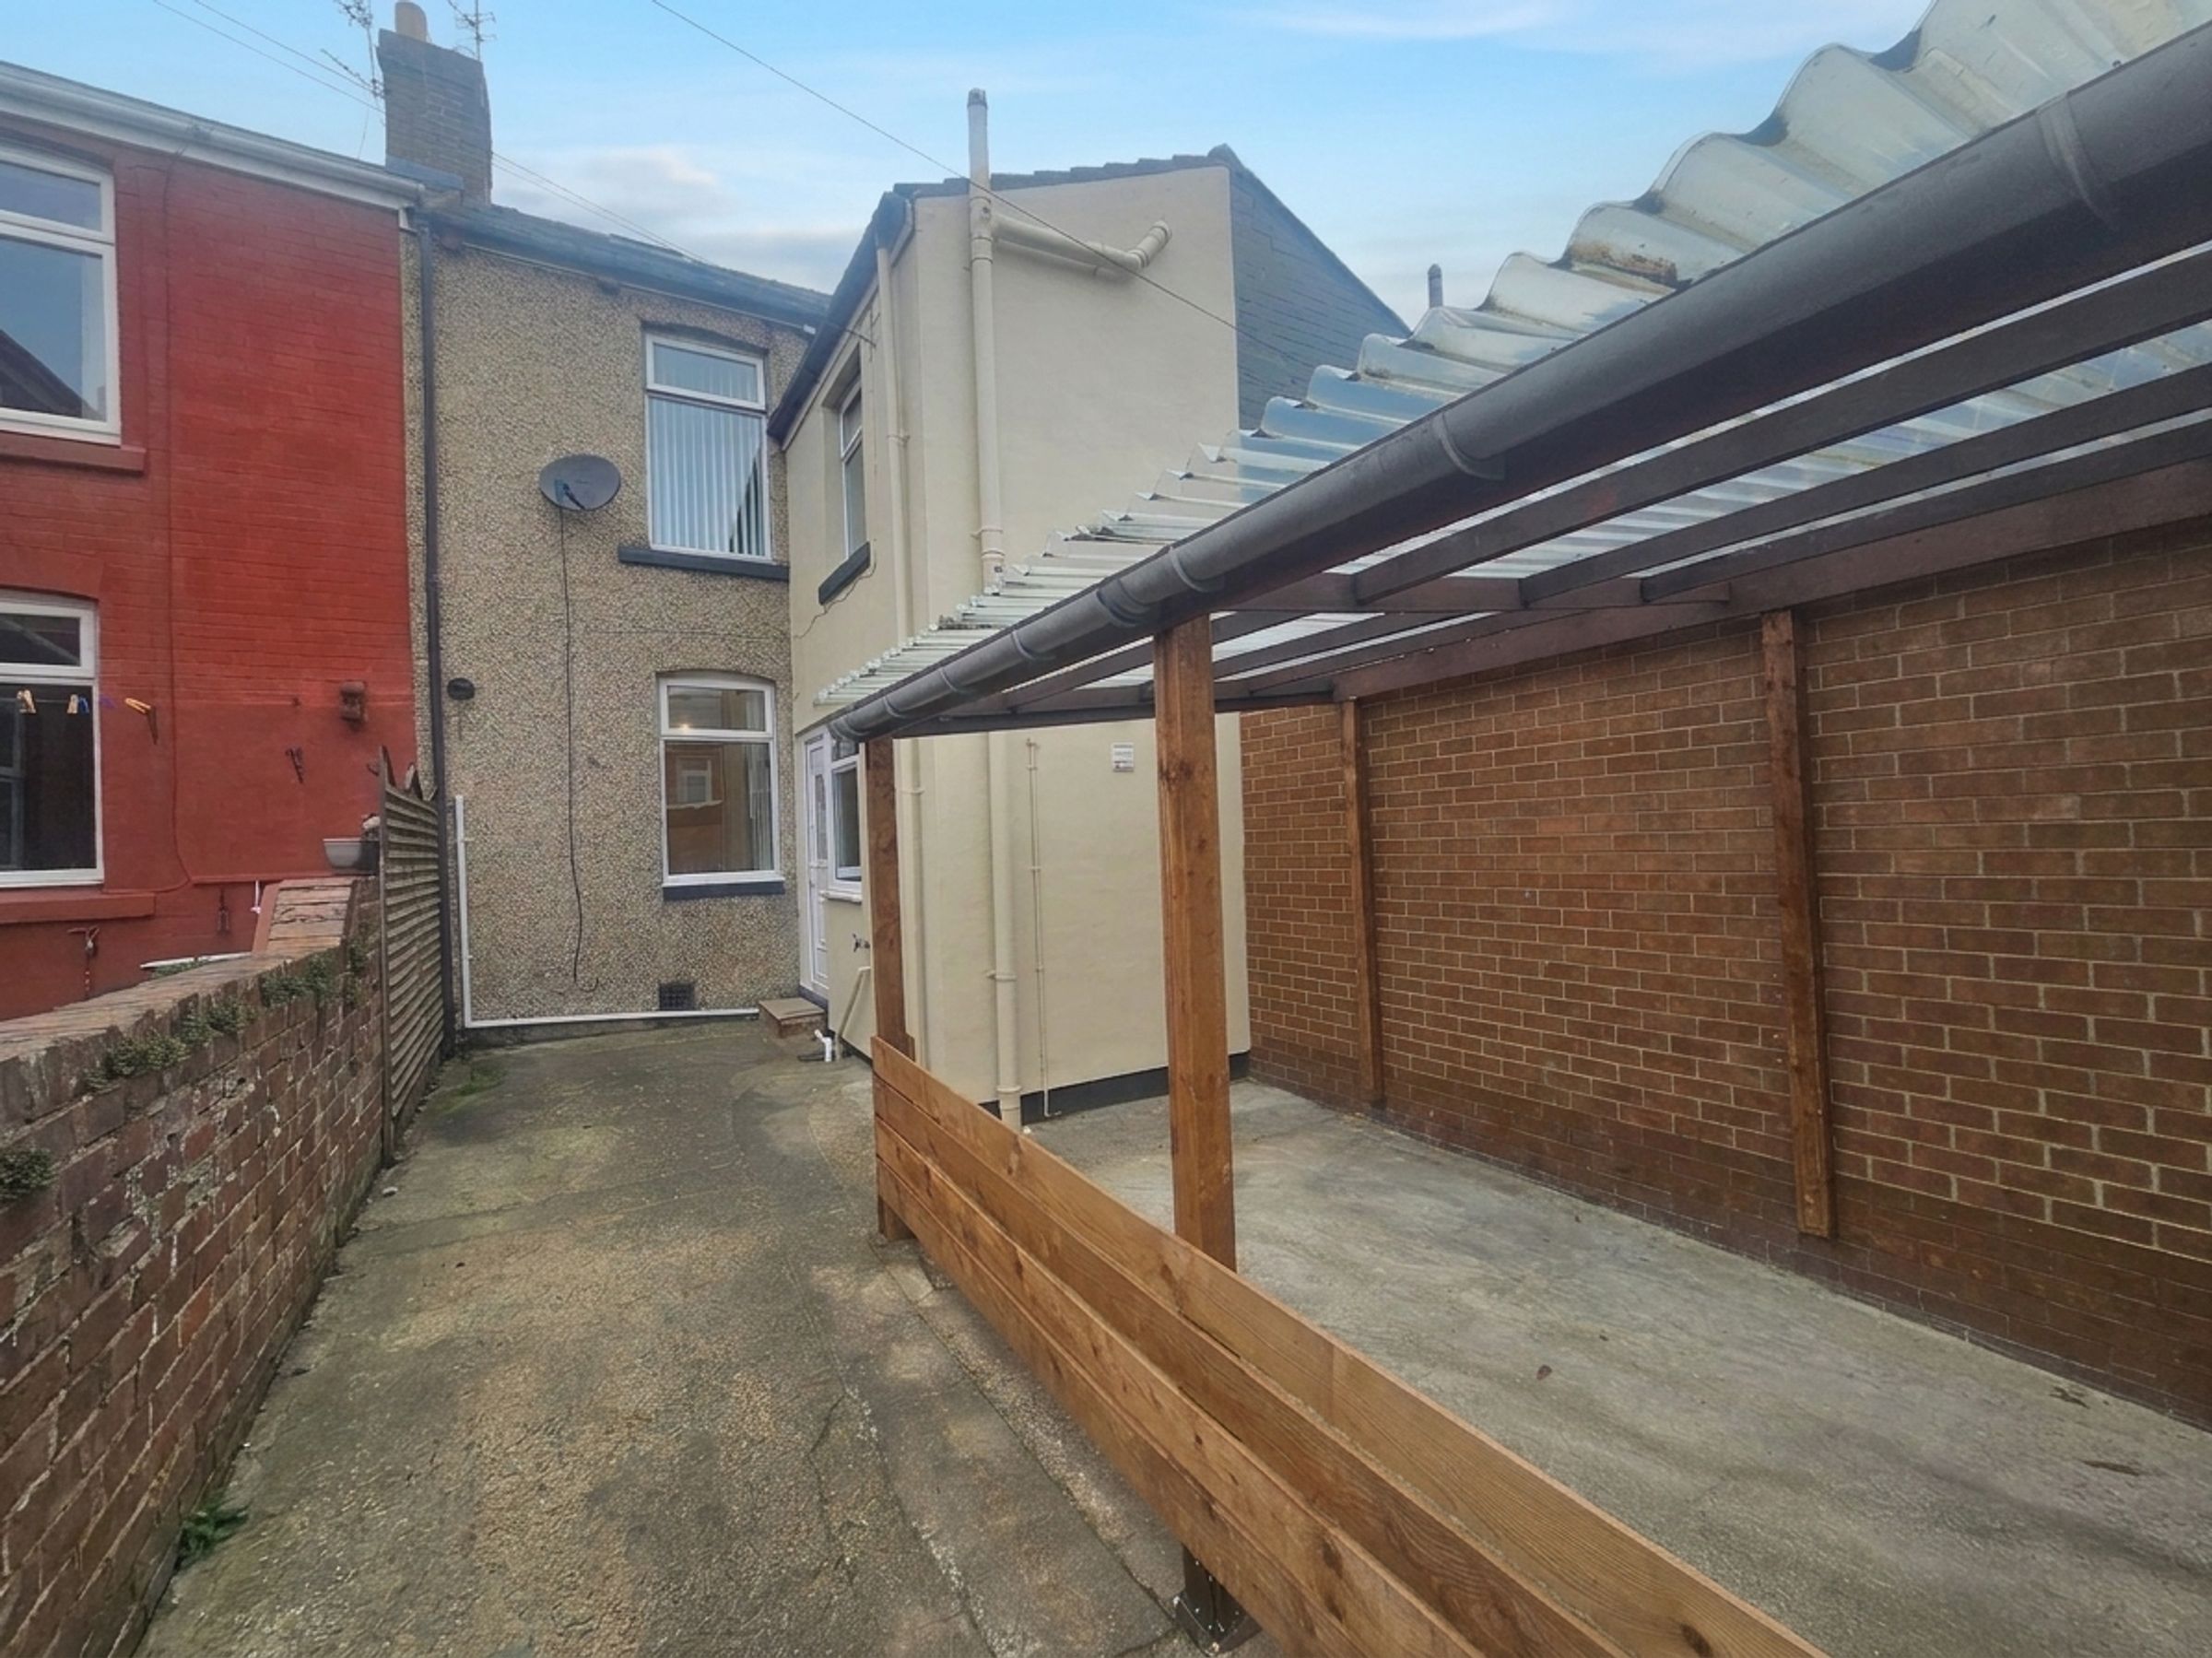
Parking to Rear
Great location, close to Durham City
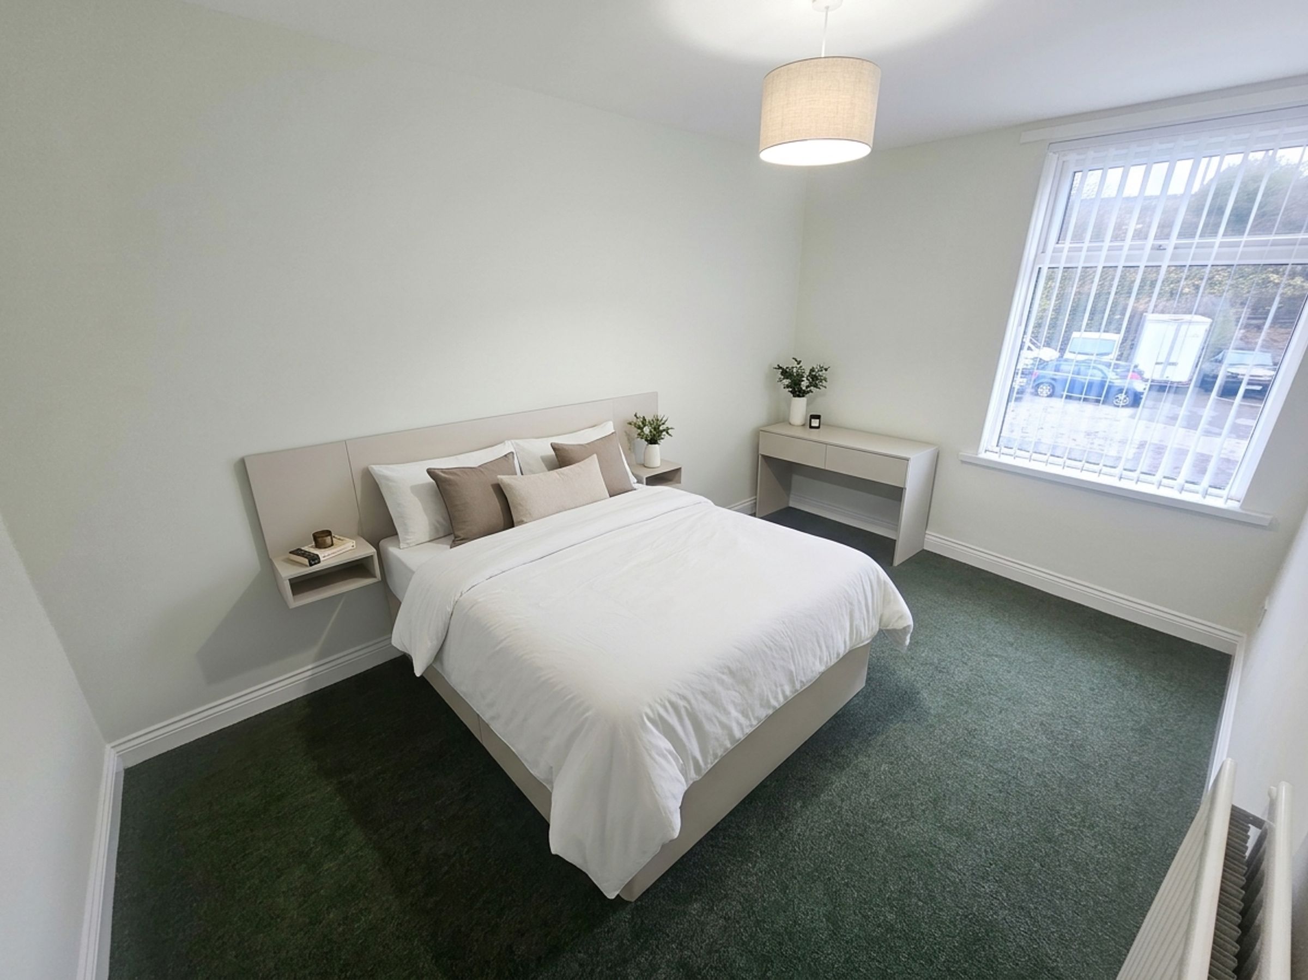
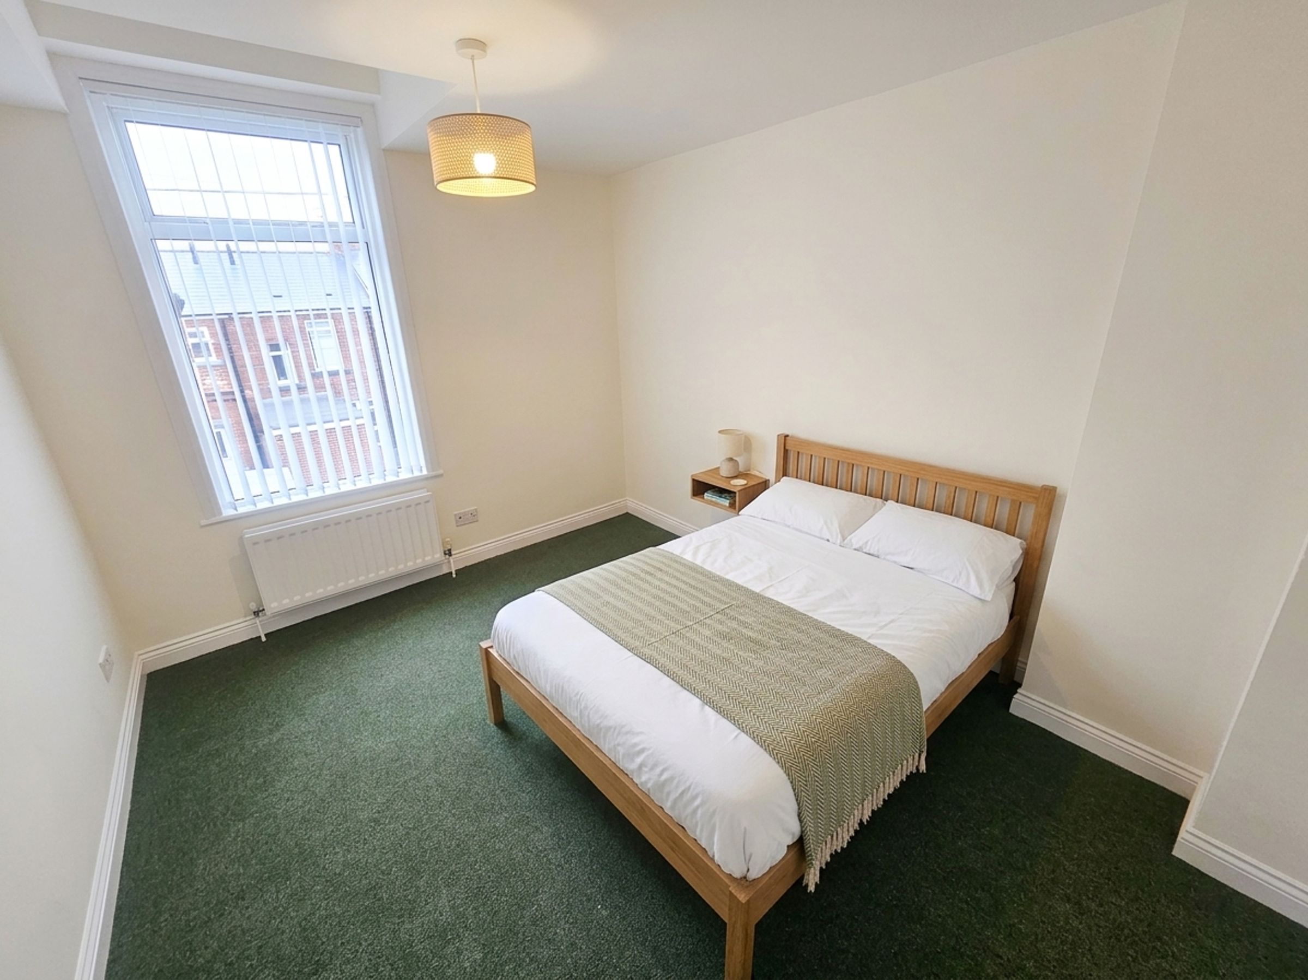
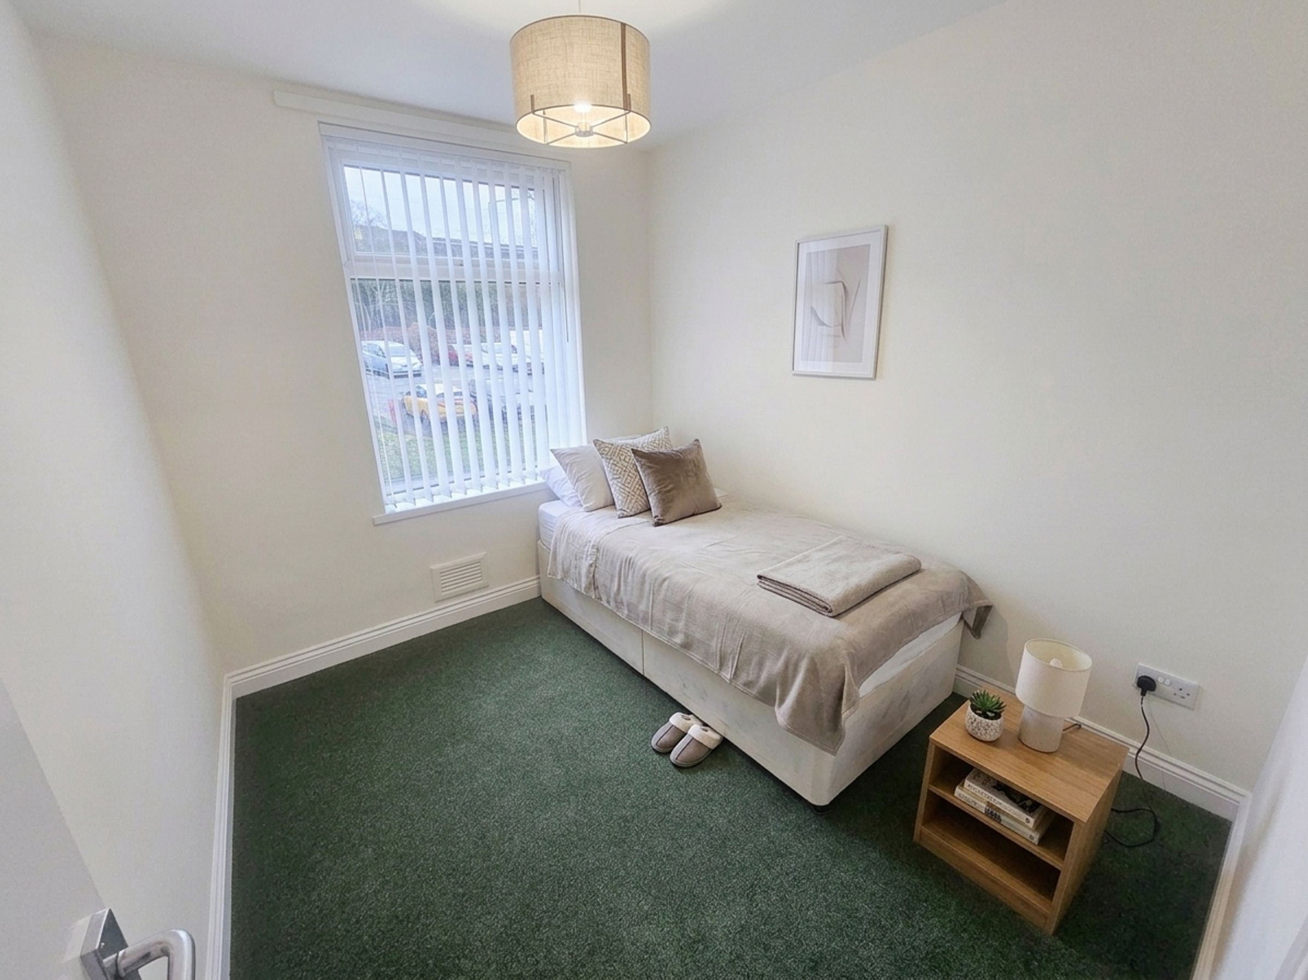
4 Bedrooms with 1 Ensuite
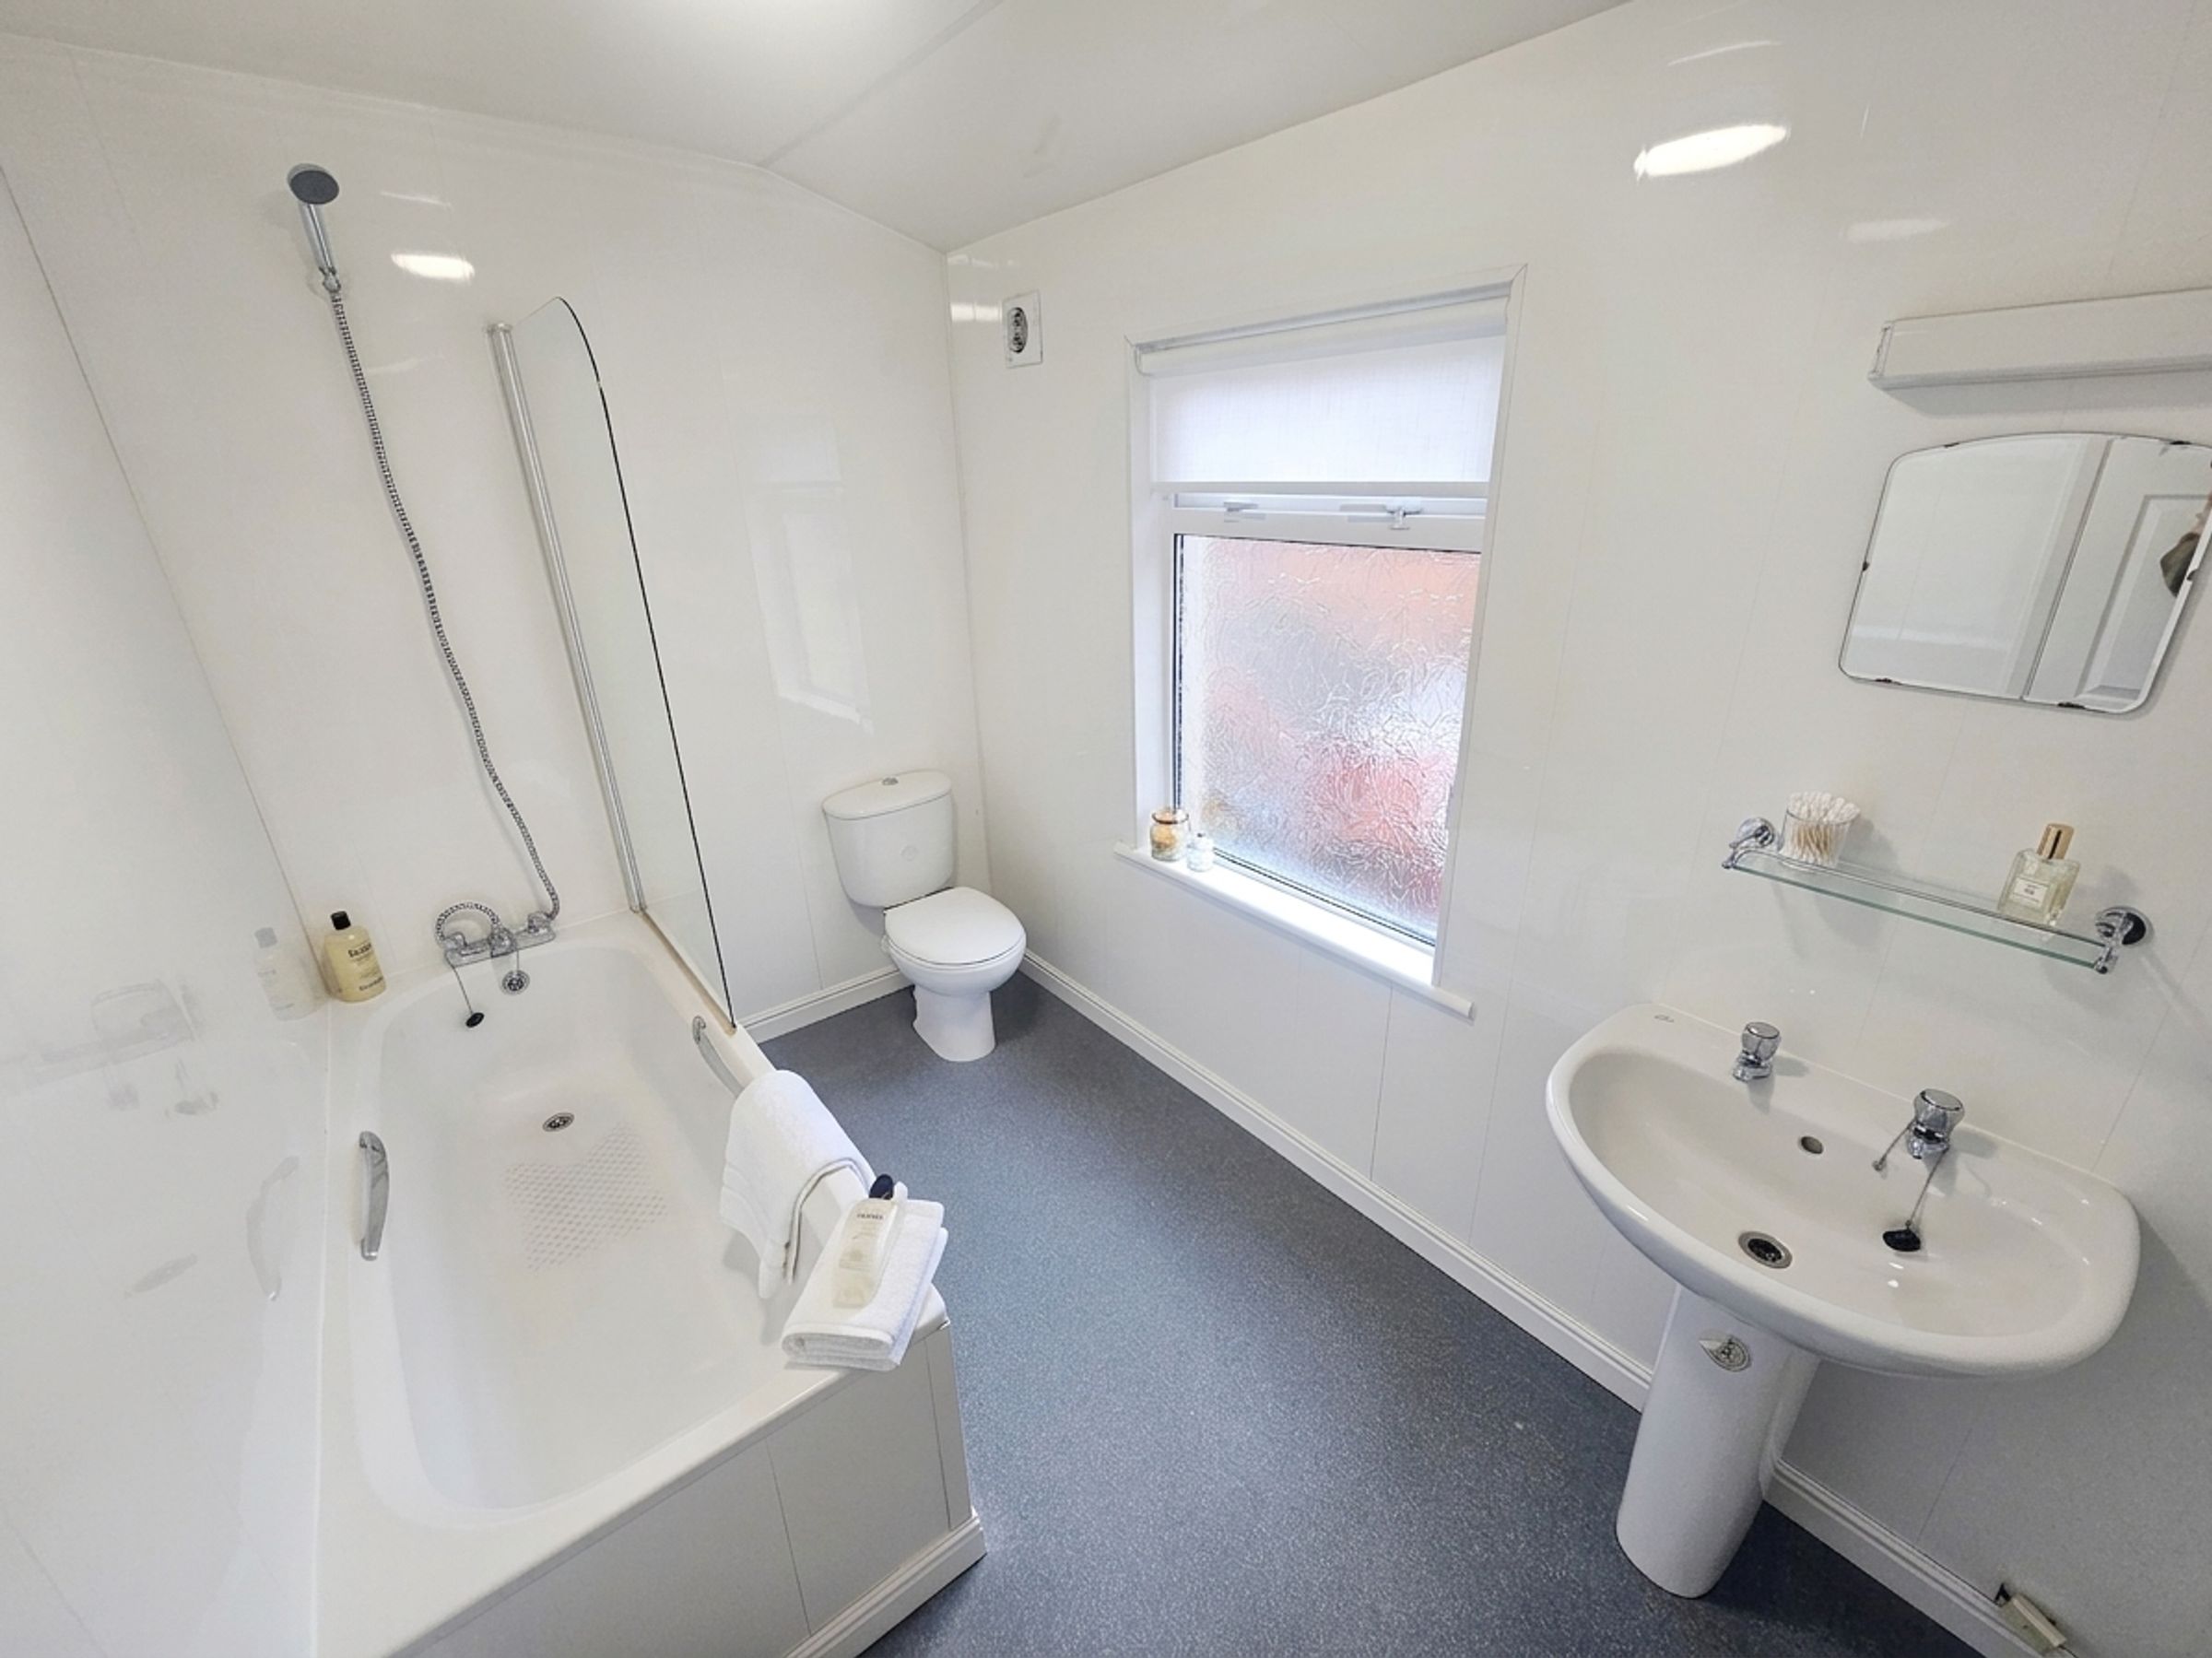
Family Bathroom on First Floor
About this property
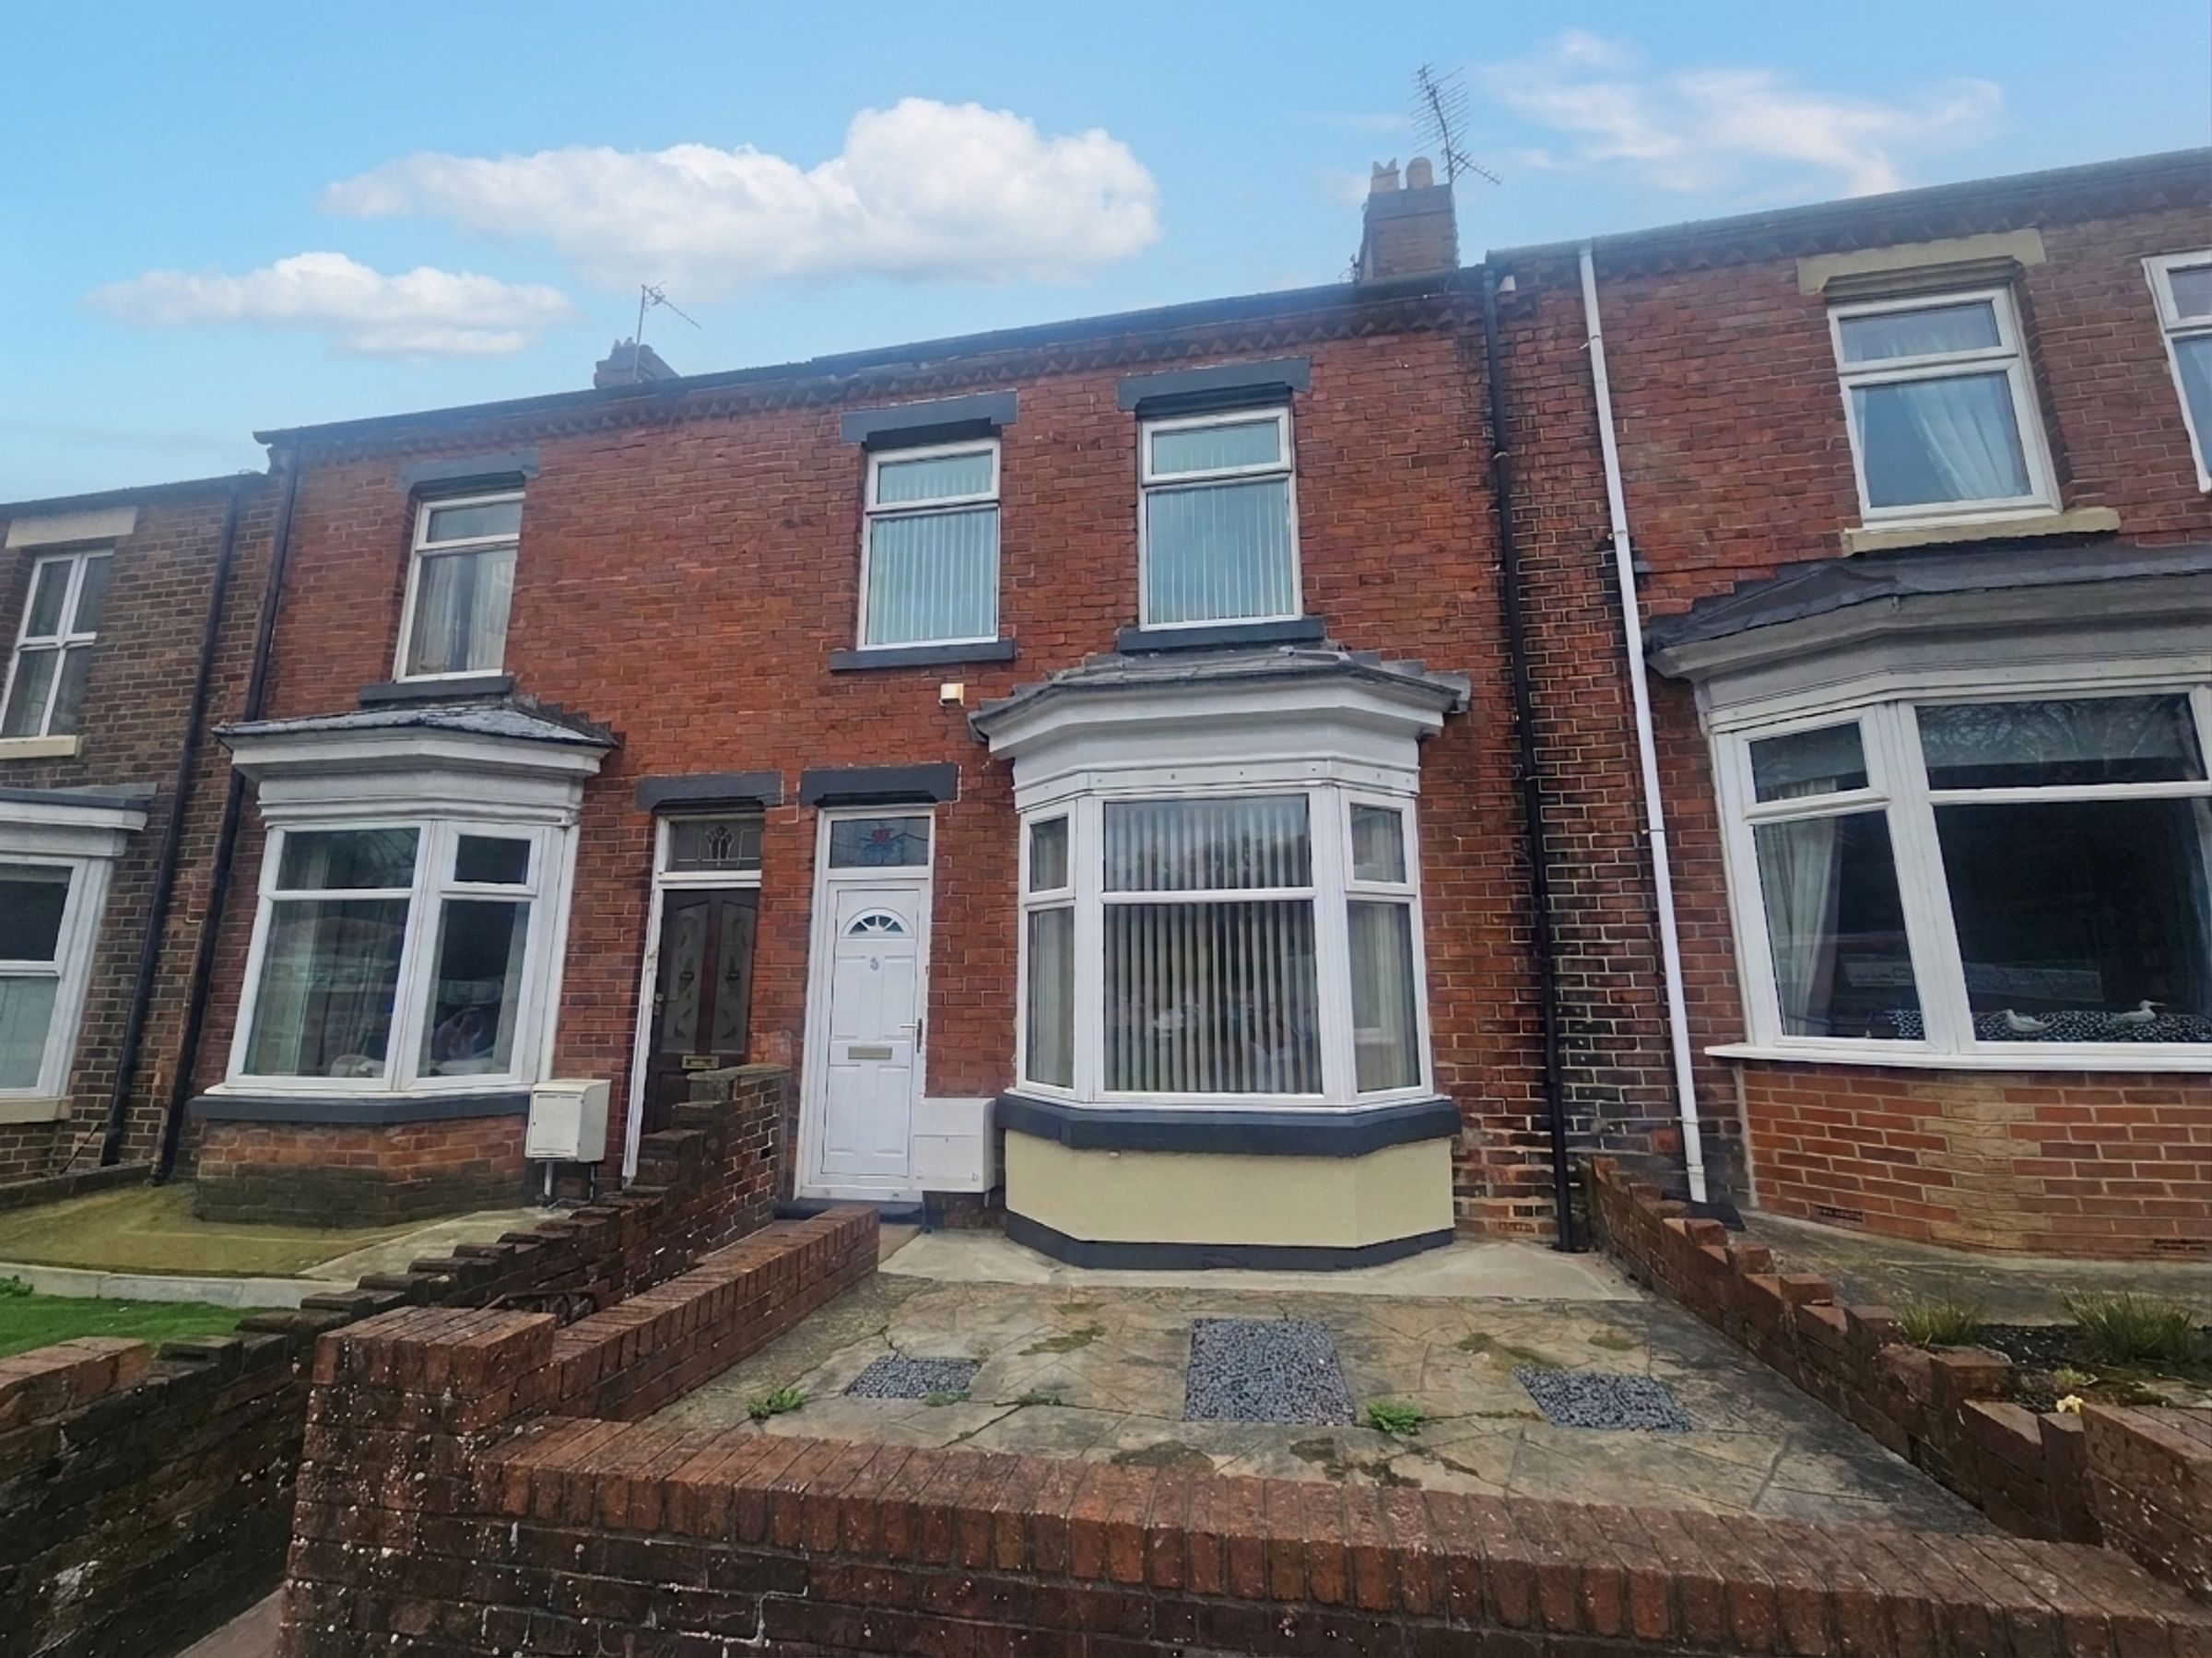
A spacious and well-presented four-bedroom, three-storey mid-terrace home situated in the highly regarded area of Langley Moor. Offering an excellent location just a short distance from Durham City, this property is ideal for professionals, commuters, or families seeking easy access to local amenities, shops, and transport links while retaining a welcoming community feel.
Property Overview Offered to the lettings market on an unfurnished basis, this attractive red-brick property provides approximately 106.8 square metres (1,149 square feet) of versatile living accommodation. The home features modern, neutral decor throughout and benefits from a high-efficiency combi boiler to help manage energy costs. Tenants will also appreciate the highly desirable addition of off-street parking to the rear.
Ground Floor
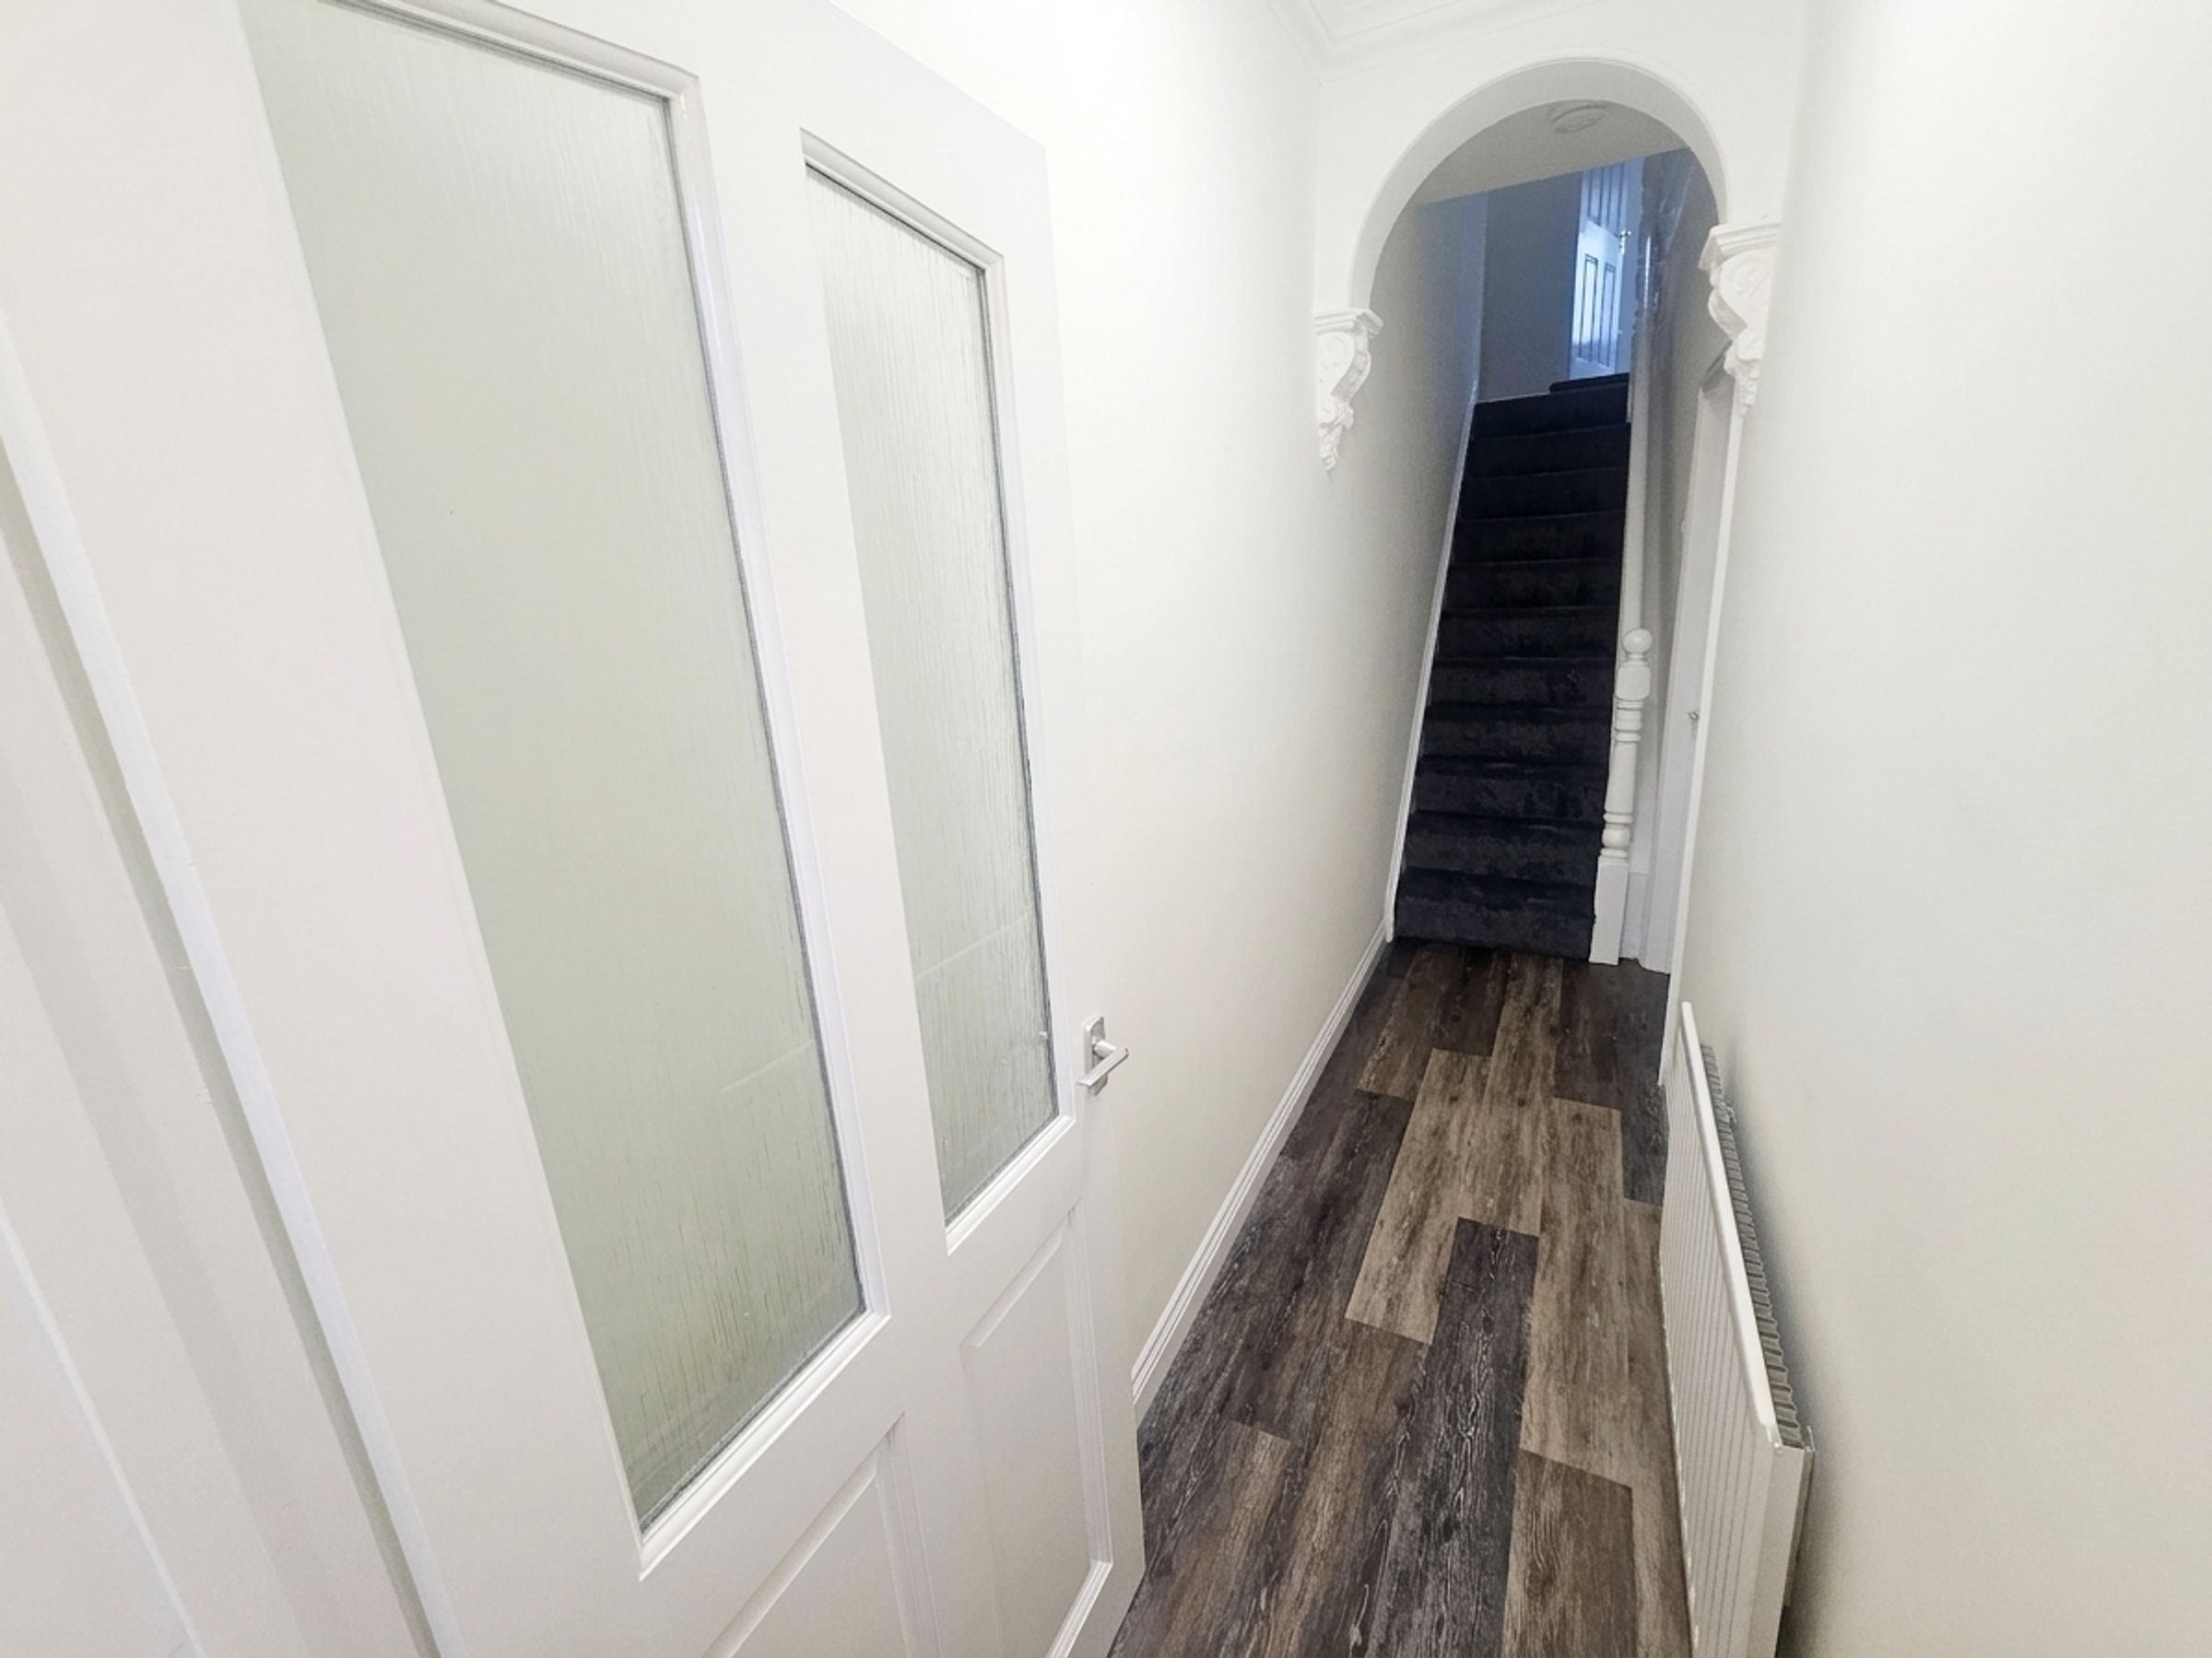
Entrance Hallway: A welcoming entrance featuring practical wood-effect flooring, crisp white walls, and a decorative archway corbel.
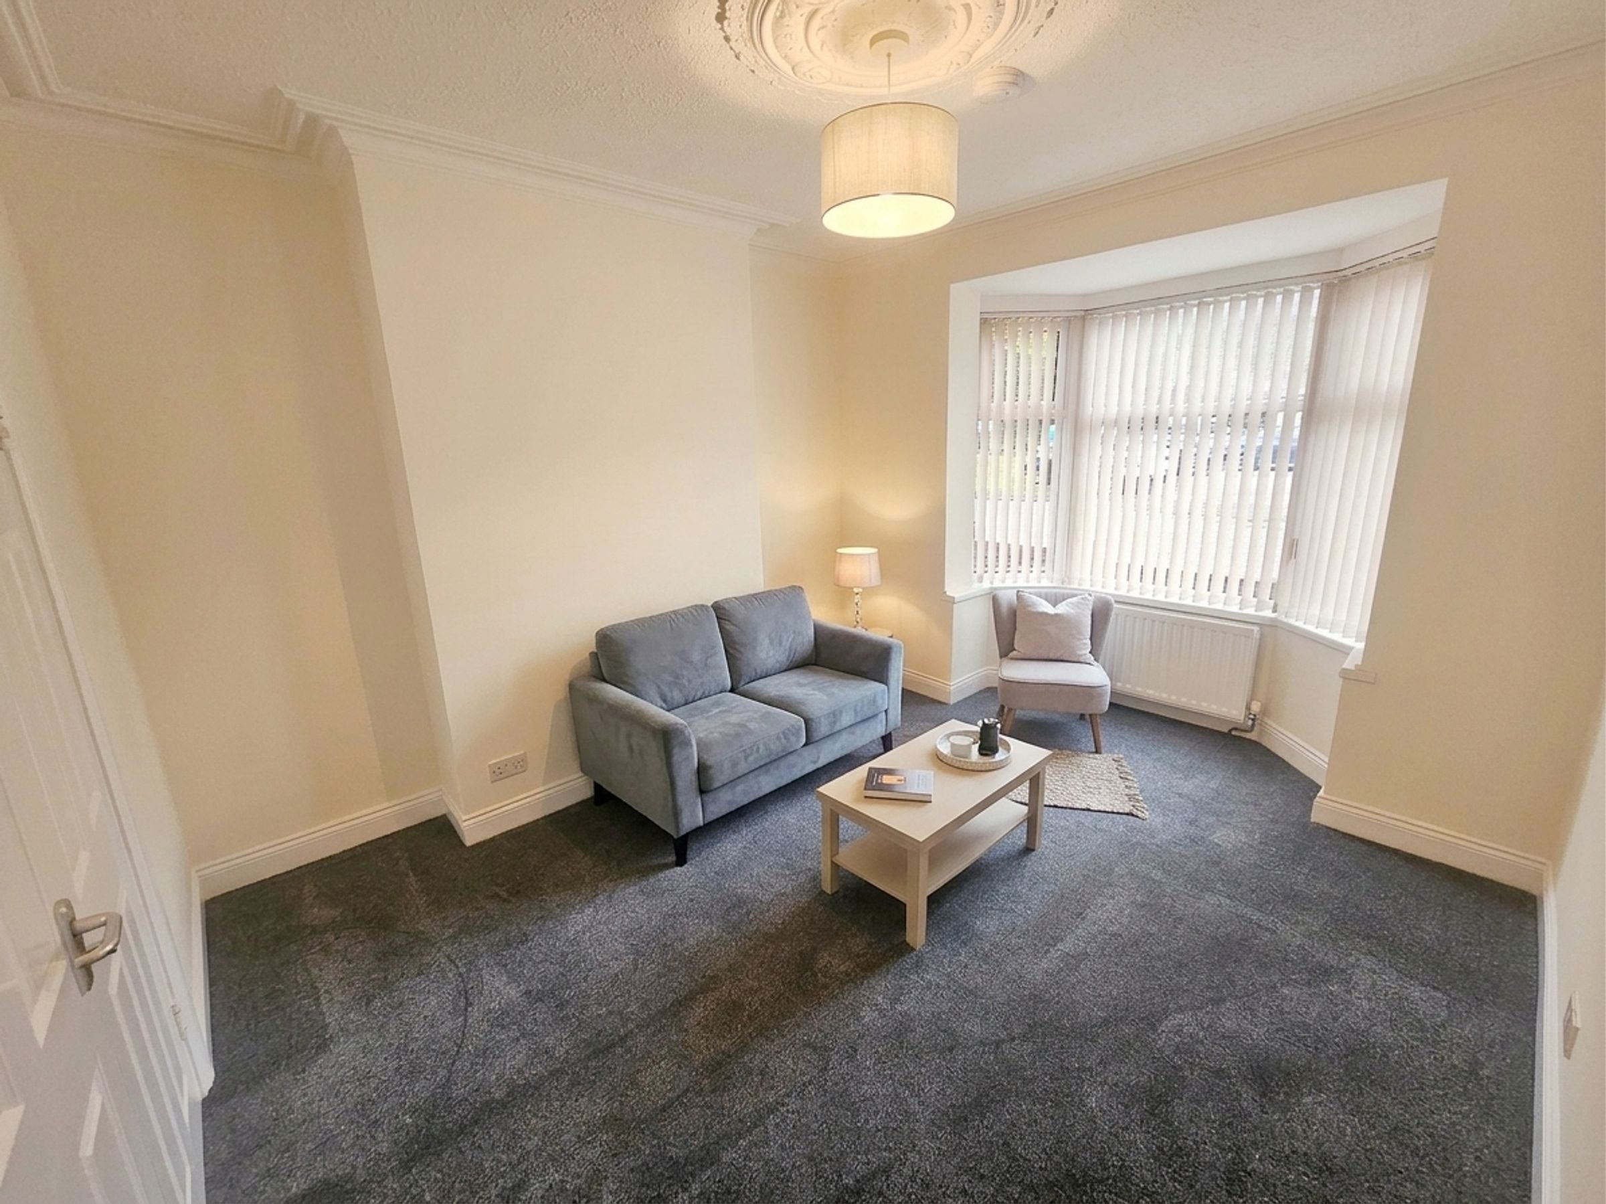
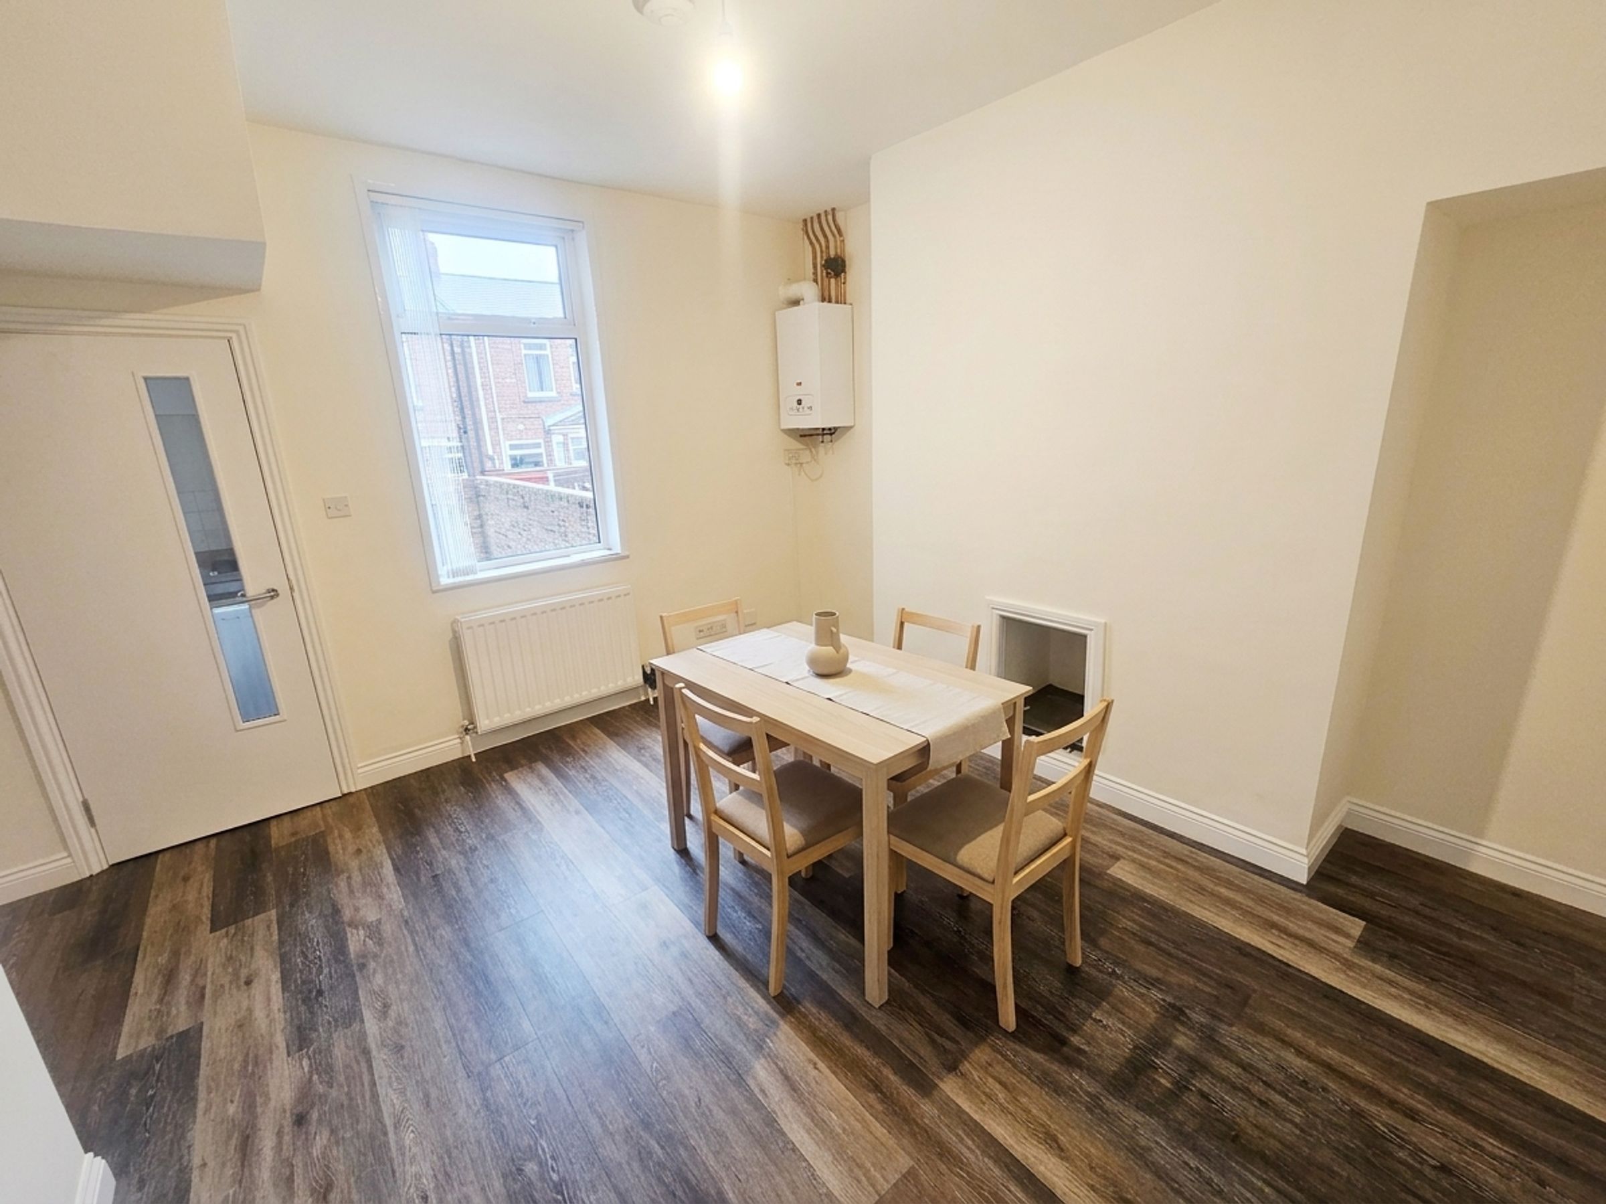
Living Areas: Two generous reception rooms, comprising a spacious front living room with a classic bay window and a separate dining room to the rear—perfect for a home office, entertaining, or family meals.
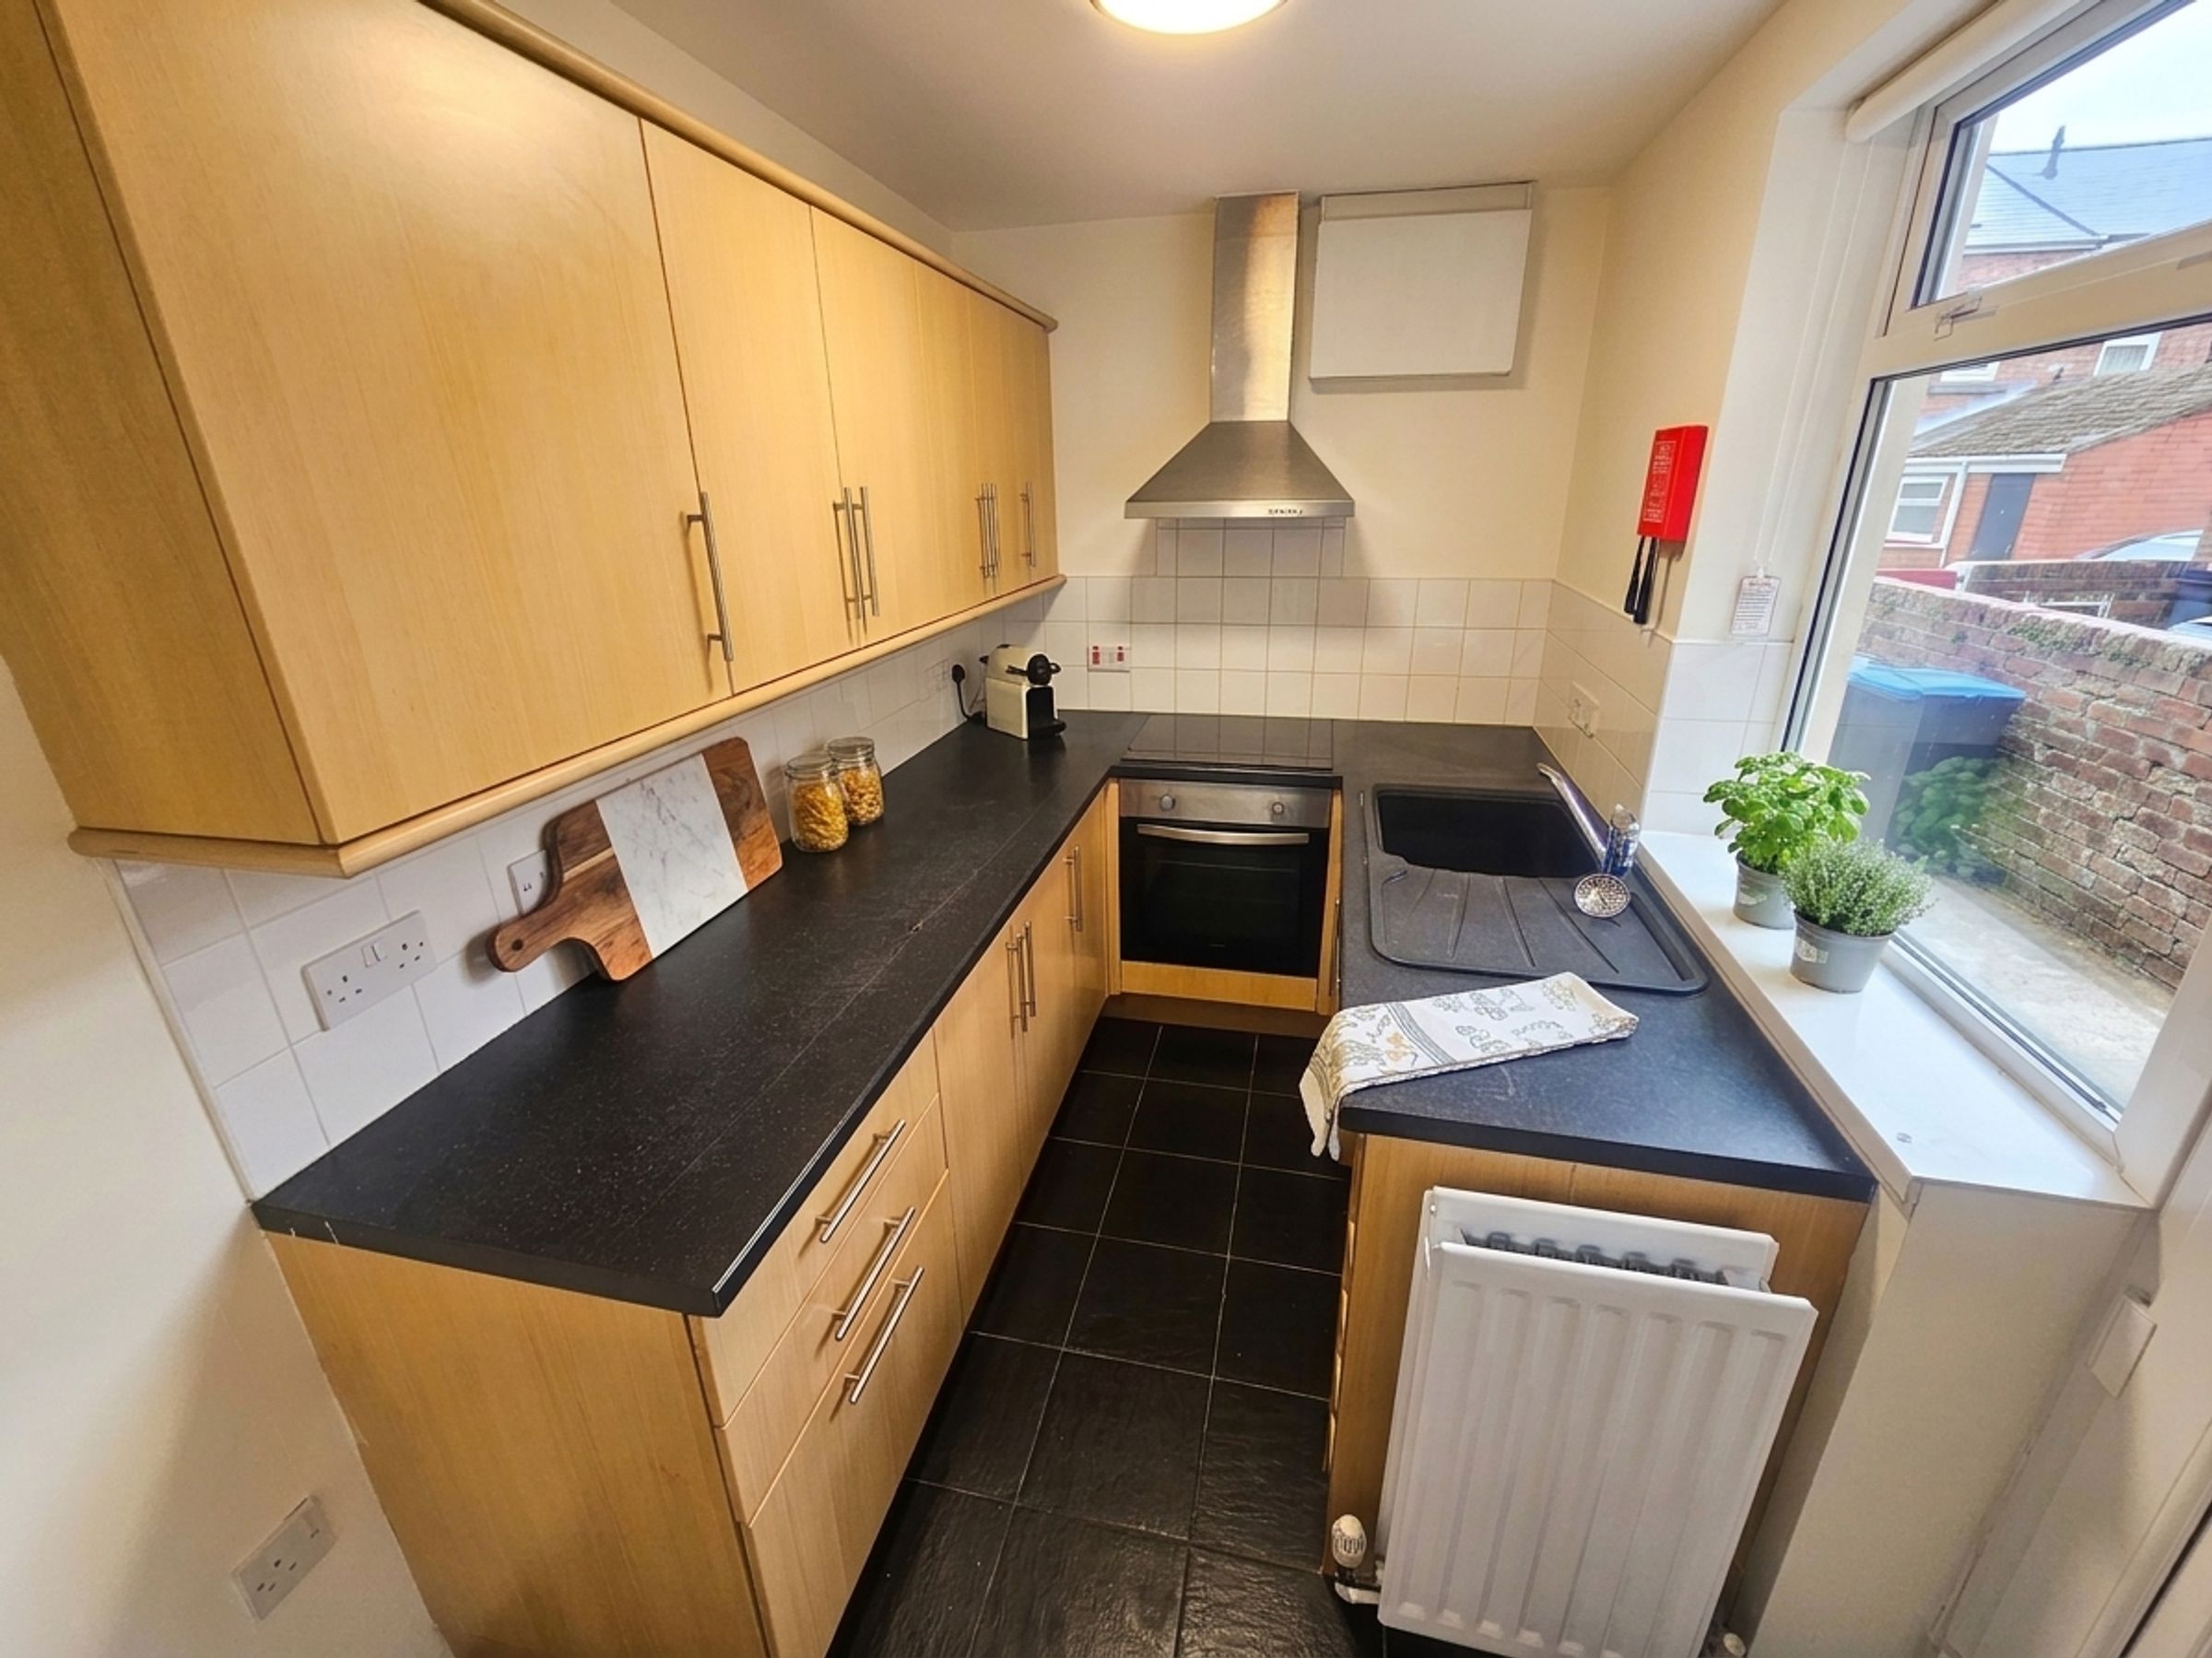
Kitchen: Located at the rear, the kitchen is ready for move-in and comes equipped with a built-in oven, hob, and extractor fan (space provided for your own freestanding appliances).
First Floor
Bedrooms: The first floor hosts three well-proportioned bedrooms. Each room is freshly finished with neutral white walls, vertical window blinds, and rich dark green carpets.
Family Bathroom: A contemporary, easy-to-maintain bathroom featuring modern white panelled walls, grey flooring, a WC, a pedestal wash basin, and a panelled bath with an overhead shower.
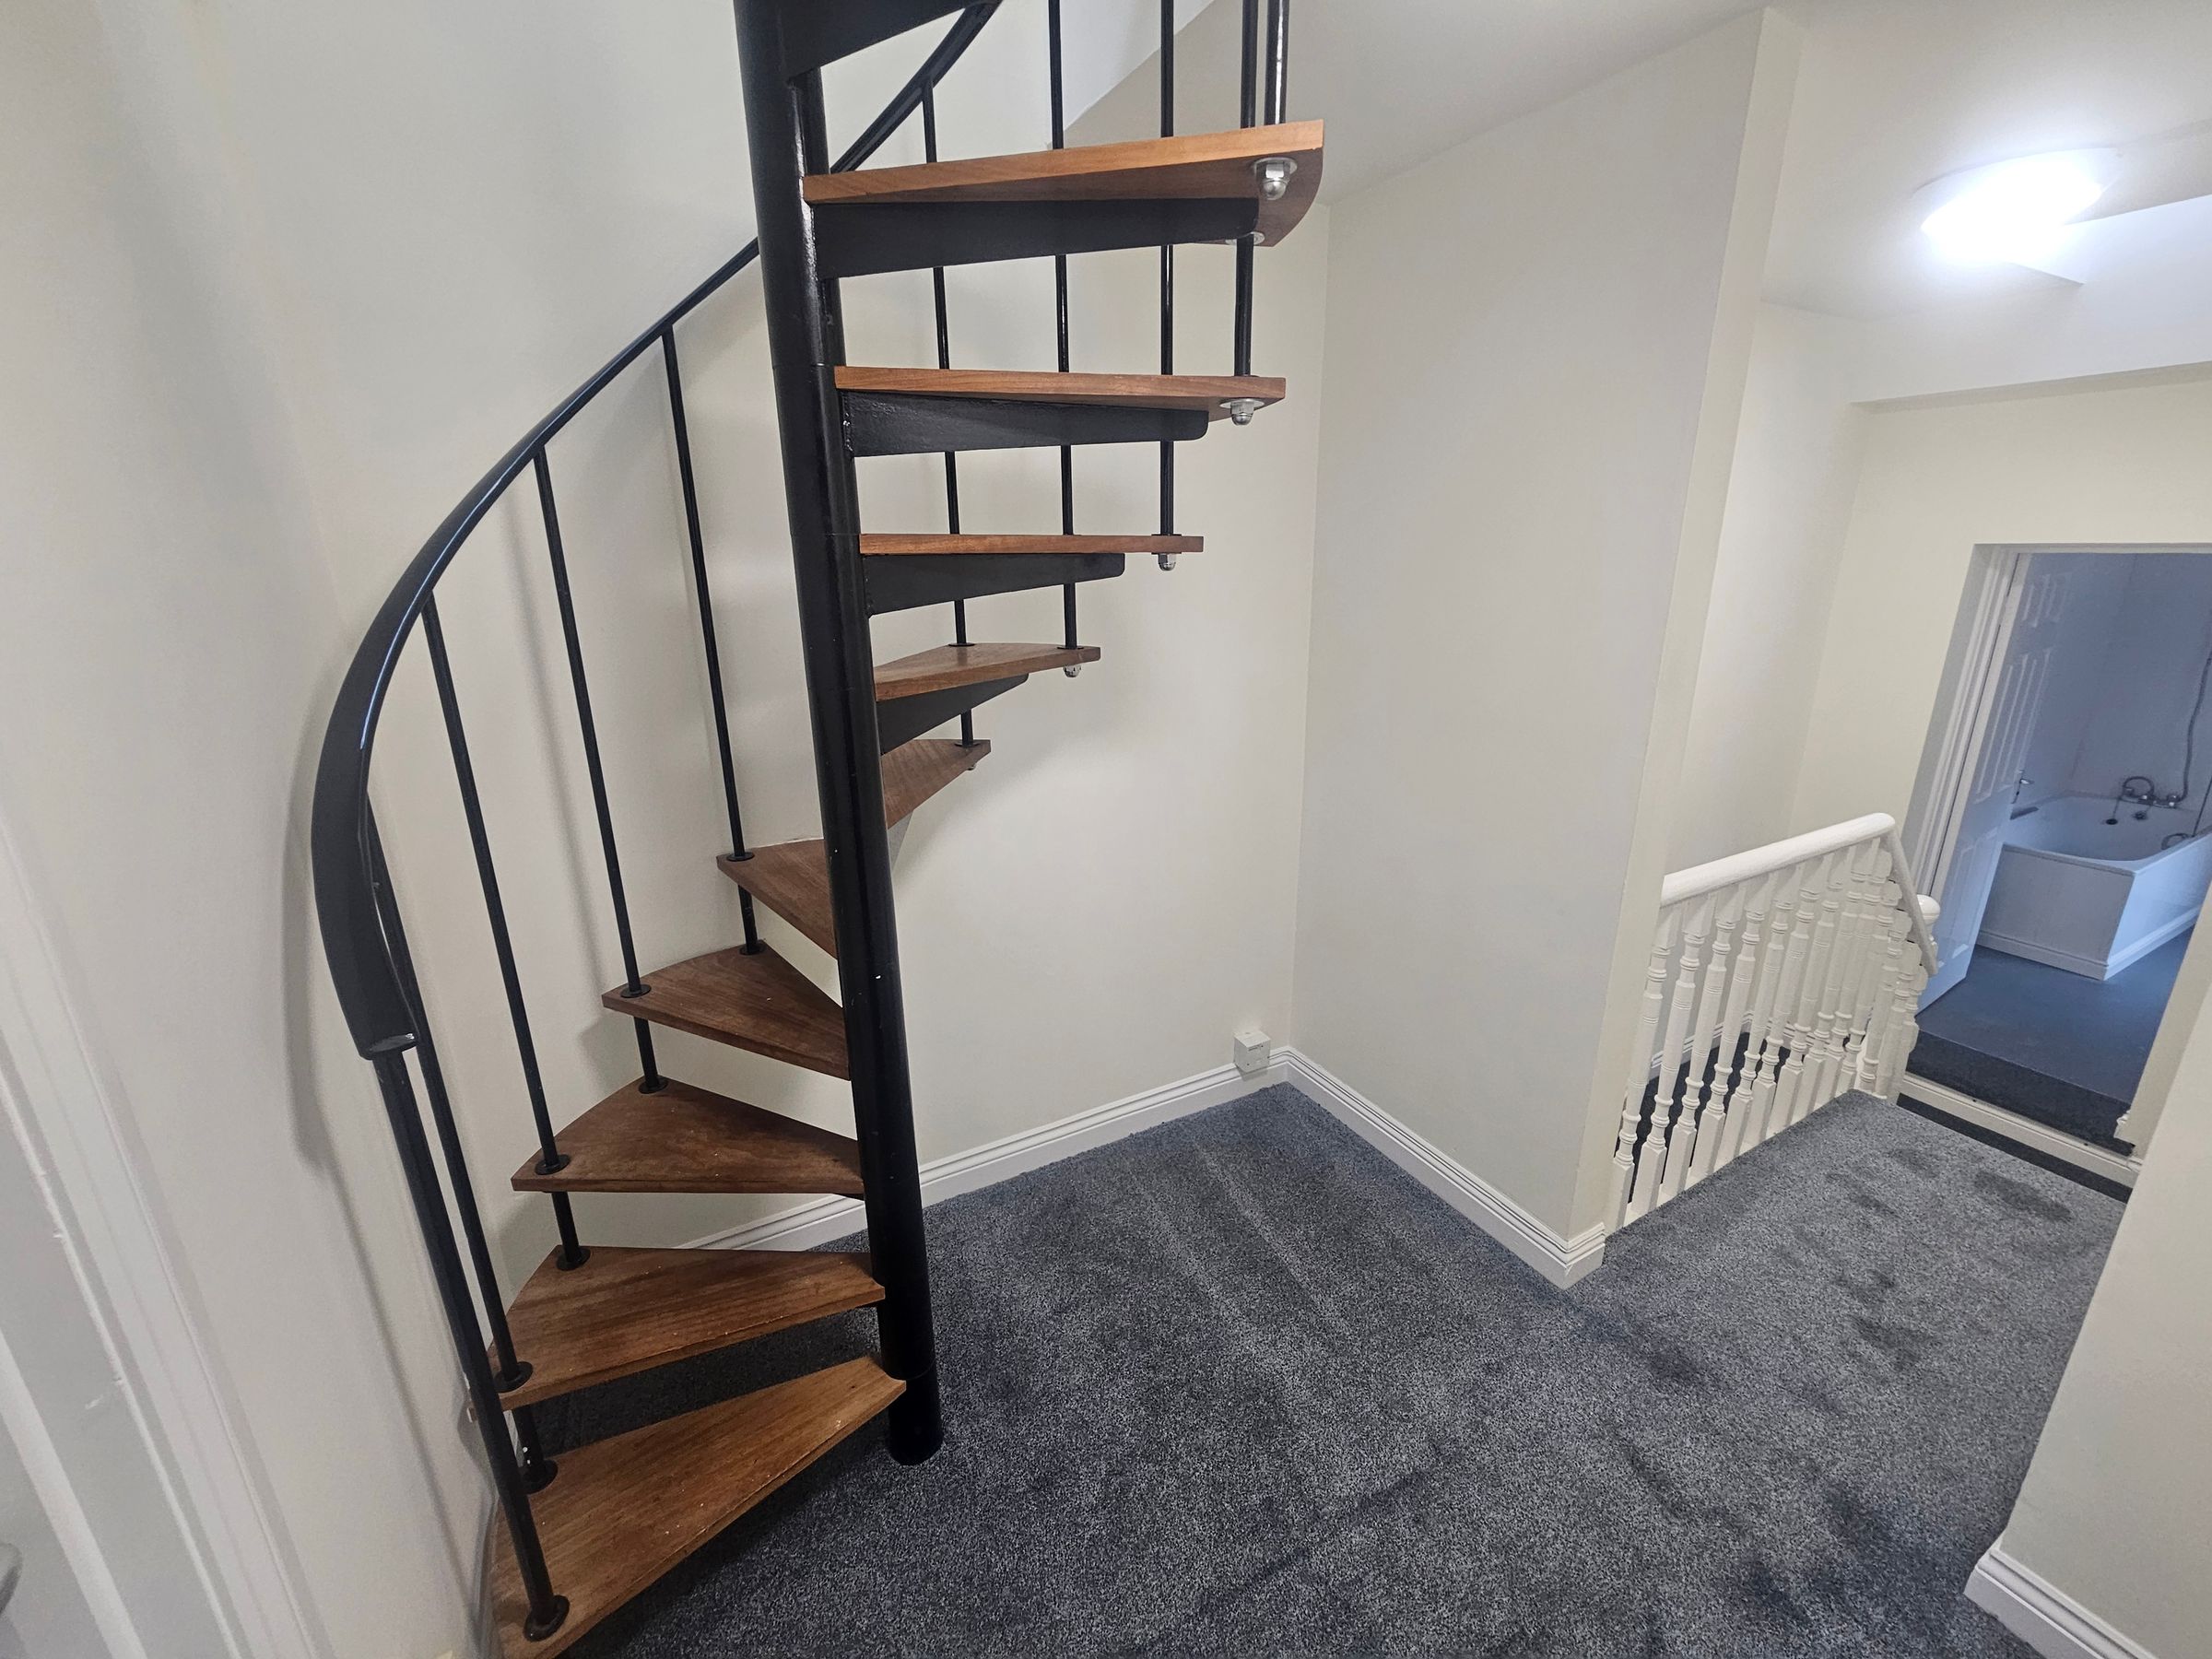
Landing: The stairs and landing are fitted with soft grey carpets and a white spindle balustrade, with a striking metal and wood spiral staircase providing access to the top floor.
Second Floor
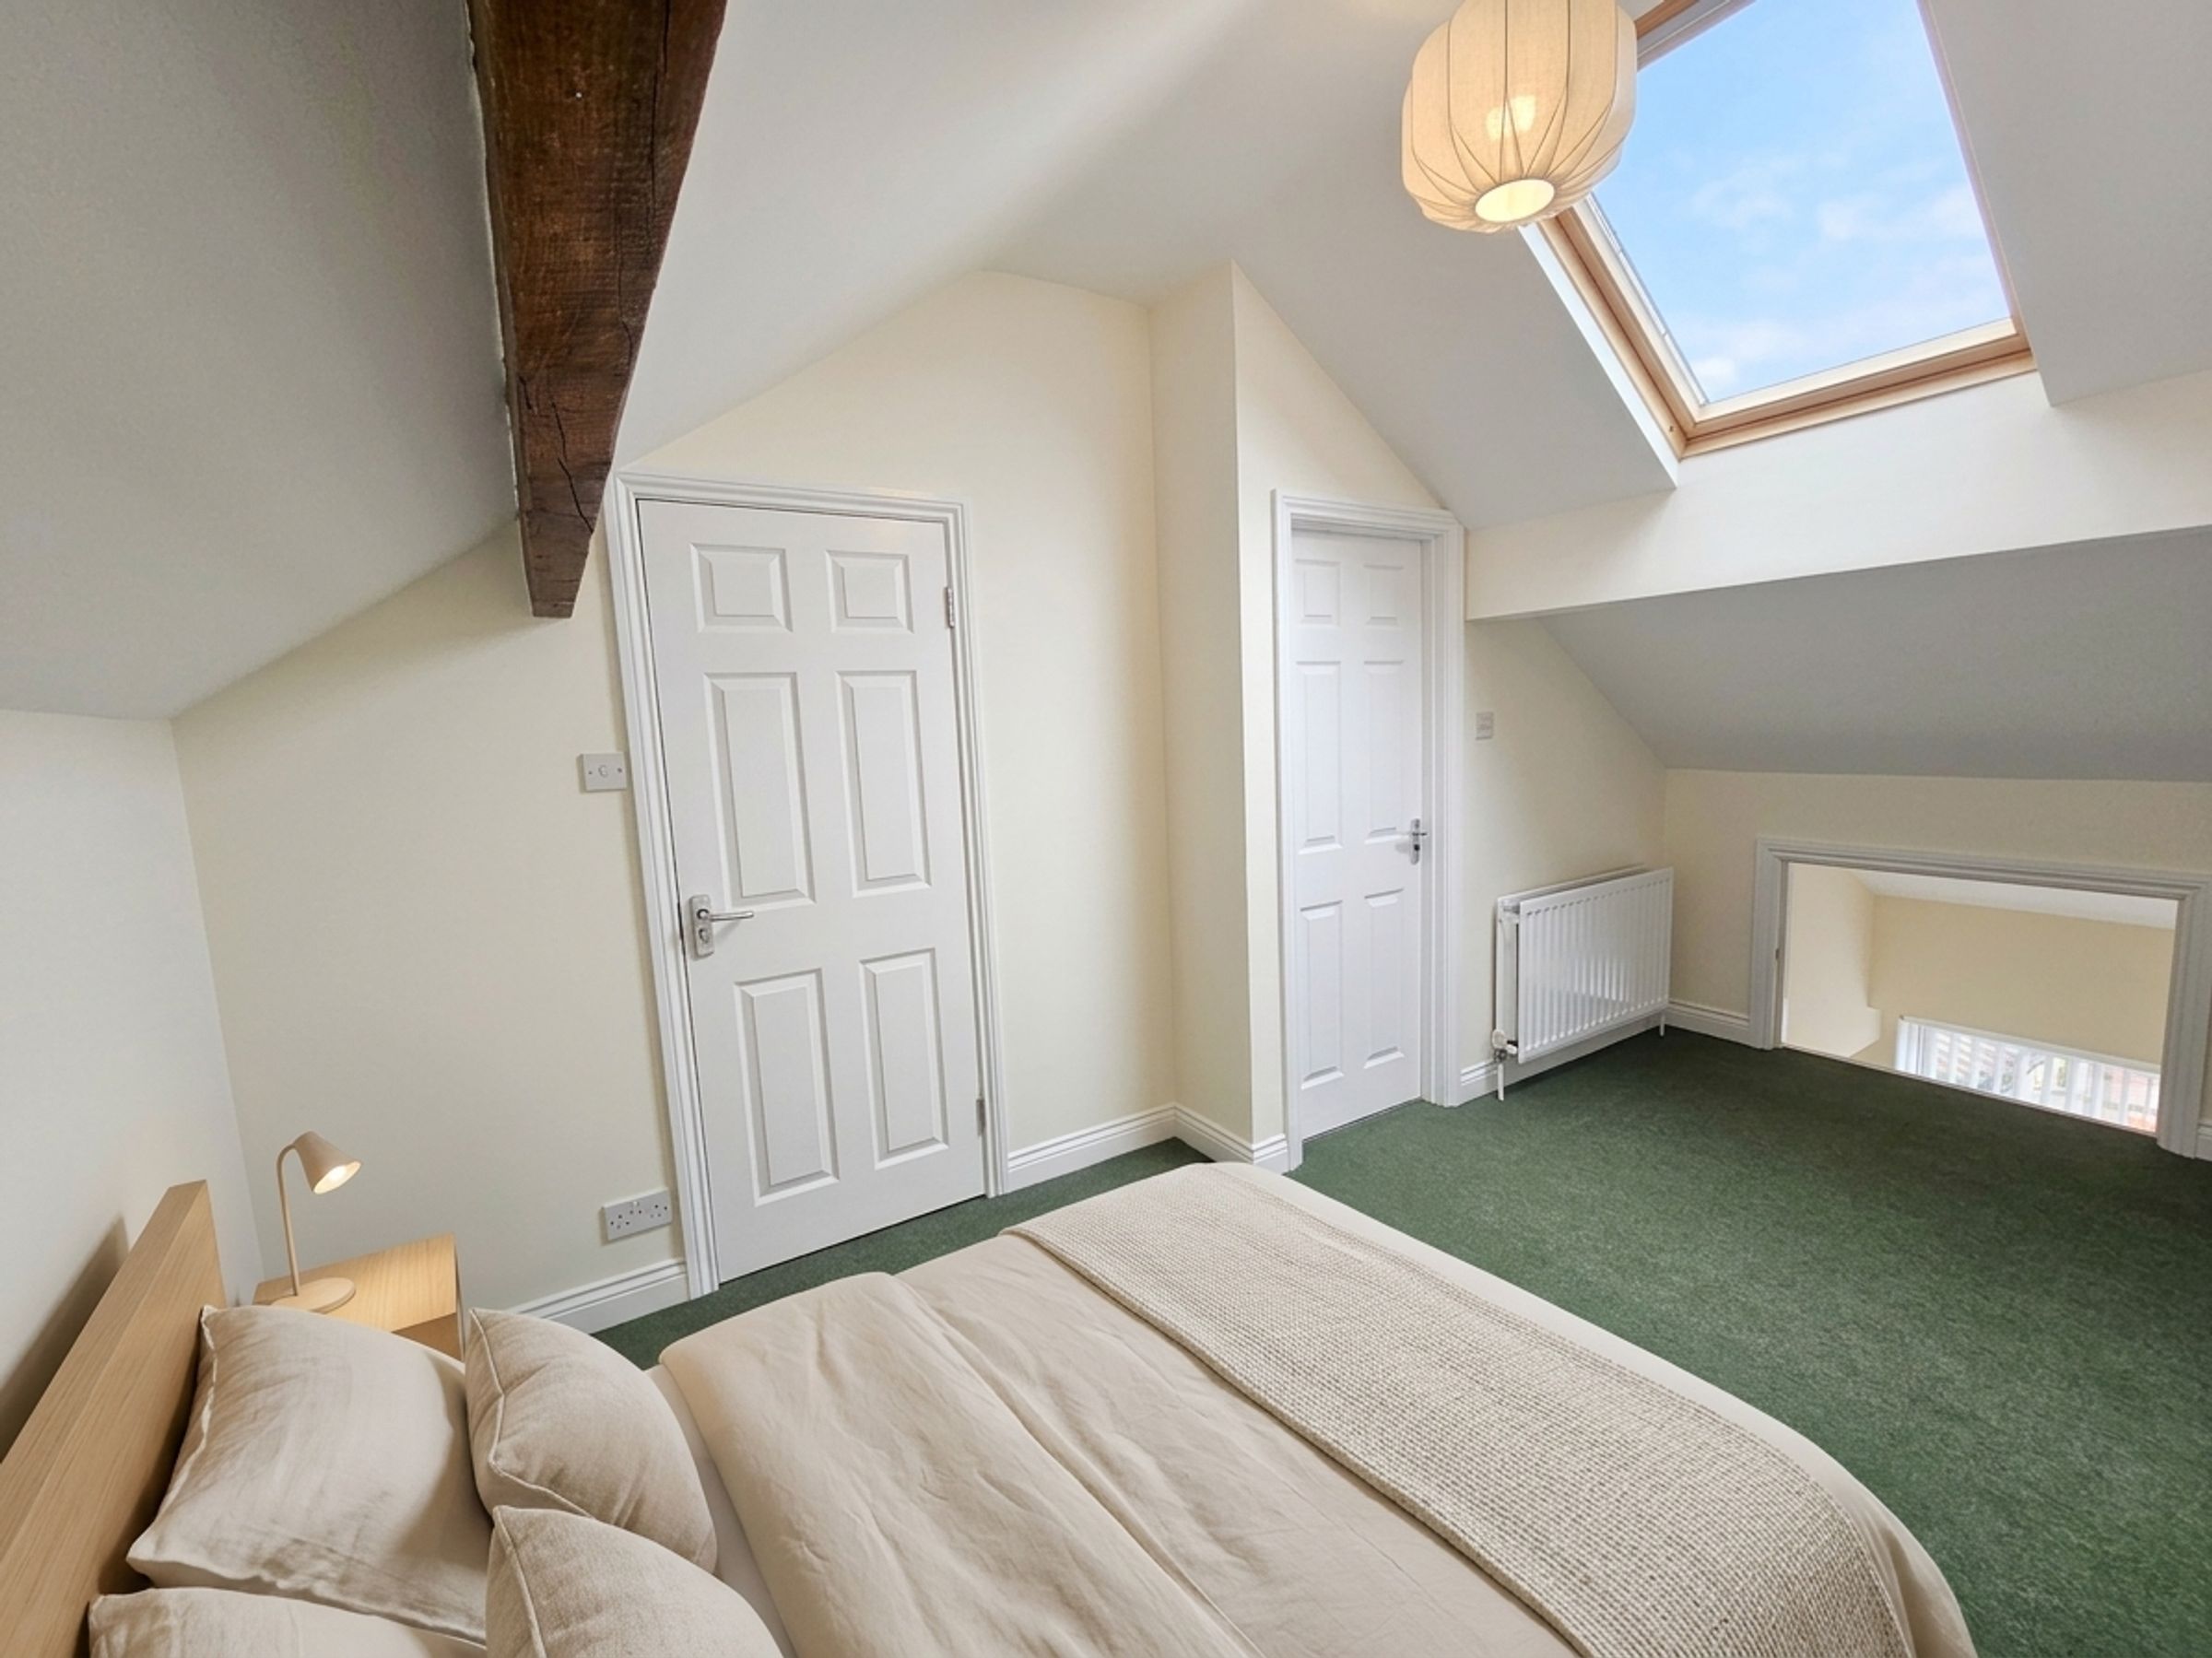
Attic Bedroom: A fantastic space for a primary bedroom or private guest room, built into the roof space and showcasing an exposed wooden ceiling beam, a skylight window for natural light, and matching green carpets.
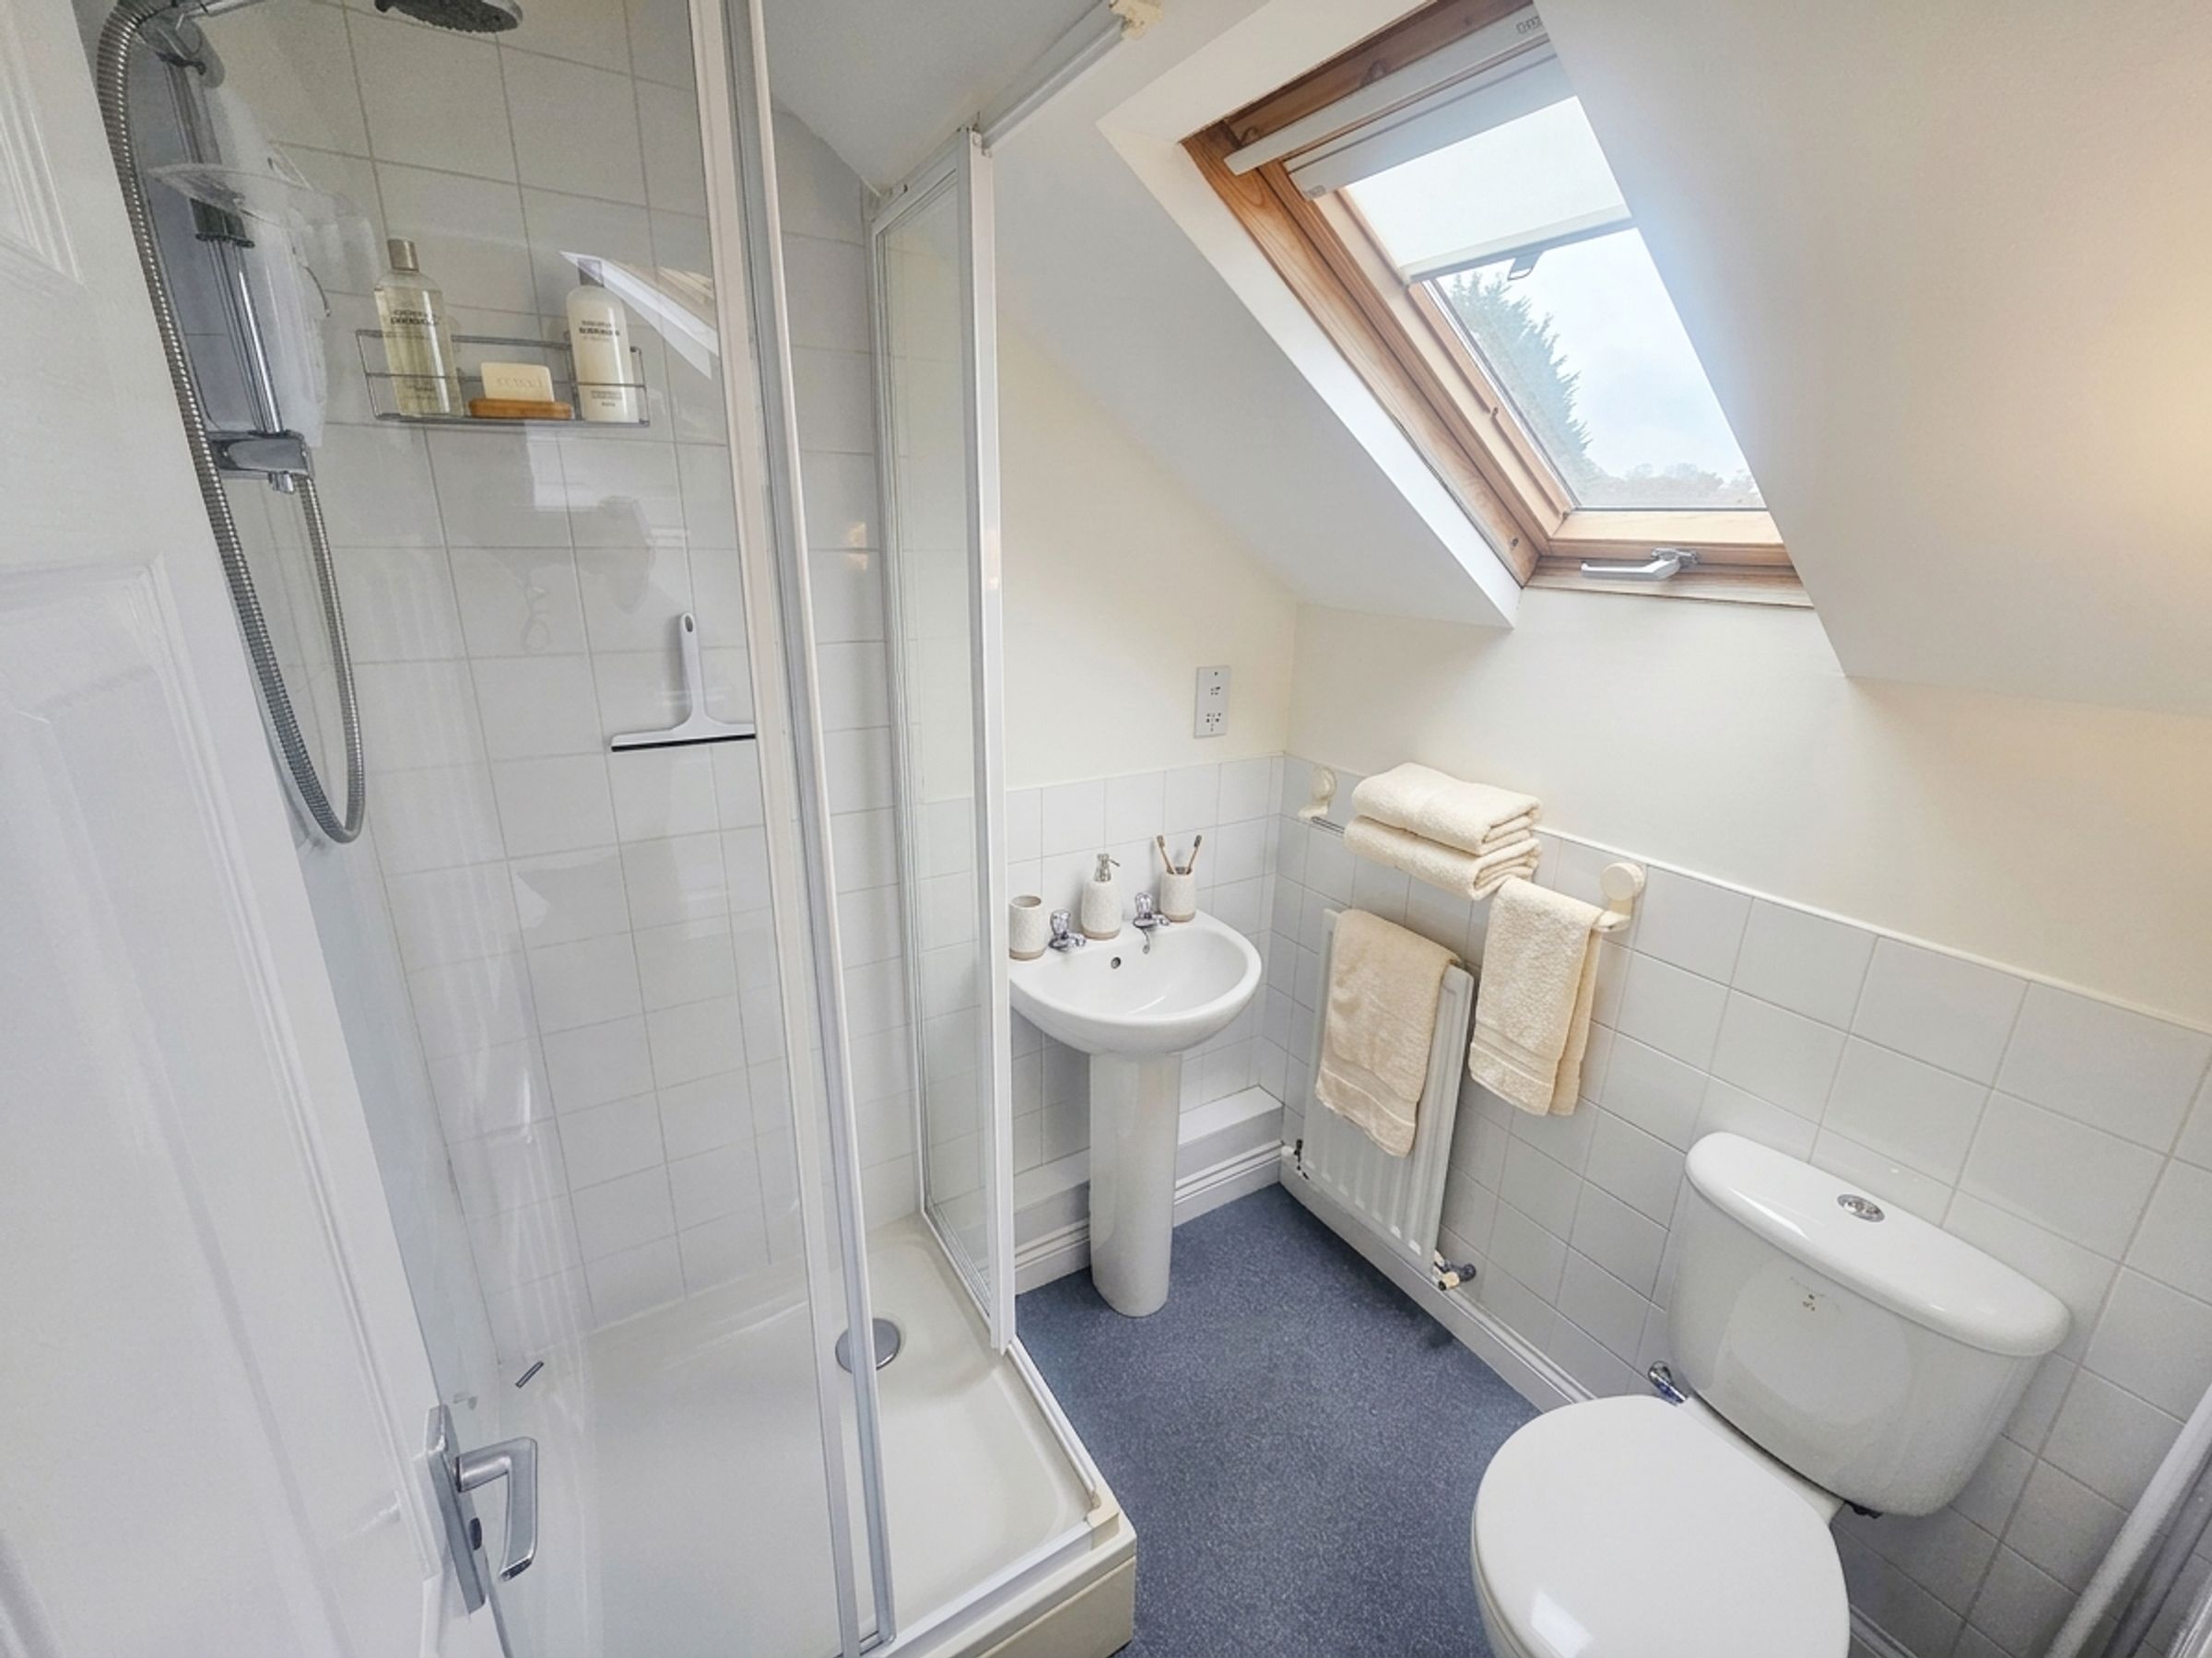
Ensuite: This top-floor room benefits from the privacy of its own ensuite shower room, complete with a corner shower cubicle, pedestal sink, WC, and a skylight window.
Please contact us to arrange a viewing or for more information on the application process
Key details
Broadband: up to 1800mbps
1023ft2 plot size
Freehold
Council tax band A
Available from 17th November
Deposit: £1,326
Additional information
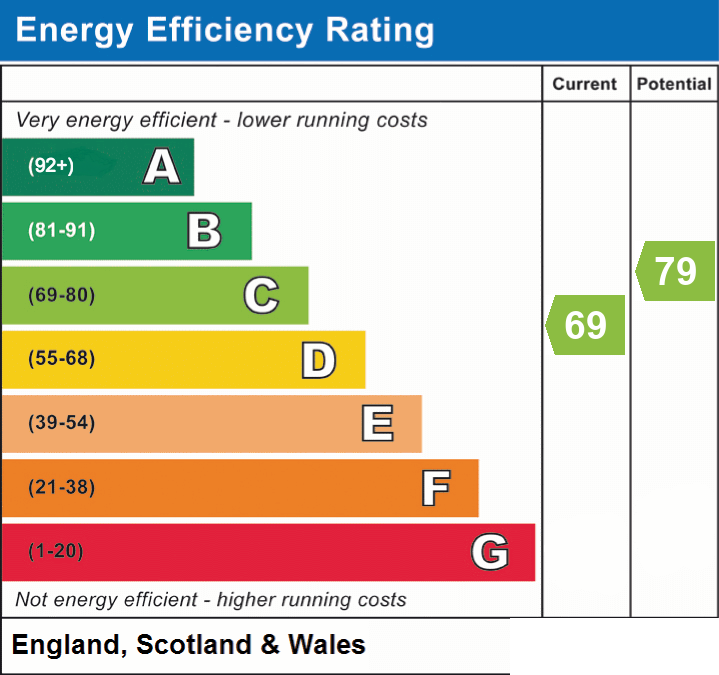
- Energy efficiency (current)
- C (69)
- Energy efficiency (potential)
- C (79)
- Coalfield / mining
- Yes
- Construction materials
- Brick and block


Near the property
Rooms and dimensions
Lounge
12' 10" x 11' 6" (3.90m x 3.50m)
Dining Room
15' 1" x 13' 7" (4.60m x 4.13m)
Kitchen
10' 4" x 6' 4" (3.15m x 1.92m)
Bedroom 1
11' 4" x 9' 2" (3.45m x 2.80m)
Bedroom 2
12' 6" x 8' 7" (3.80m x 2.61m)
Bedroom 3
9' 0" x 6' 7" (2.75m x 2.00m)
Bedroom 4
14' 2" x 9' 4" (4.33m x 2.85m)
Properties you may like
Disclaimer - Important Notice: These property particulars are produced in good faith and offer a general guide only. They do not constitute or form part of an offer or contract. While every reasonable effort has been made to verify the accuracy of the information provided in accordance with the Digital Markets, Competition and Consumers Act and relevant Consumer Protection Regulations, all descriptions, dimensions, reference to condition, and necessary permissions for use and occupation are given without responsibility. Intending purchasers or tenants must satisfy themselves by inspection, professional survey, or legal representation as to the correctness of each statement. Any measurements, floor plans, and site boundaries are approximate and should not be relied upon for the ordering of furnishings, appliances, or floor coverings. Services, fittings, and heating installations have not been tested by the agent, and no warranty or guarantee can be given as to their condition or working order.