Like the look of this property?
We would love to hear from you and arrange a viewing of this property. Get in touch now!
Property features
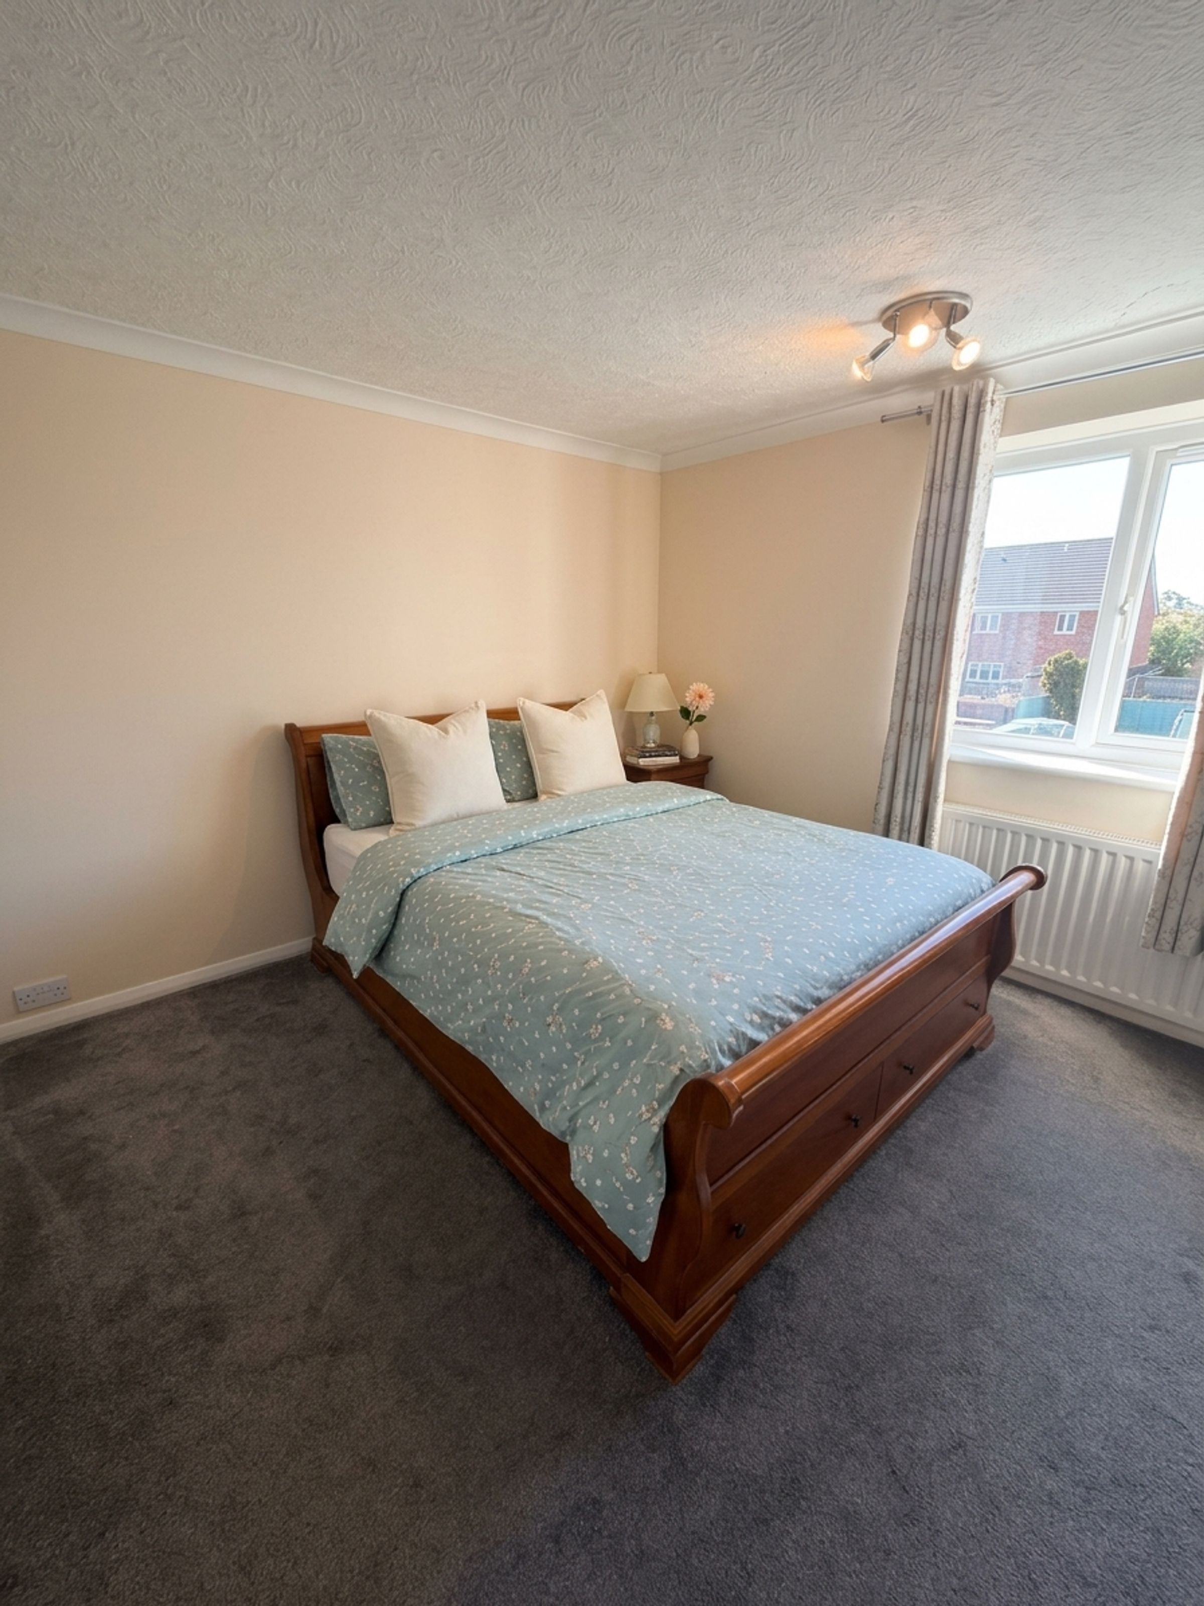
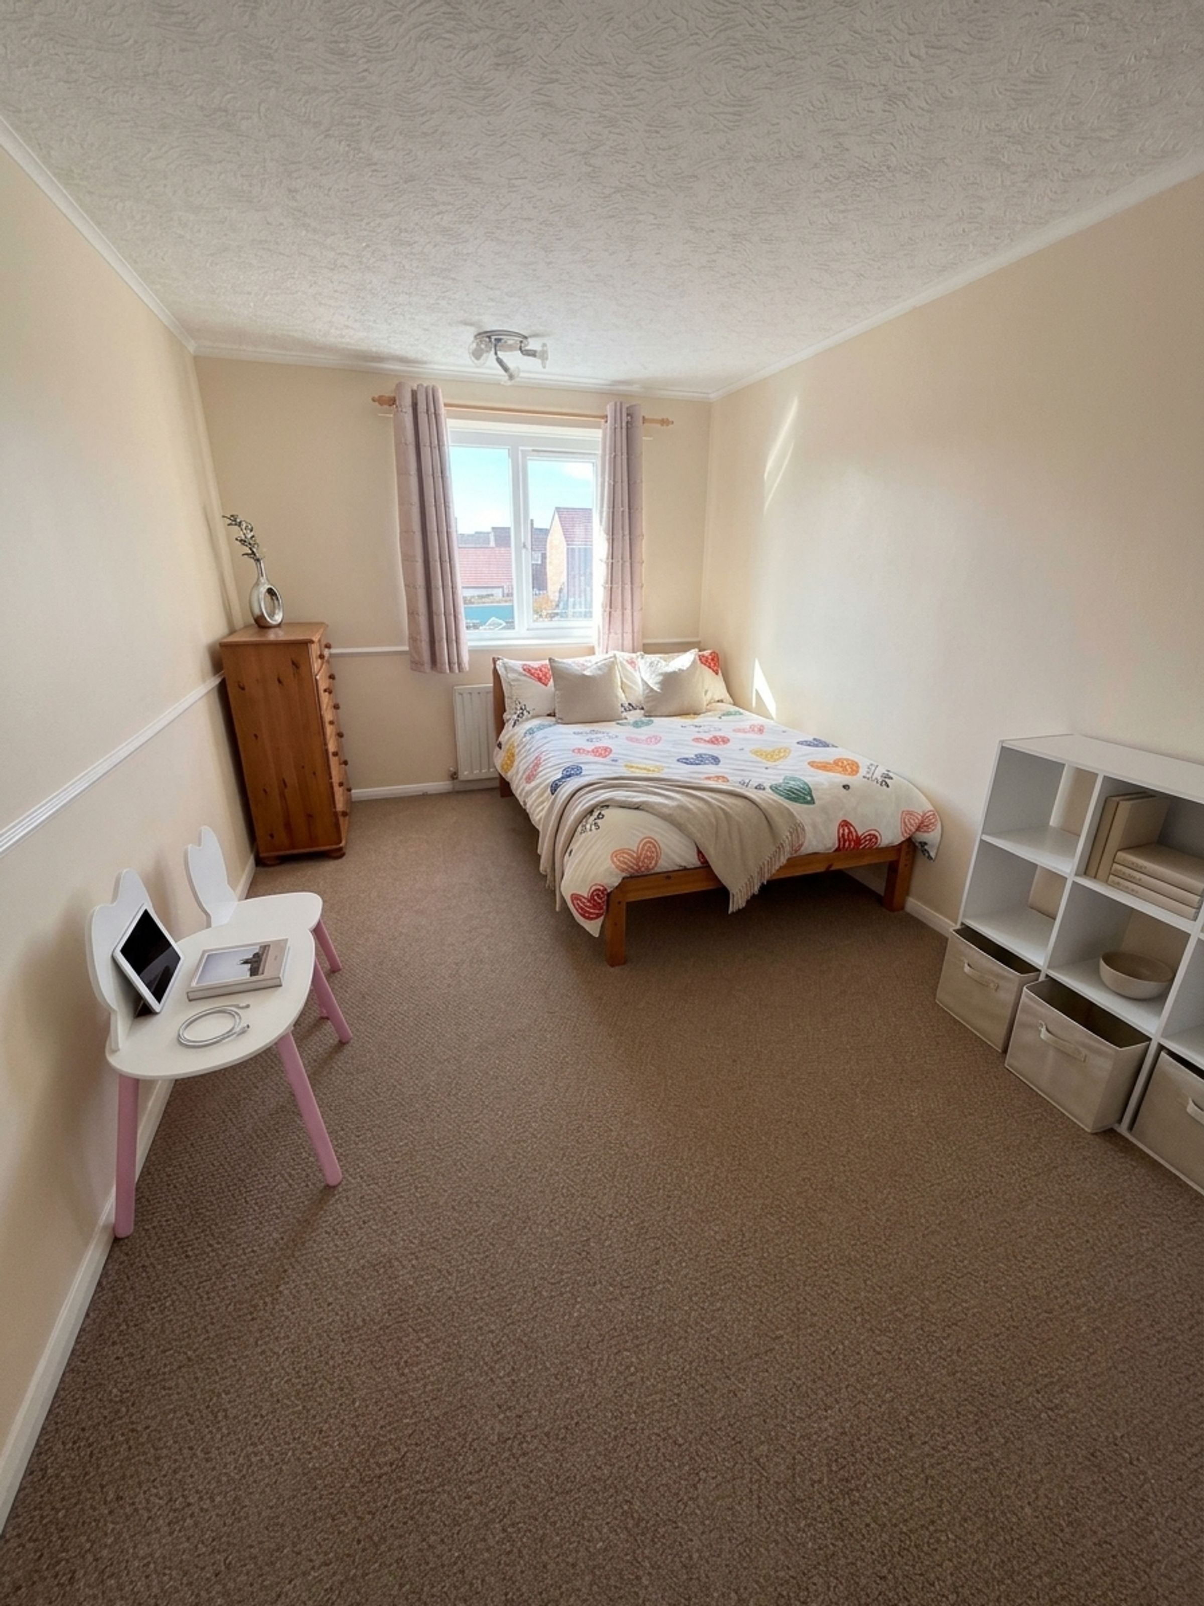
Two well-proportioned double bedrooms
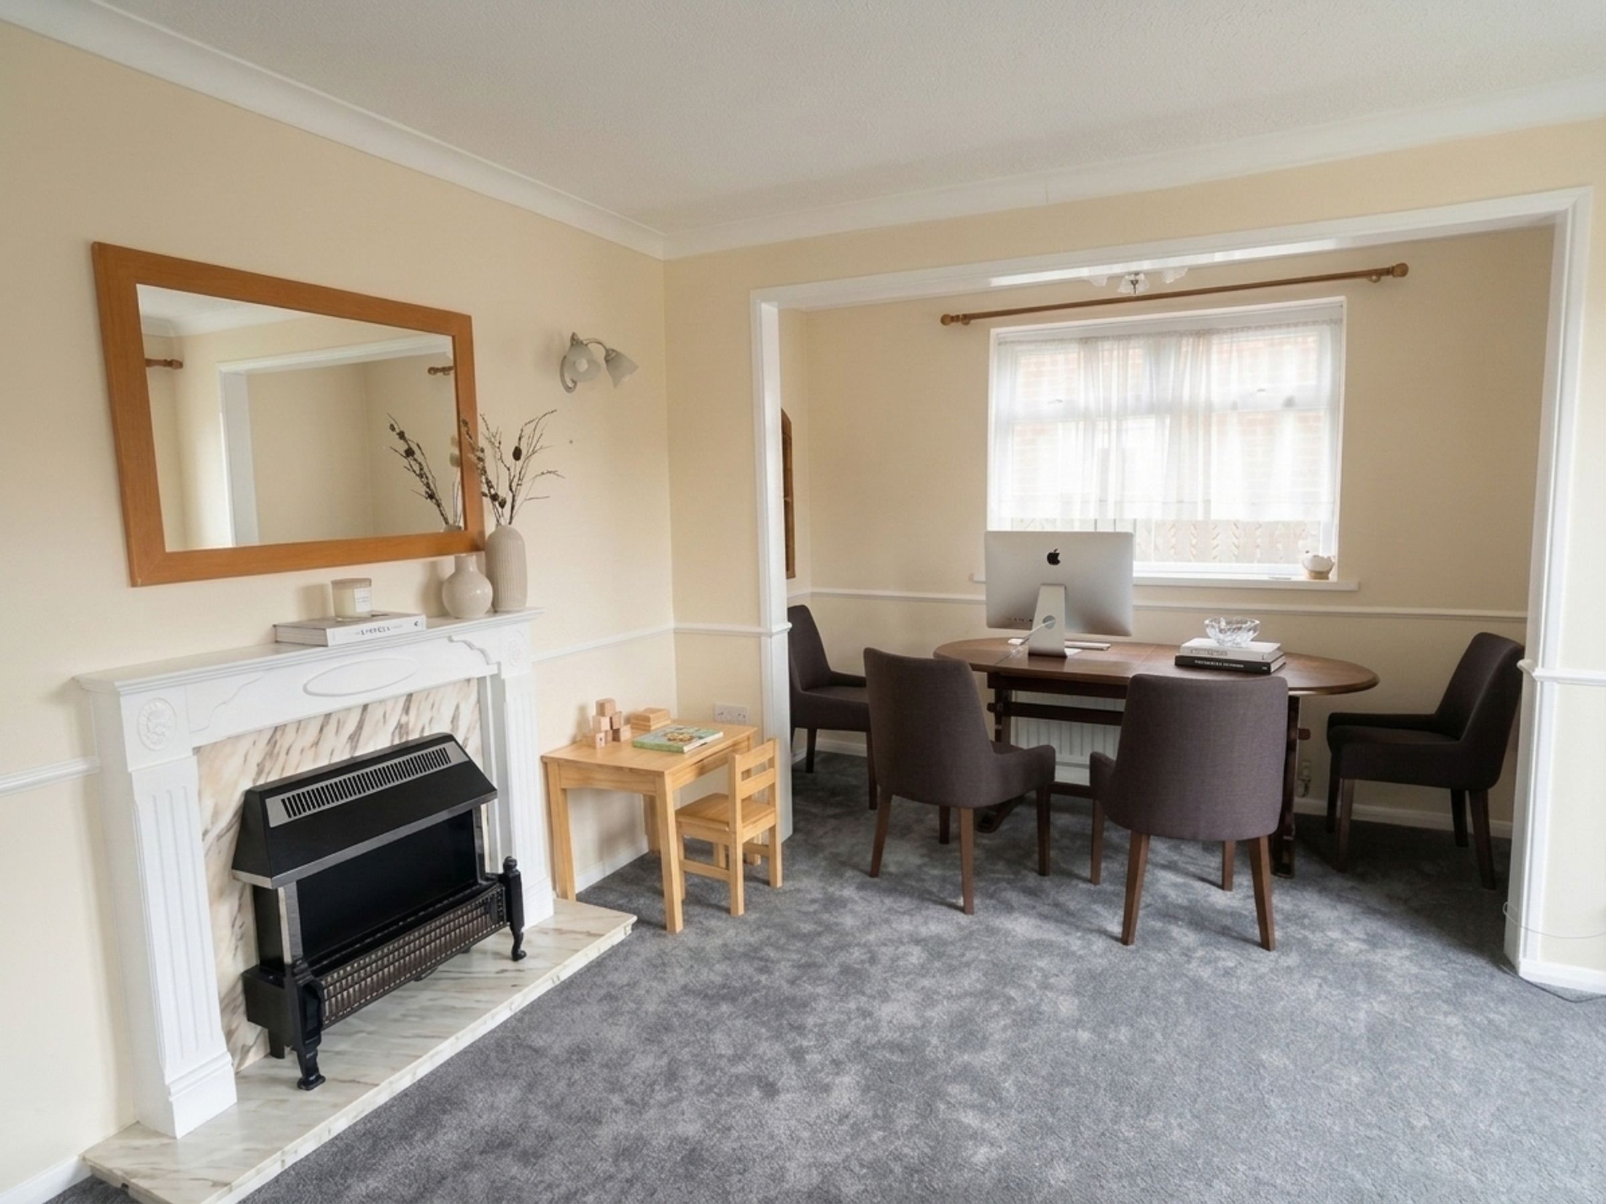
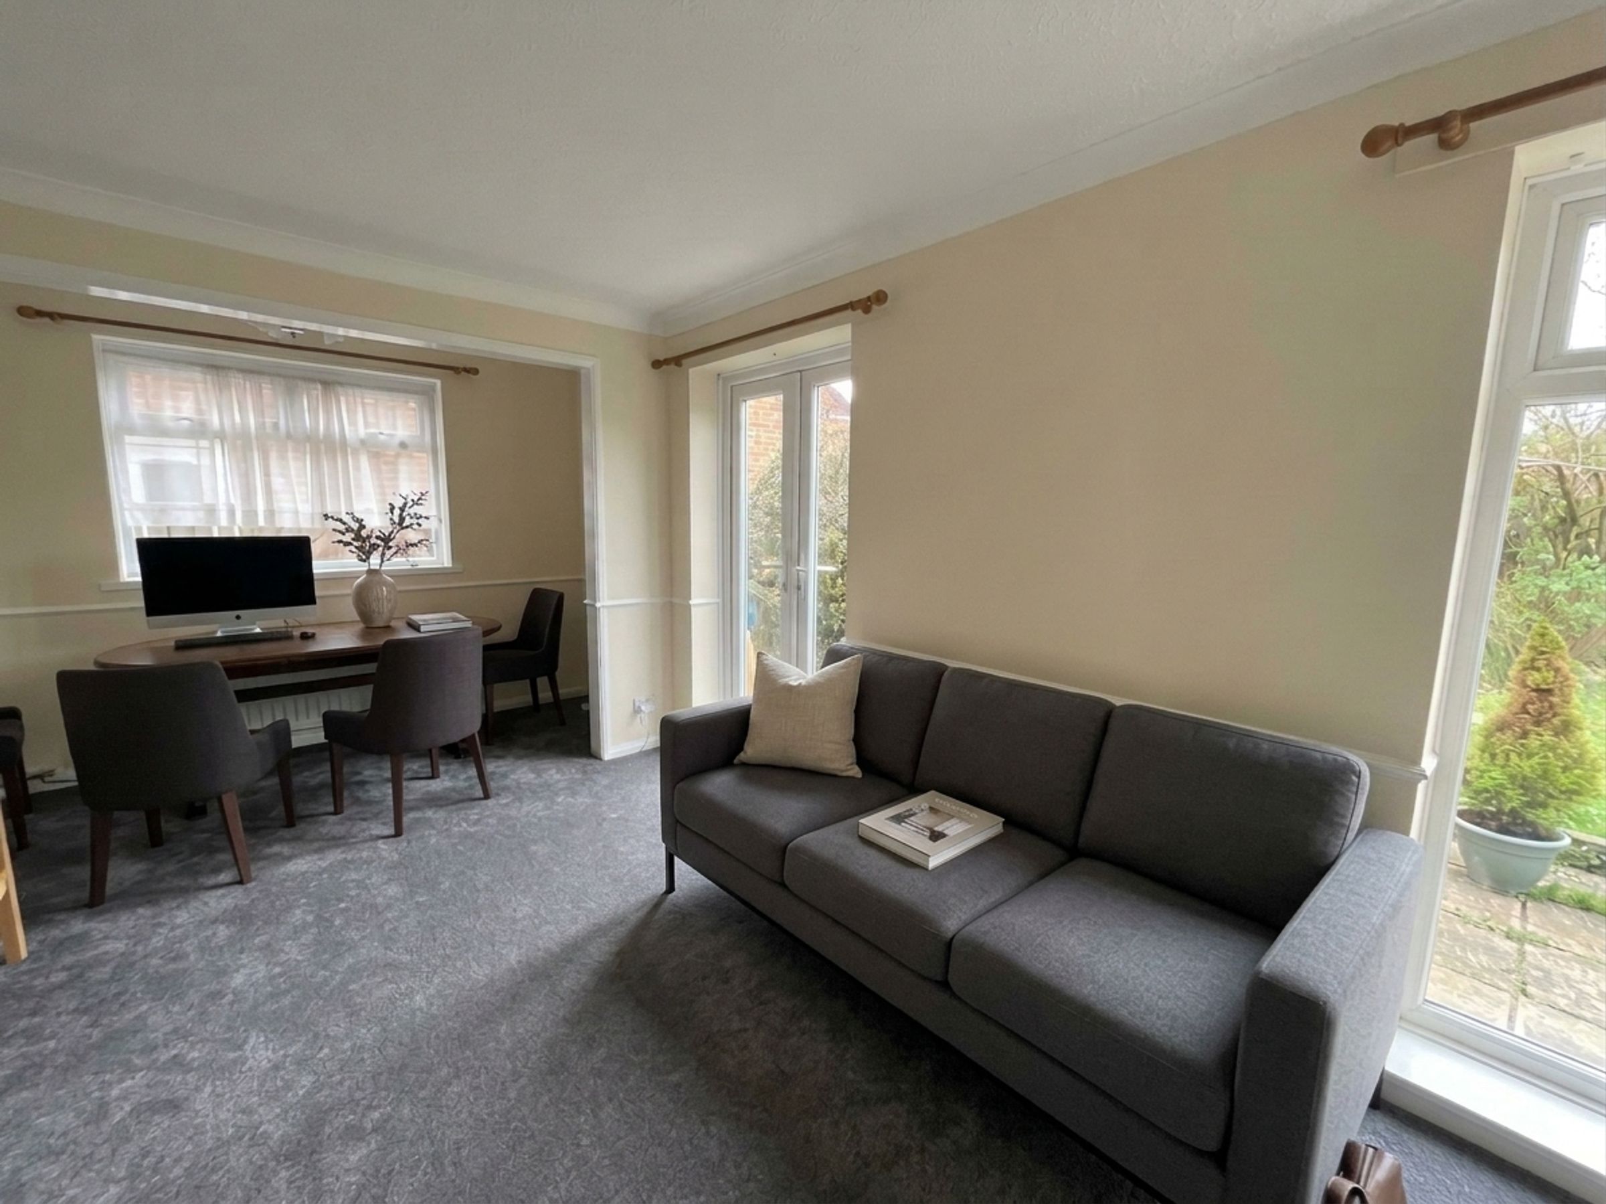
Spacious open-plan lounge and dining area
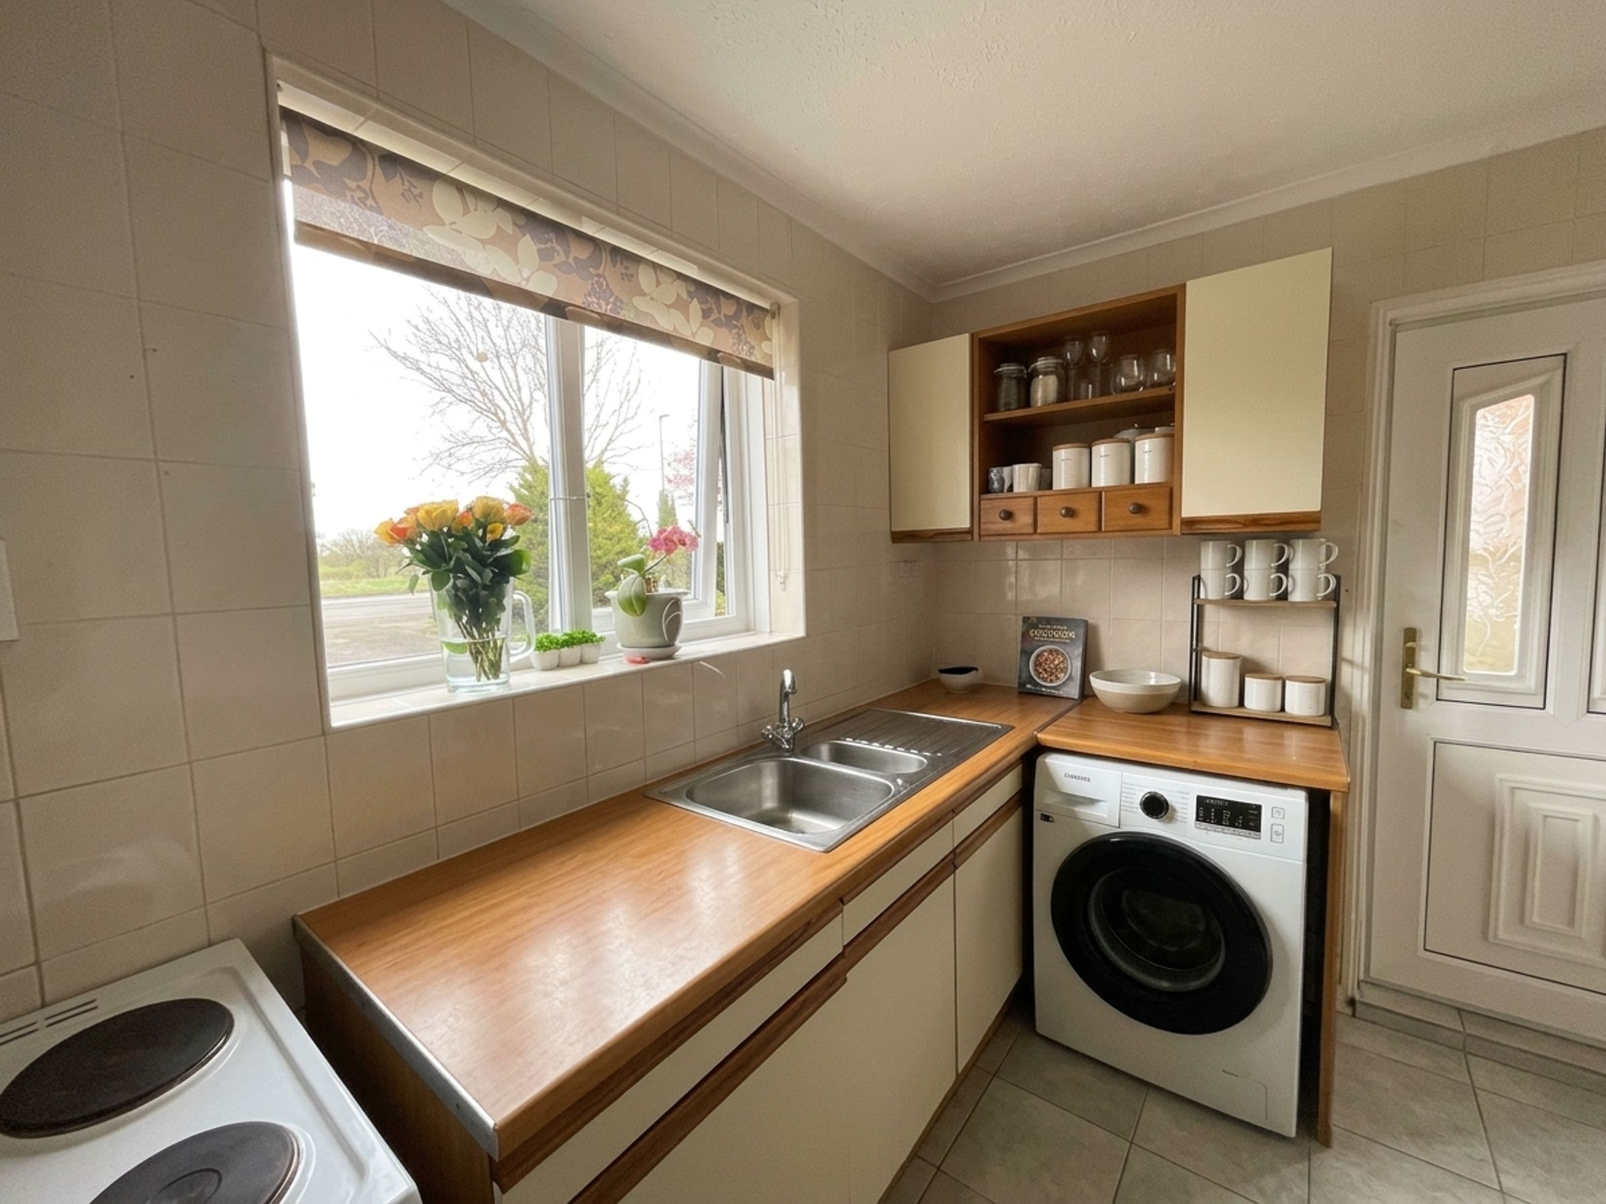
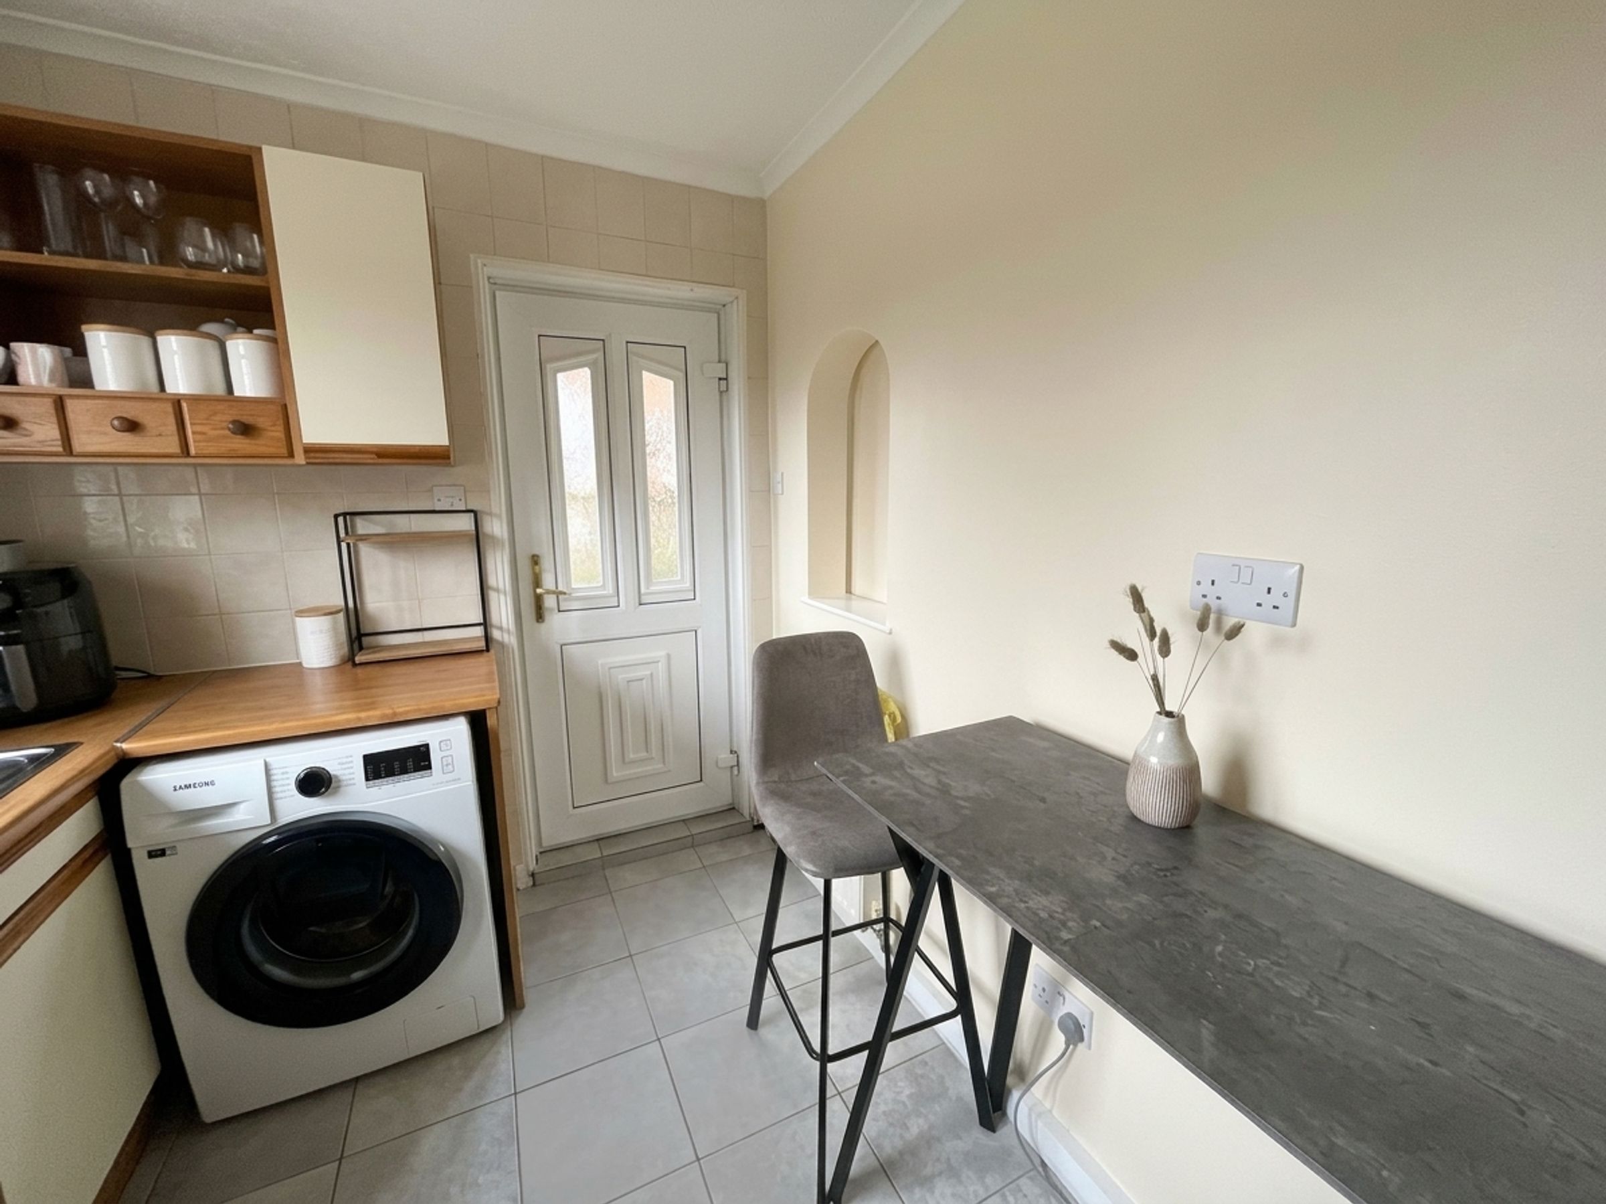
Fitted kitchen featuring a breakfast bar
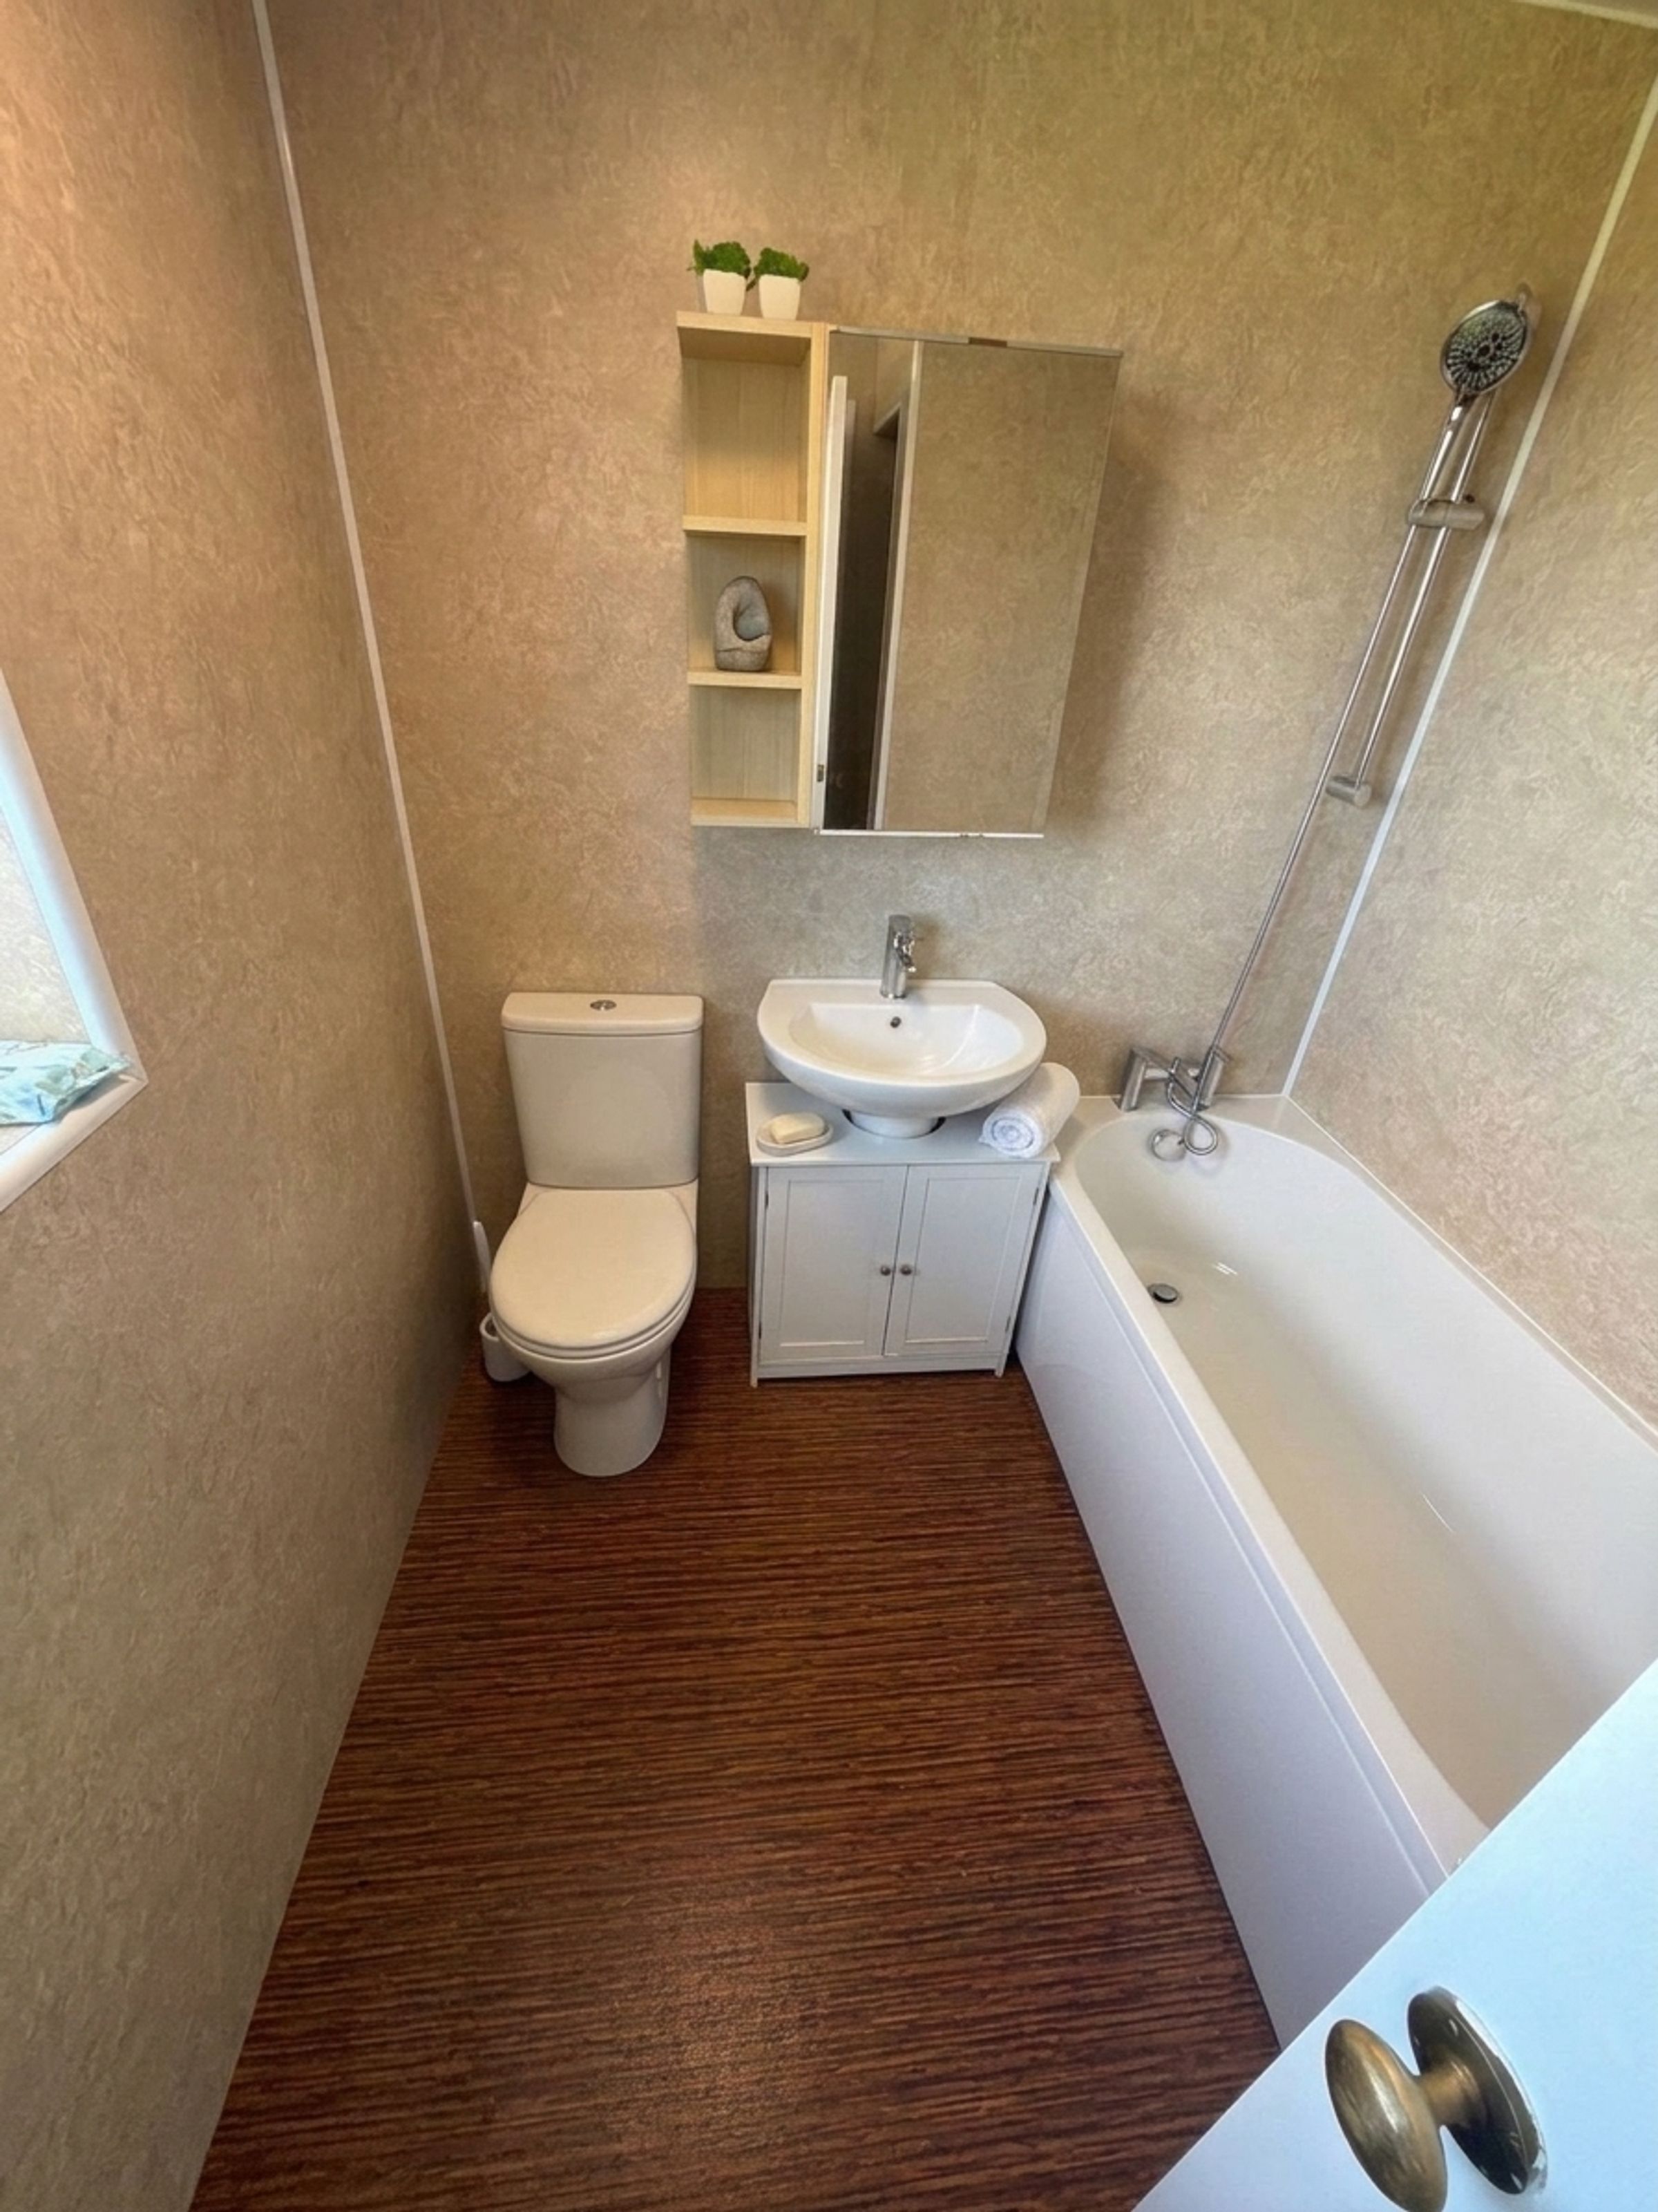
First-floor family bathroom with an over-bath shower
French doors opening directly to the outside
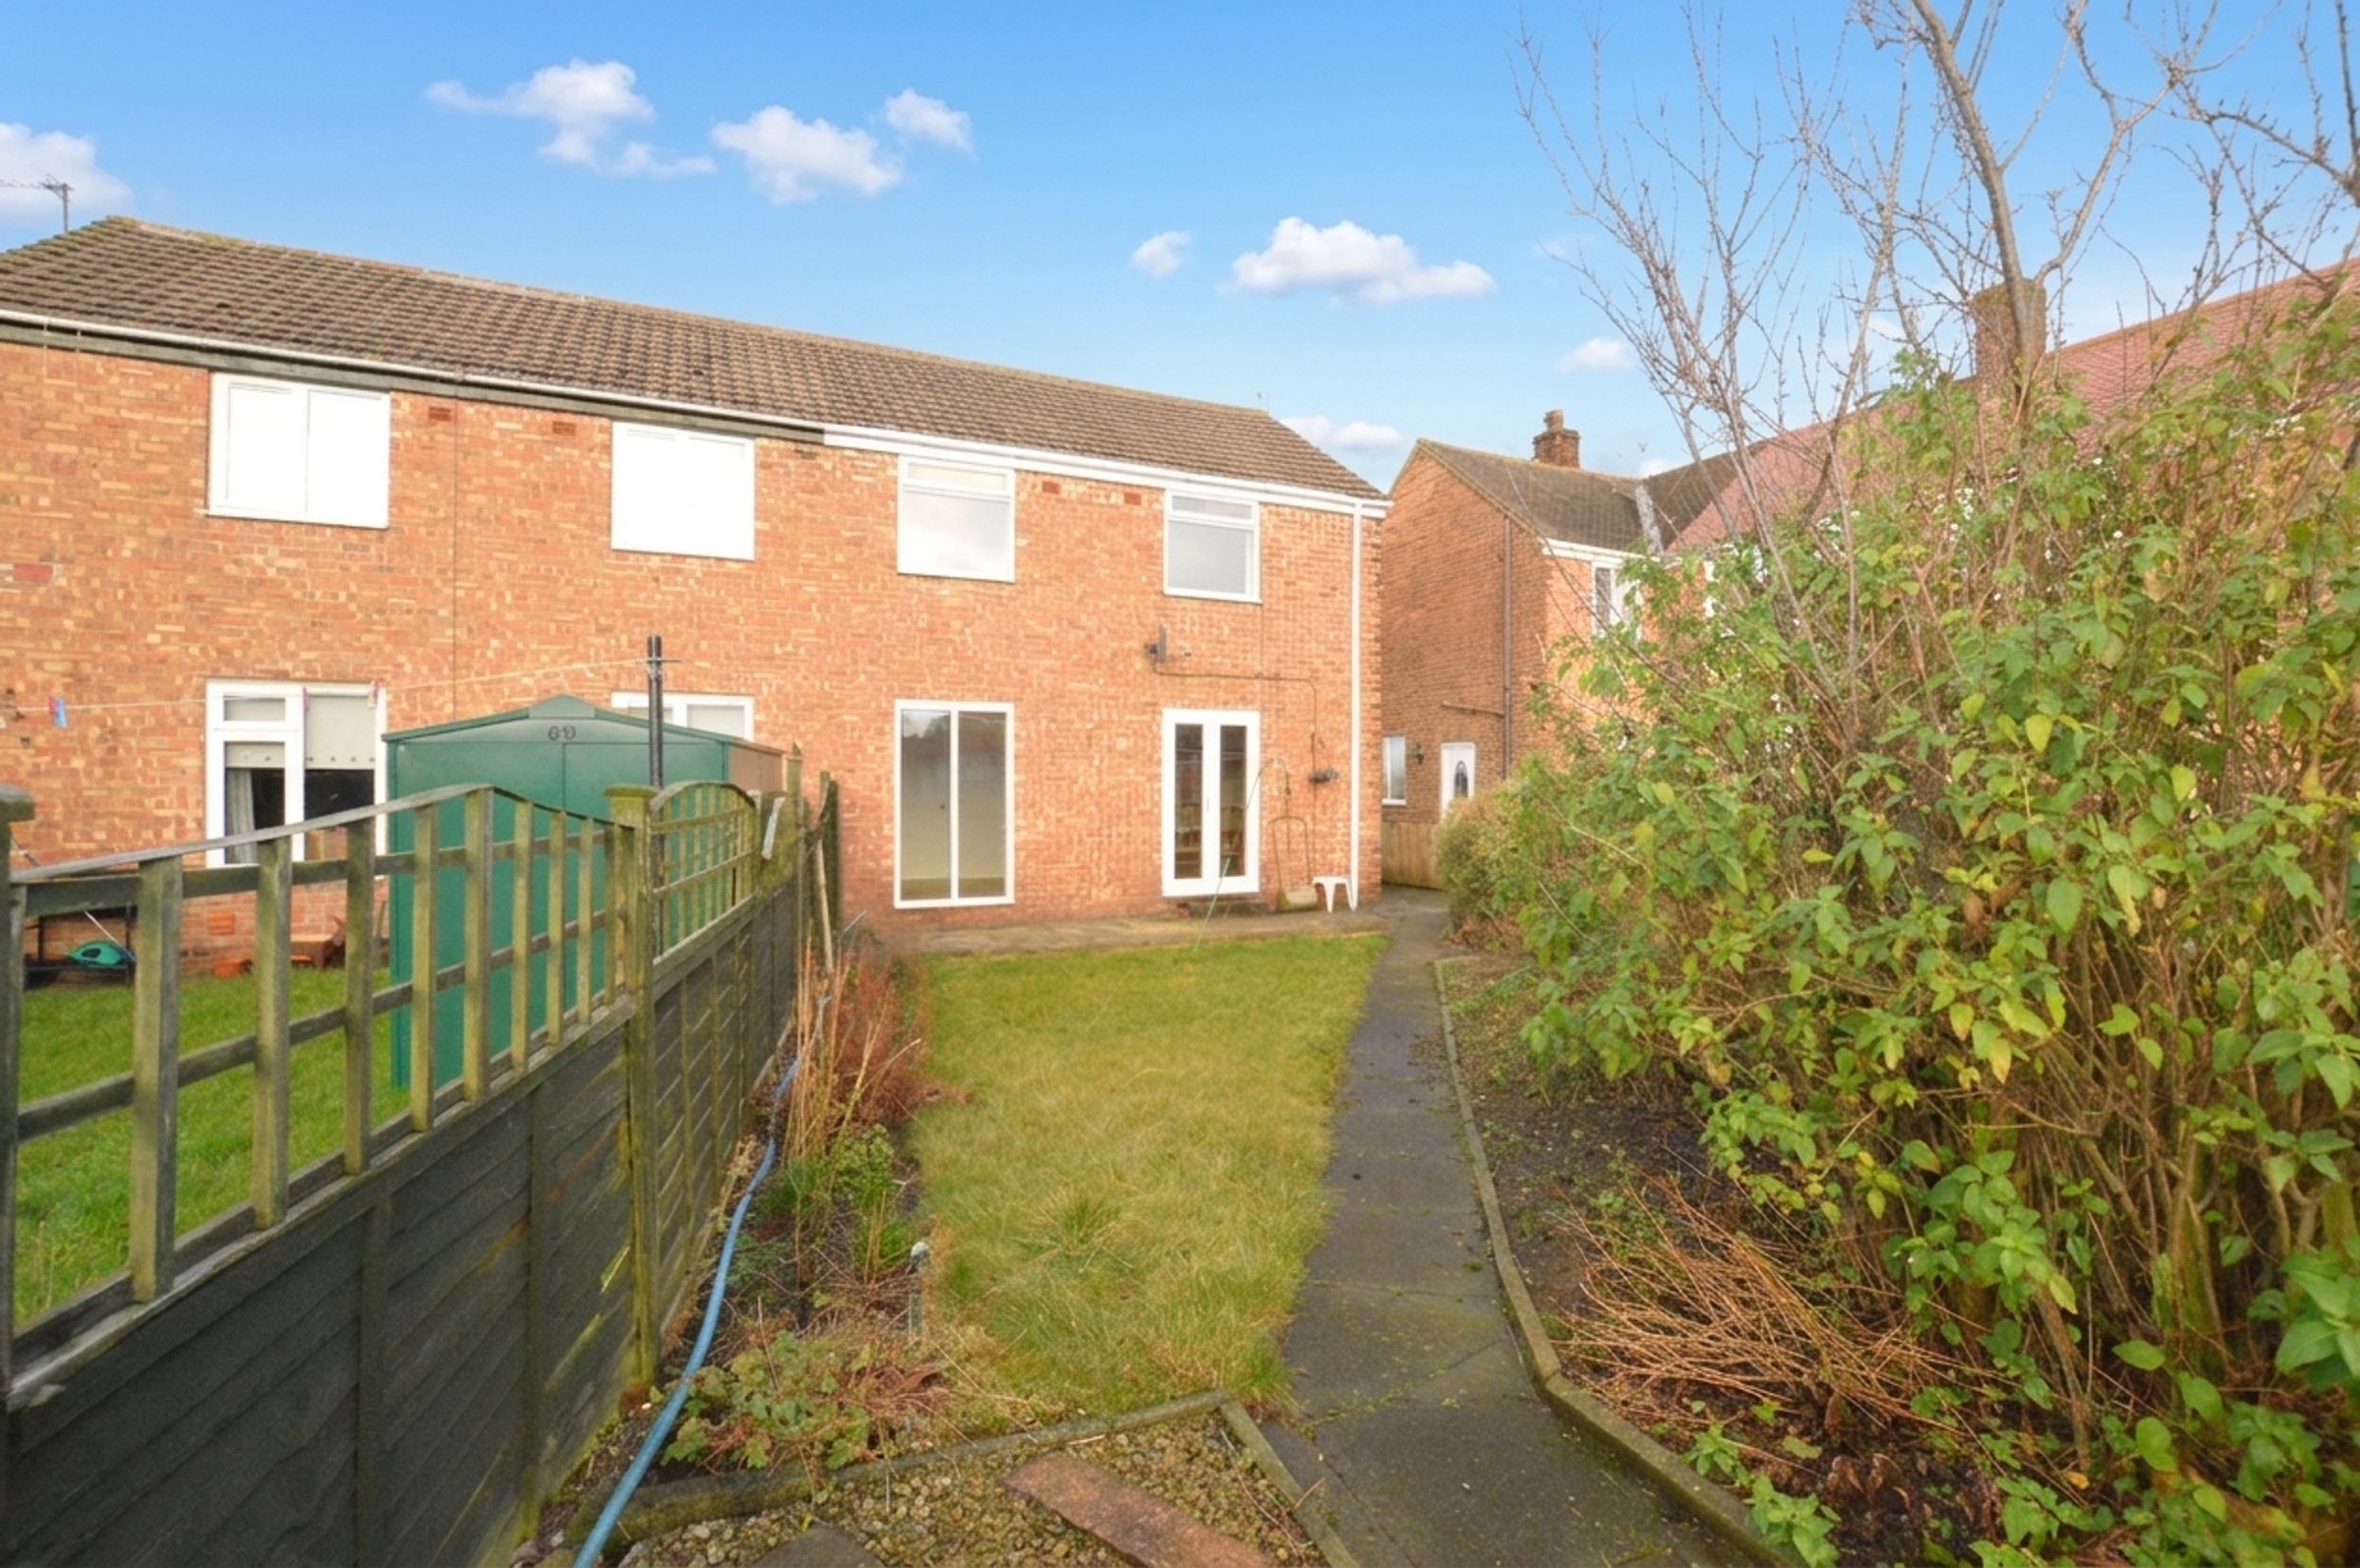
Private enclosed rear garden with a patio and lawn
About this property
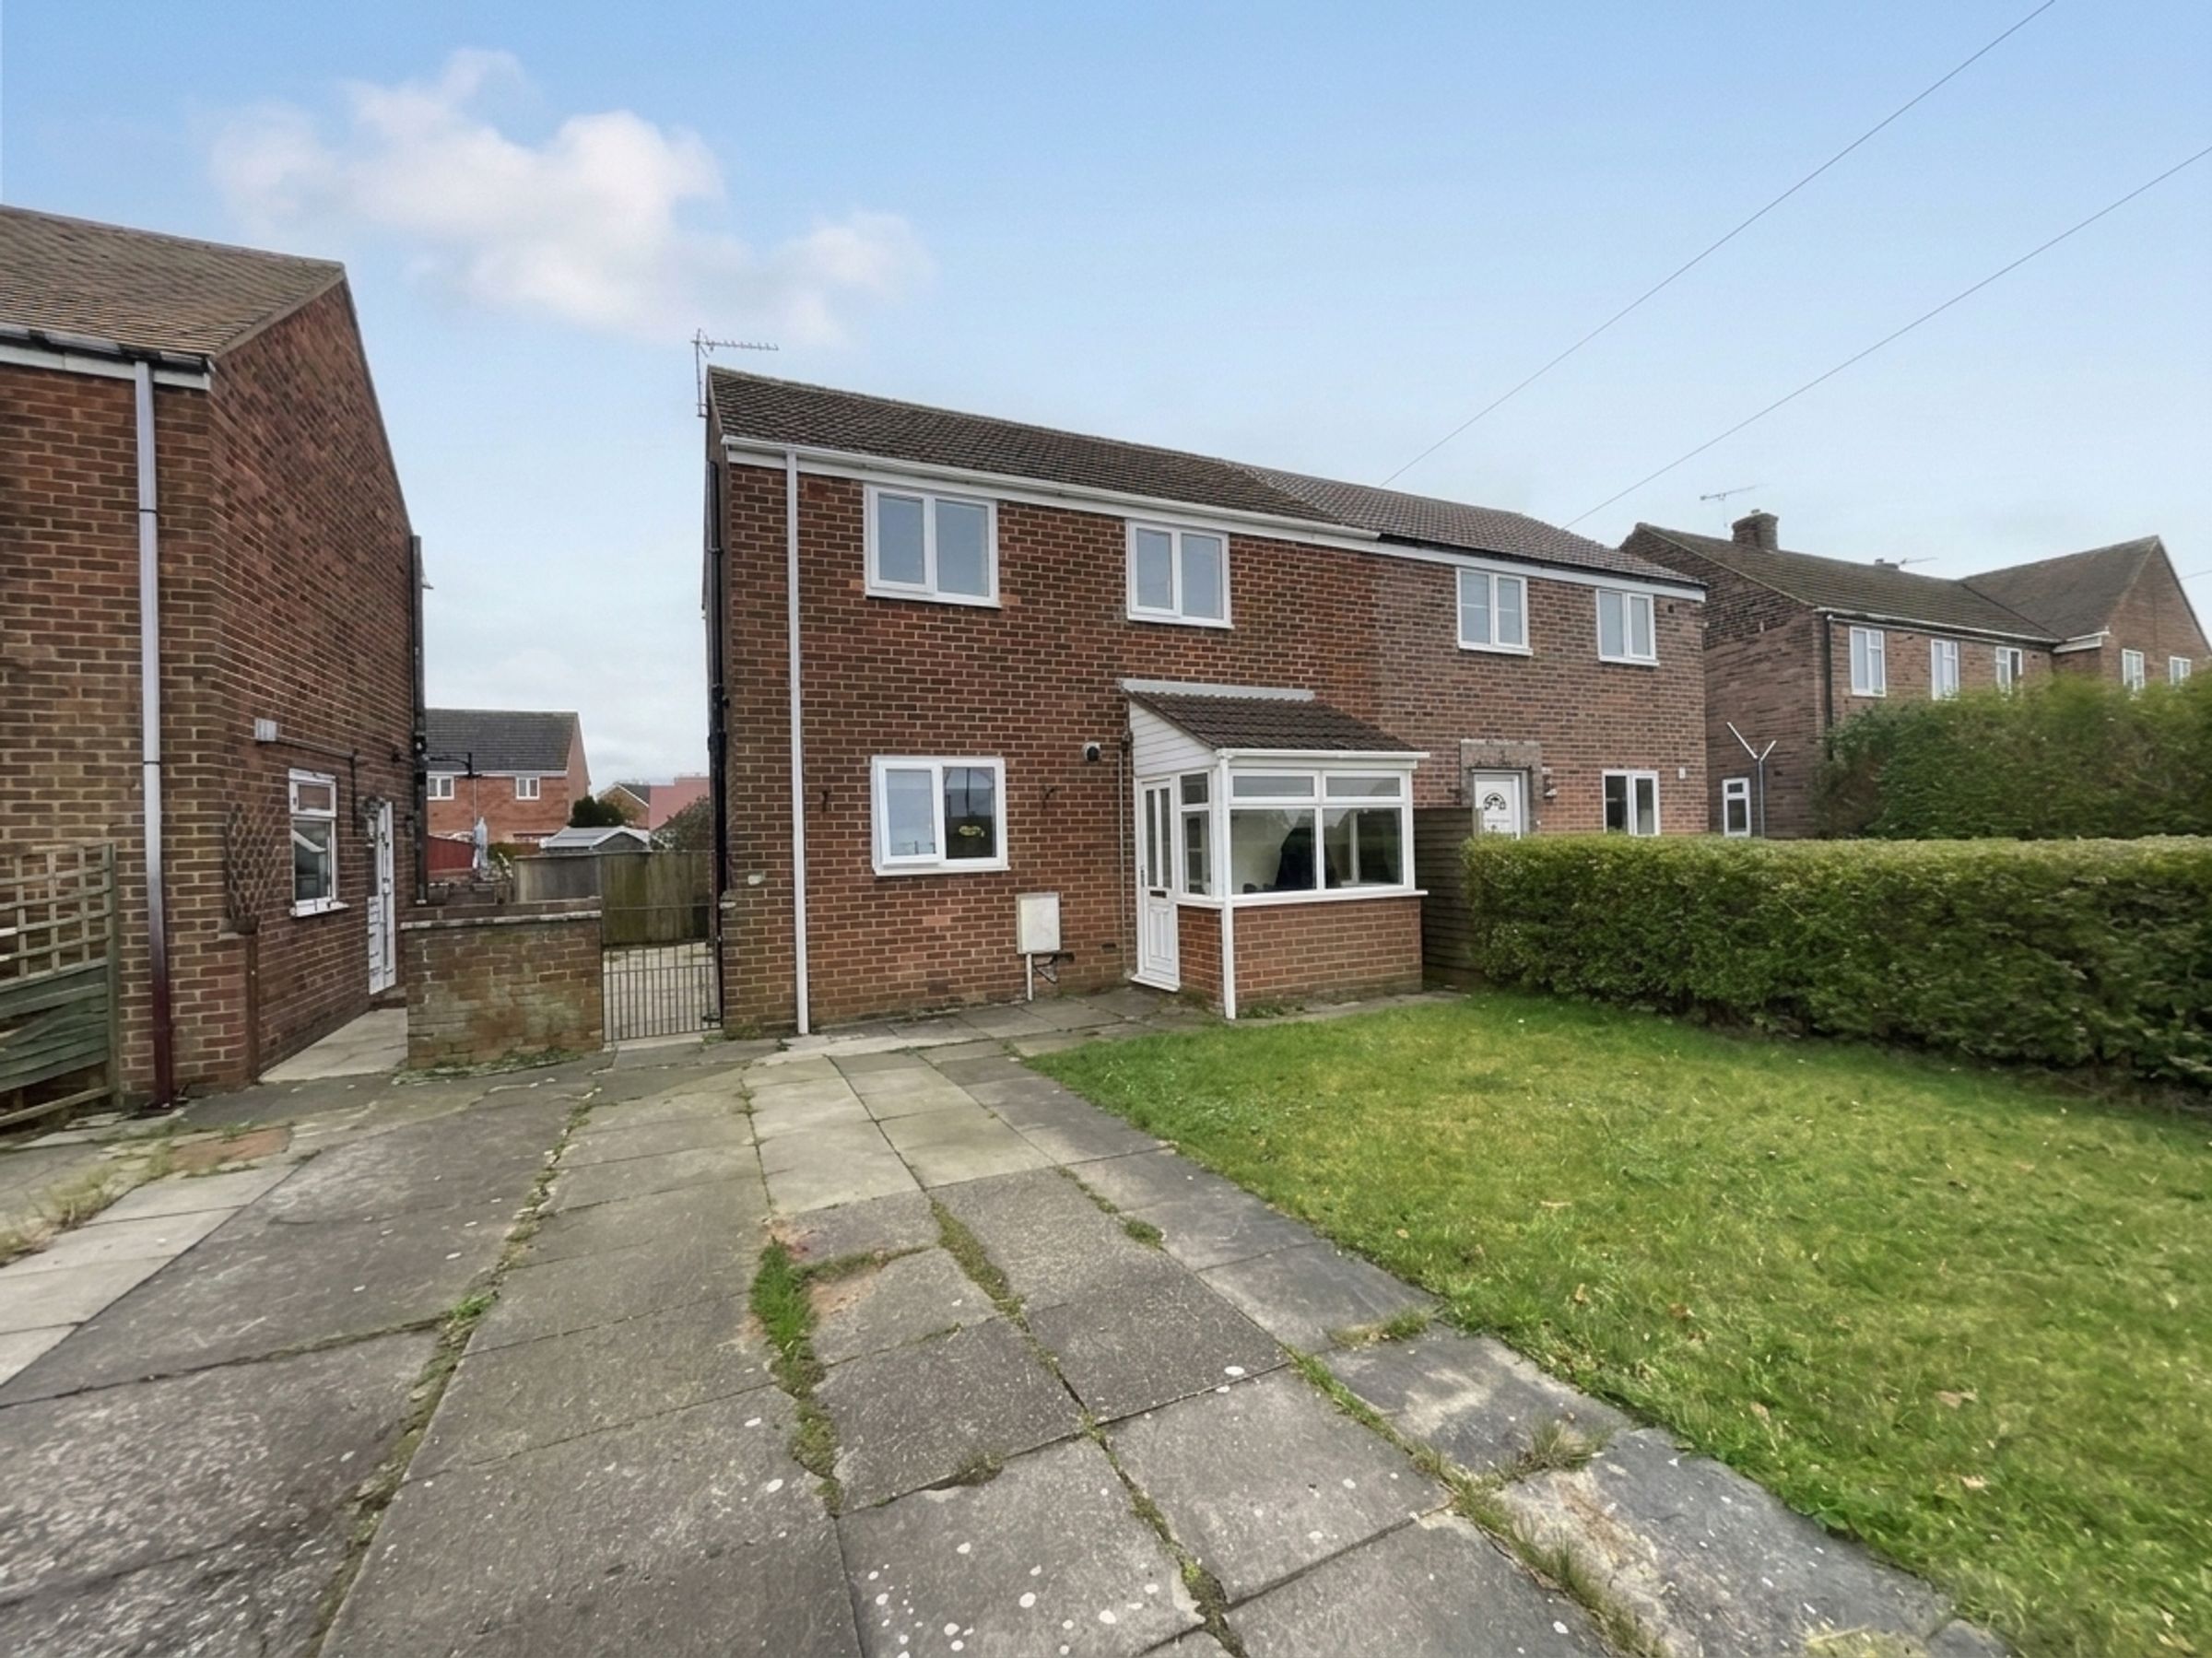
A bright, well-proportioned two-bedroom property situated in the popular area of Bowburn. Offered to the market on an unfurnished basis, this home provides a fantastic opportunity for professionals, couples, or small families looking for a comfortable living space with excellent access to local amenities and commuting routes.
Property Overview This attractive property provides approximately 76.0 square metres (818.1 square feet) of living space set across two floors. It features neutral, modern decor throughout and a layout designed for practical everyday living.
Ground Floor
Entrance: The property opens into a welcoming lobby that leads through to an inner hallway measuring 2.30m x 2.60m.
Lounge & Dining Area: A spacious open-plan lounge measuring 3.33m x 6.27m. The room features a fireplace, soft grey carpets, and an archway leading into a bright, versatile dining or study space. French doors provide plenty of natural light and direct access from the living area out to the rear patio.
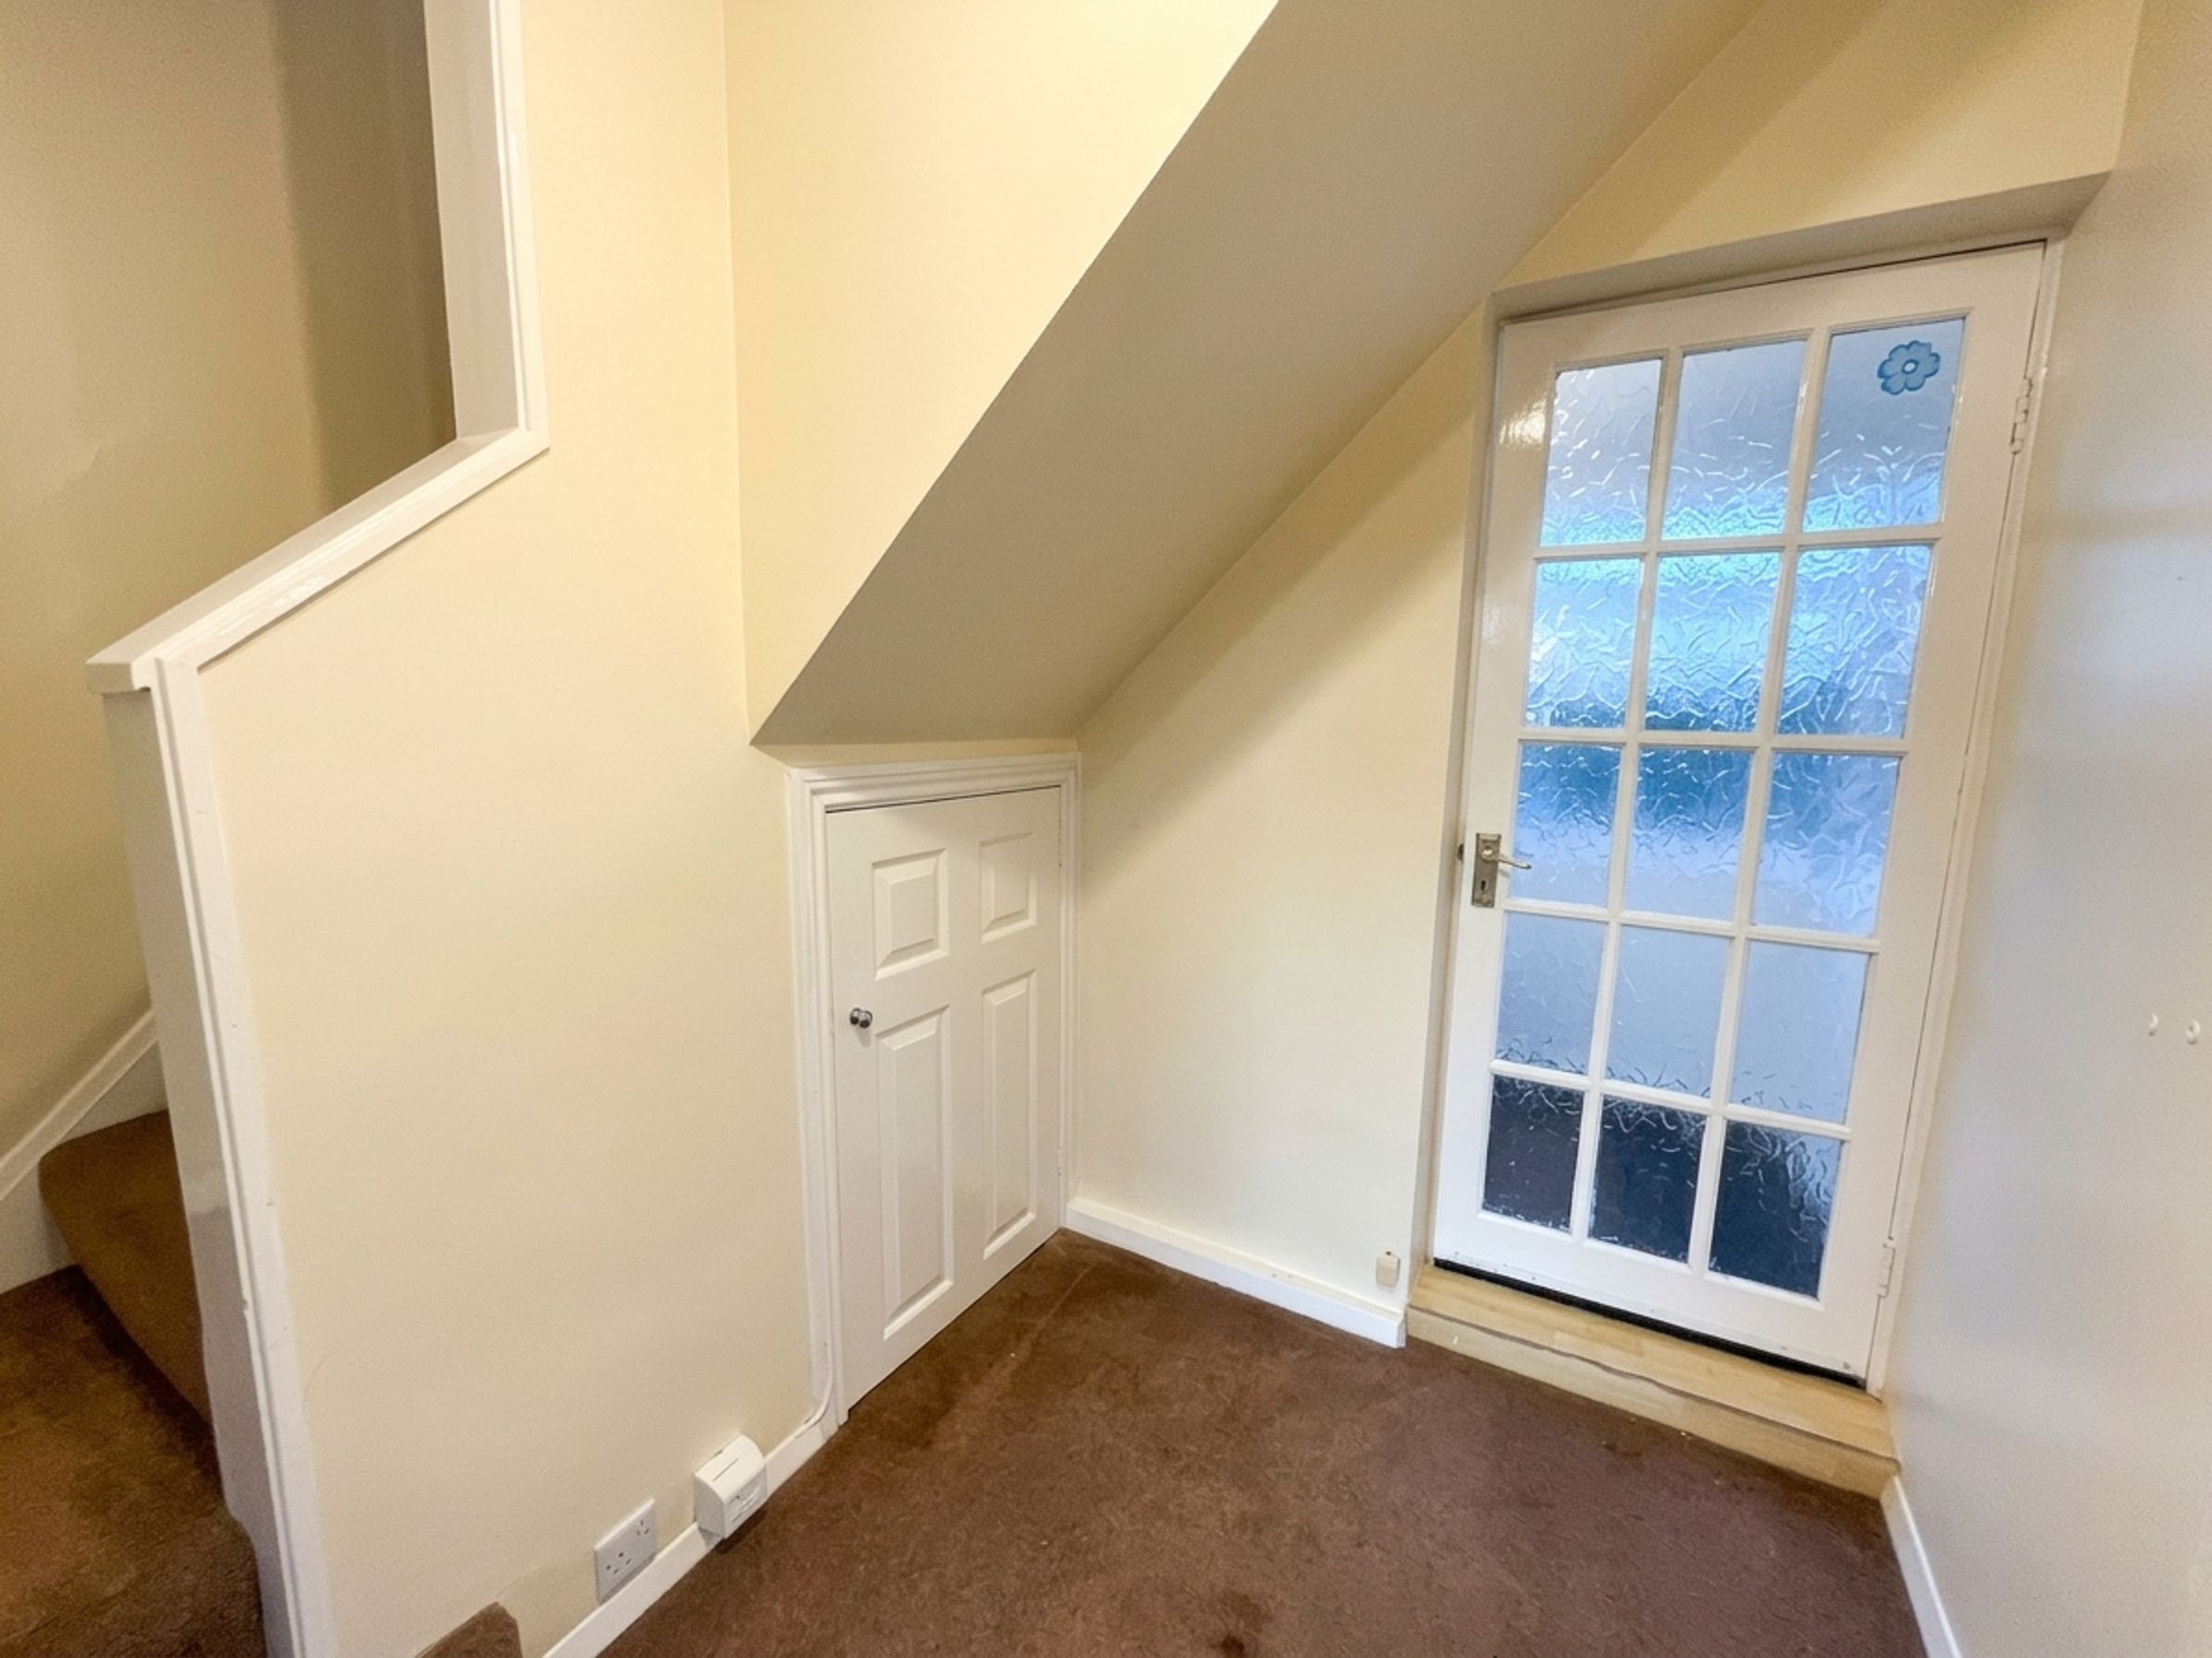
Kitchen: A well-appointed kitchen measuring 2.24m x 3.57m. It is fitted with tiled flooring, white and wood-finish cabinets, wood-effect worktops, a double sink, and a handy breakfast bar area. A white UPVC rear door provides additional access to the outside.
First Floor
Bedrooms: The first-floor landing leads to two generous double bedrooms. Bedroom 2 measures 3.96m x 2.72m. Both bedrooms are neatly finished with neutral walls and grey carpets.
Family Bathroom: A contemporary bathroom equipped with a white suite, including a bath with an overhead shower attachment, a WC, and a wash basin featuring a built-in vanity storage unit. The bathroom is finished with wood-effect flooring and easy-to-maintain neutral walls.
Storage: The landing includes a convenient built-in storage cupboard to help keep the home organized.
External
Rear Garden: To the outside, the property boasts a private rear garden complete with a paved patio area, a central lawn, and mature planting, all securely enclosed by wooden fencing.
Please contact Evenmore Properties to arrange a viewing or to request further information on the application process.
Key details
Broadband: up to 10000mbps
Parking: Driveway
2131ft2 plot size
Freehold
Council tax band A
Local authority: Durham
Available from 18th December
Deposit: £894
Additional information
- Energy efficiency (current)
- C (69)
- Energy efficiency (potential)
- B (84)
- Environmental impact (current)
- D (66)
- Environmental impact (potential)
- B (82)
- Is in a conservation area
- No
- Is a listed property
- No
- Construction materials
- Brick and block


Near the property
Properties you may like
Disclaimer - Important Notice: These property particulars are produced in good faith and offer a general guide only. They do not constitute or form part of an offer or contract. While every reasonable effort has been made to verify the accuracy of the information provided in accordance with the Digital Markets, Competition and Consumers Act and relevant Consumer Protection Regulations, all descriptions, dimensions, reference to condition, and necessary permissions for use and occupation are given without responsibility. Intending purchasers or tenants must satisfy themselves by inspection, professional survey, or legal representation as to the correctness of each statement. Any measurements, floor plans, and site boundaries are approximate and should not be relied upon for the ordering of furnishings, appliances, or floor coverings. Services, fittings, and heating installations have not been tested by the agent, and no warranty or guarantee can be given as to their condition or working order.