Like the look of this property?
We would love to hear from you and arrange a viewing of this property. Get in touch now!
Property features
Ideal for Students: Three furnished bedrooms
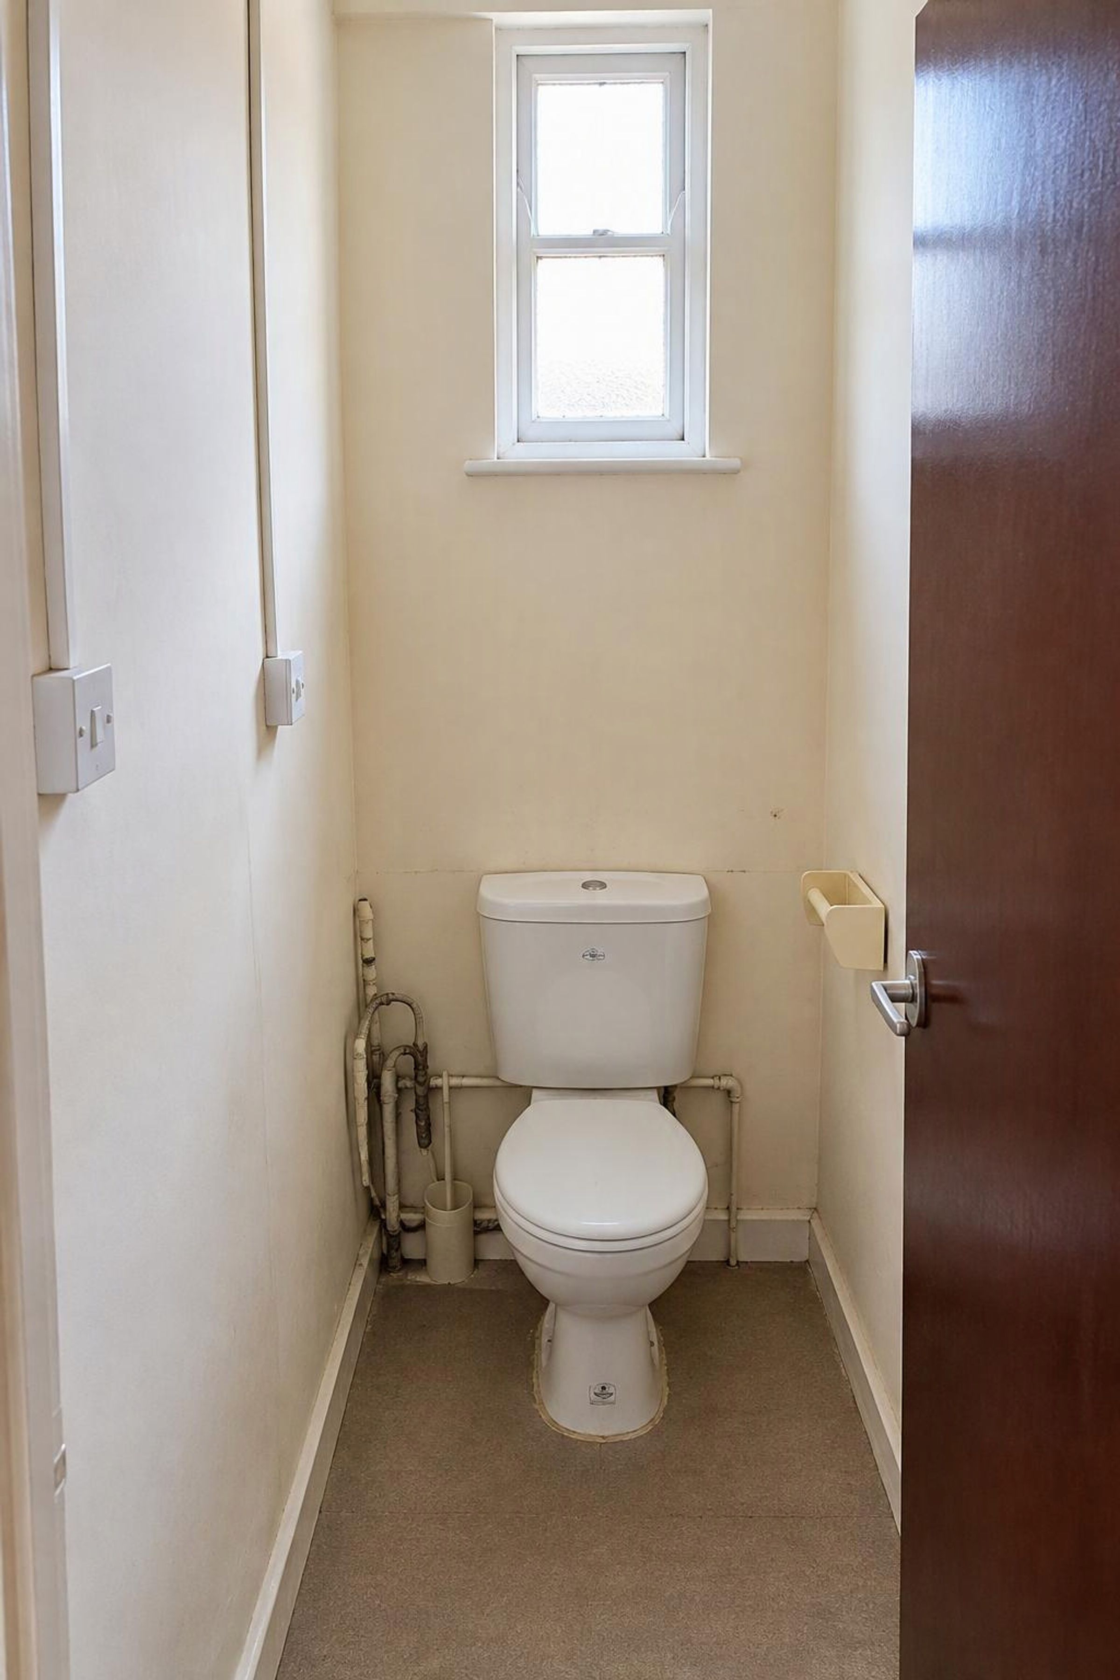
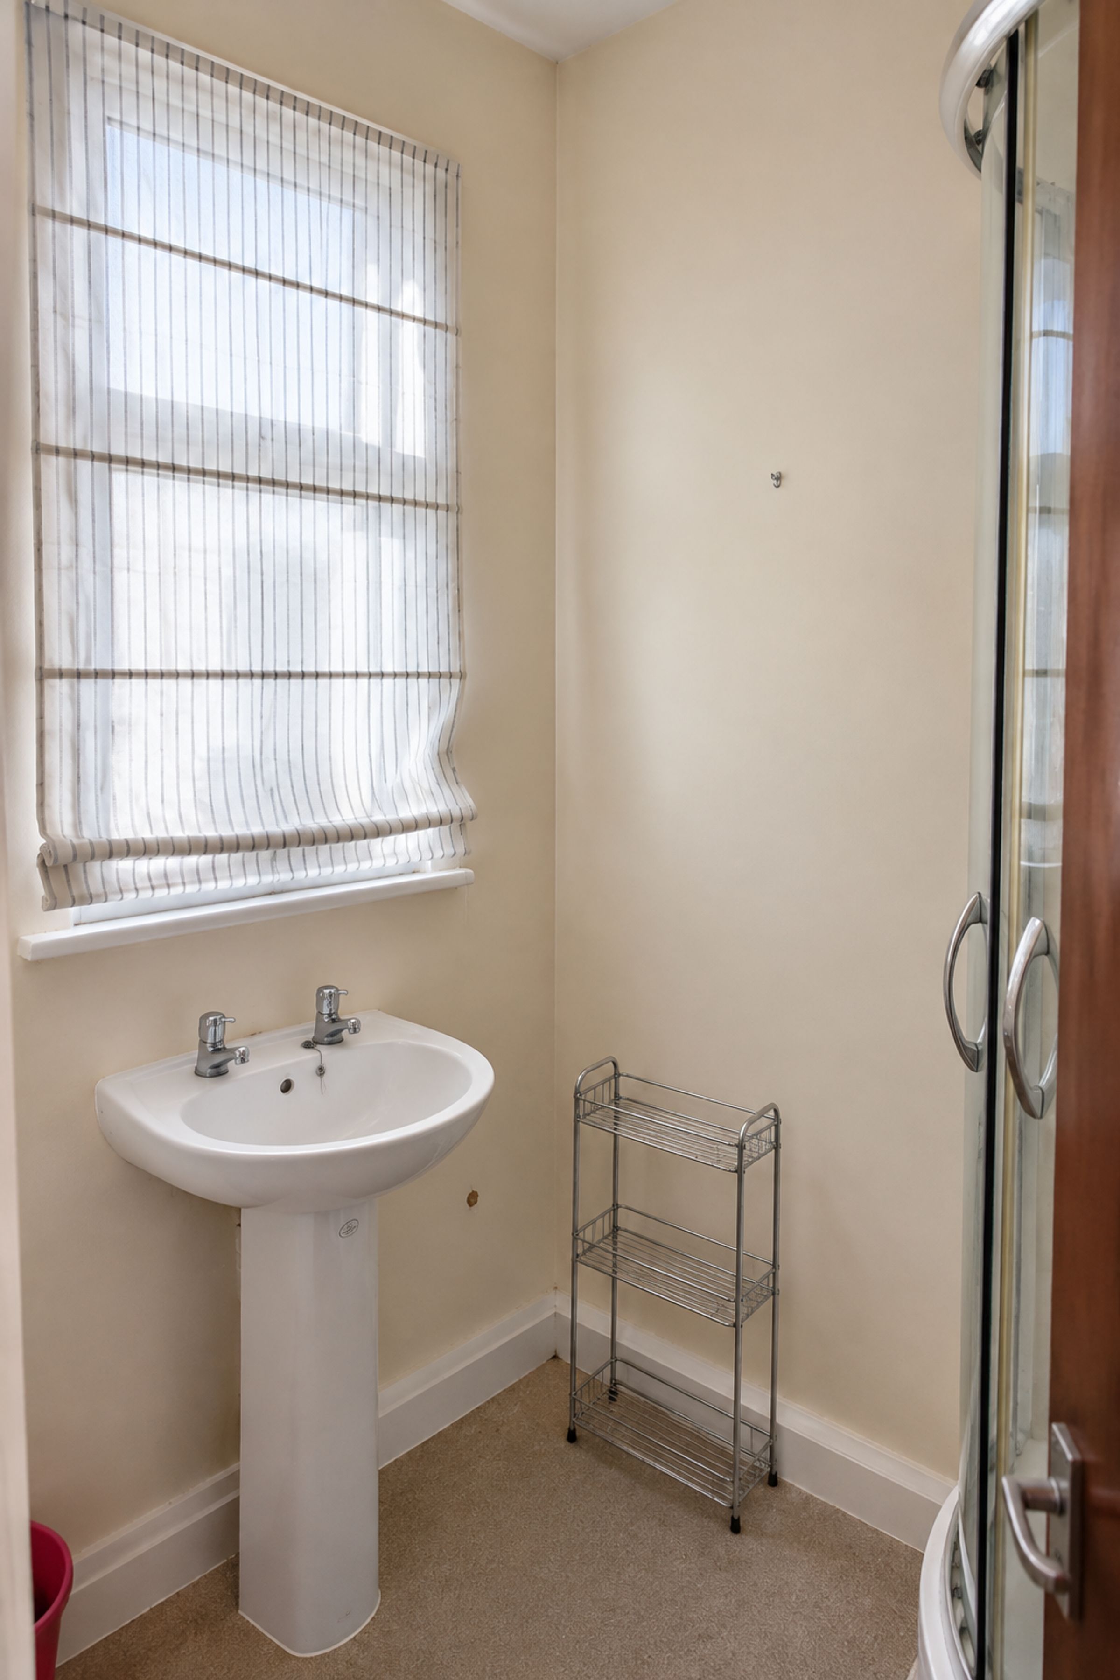
Bathroom Convenience: Shower facilities plus a separate WC.
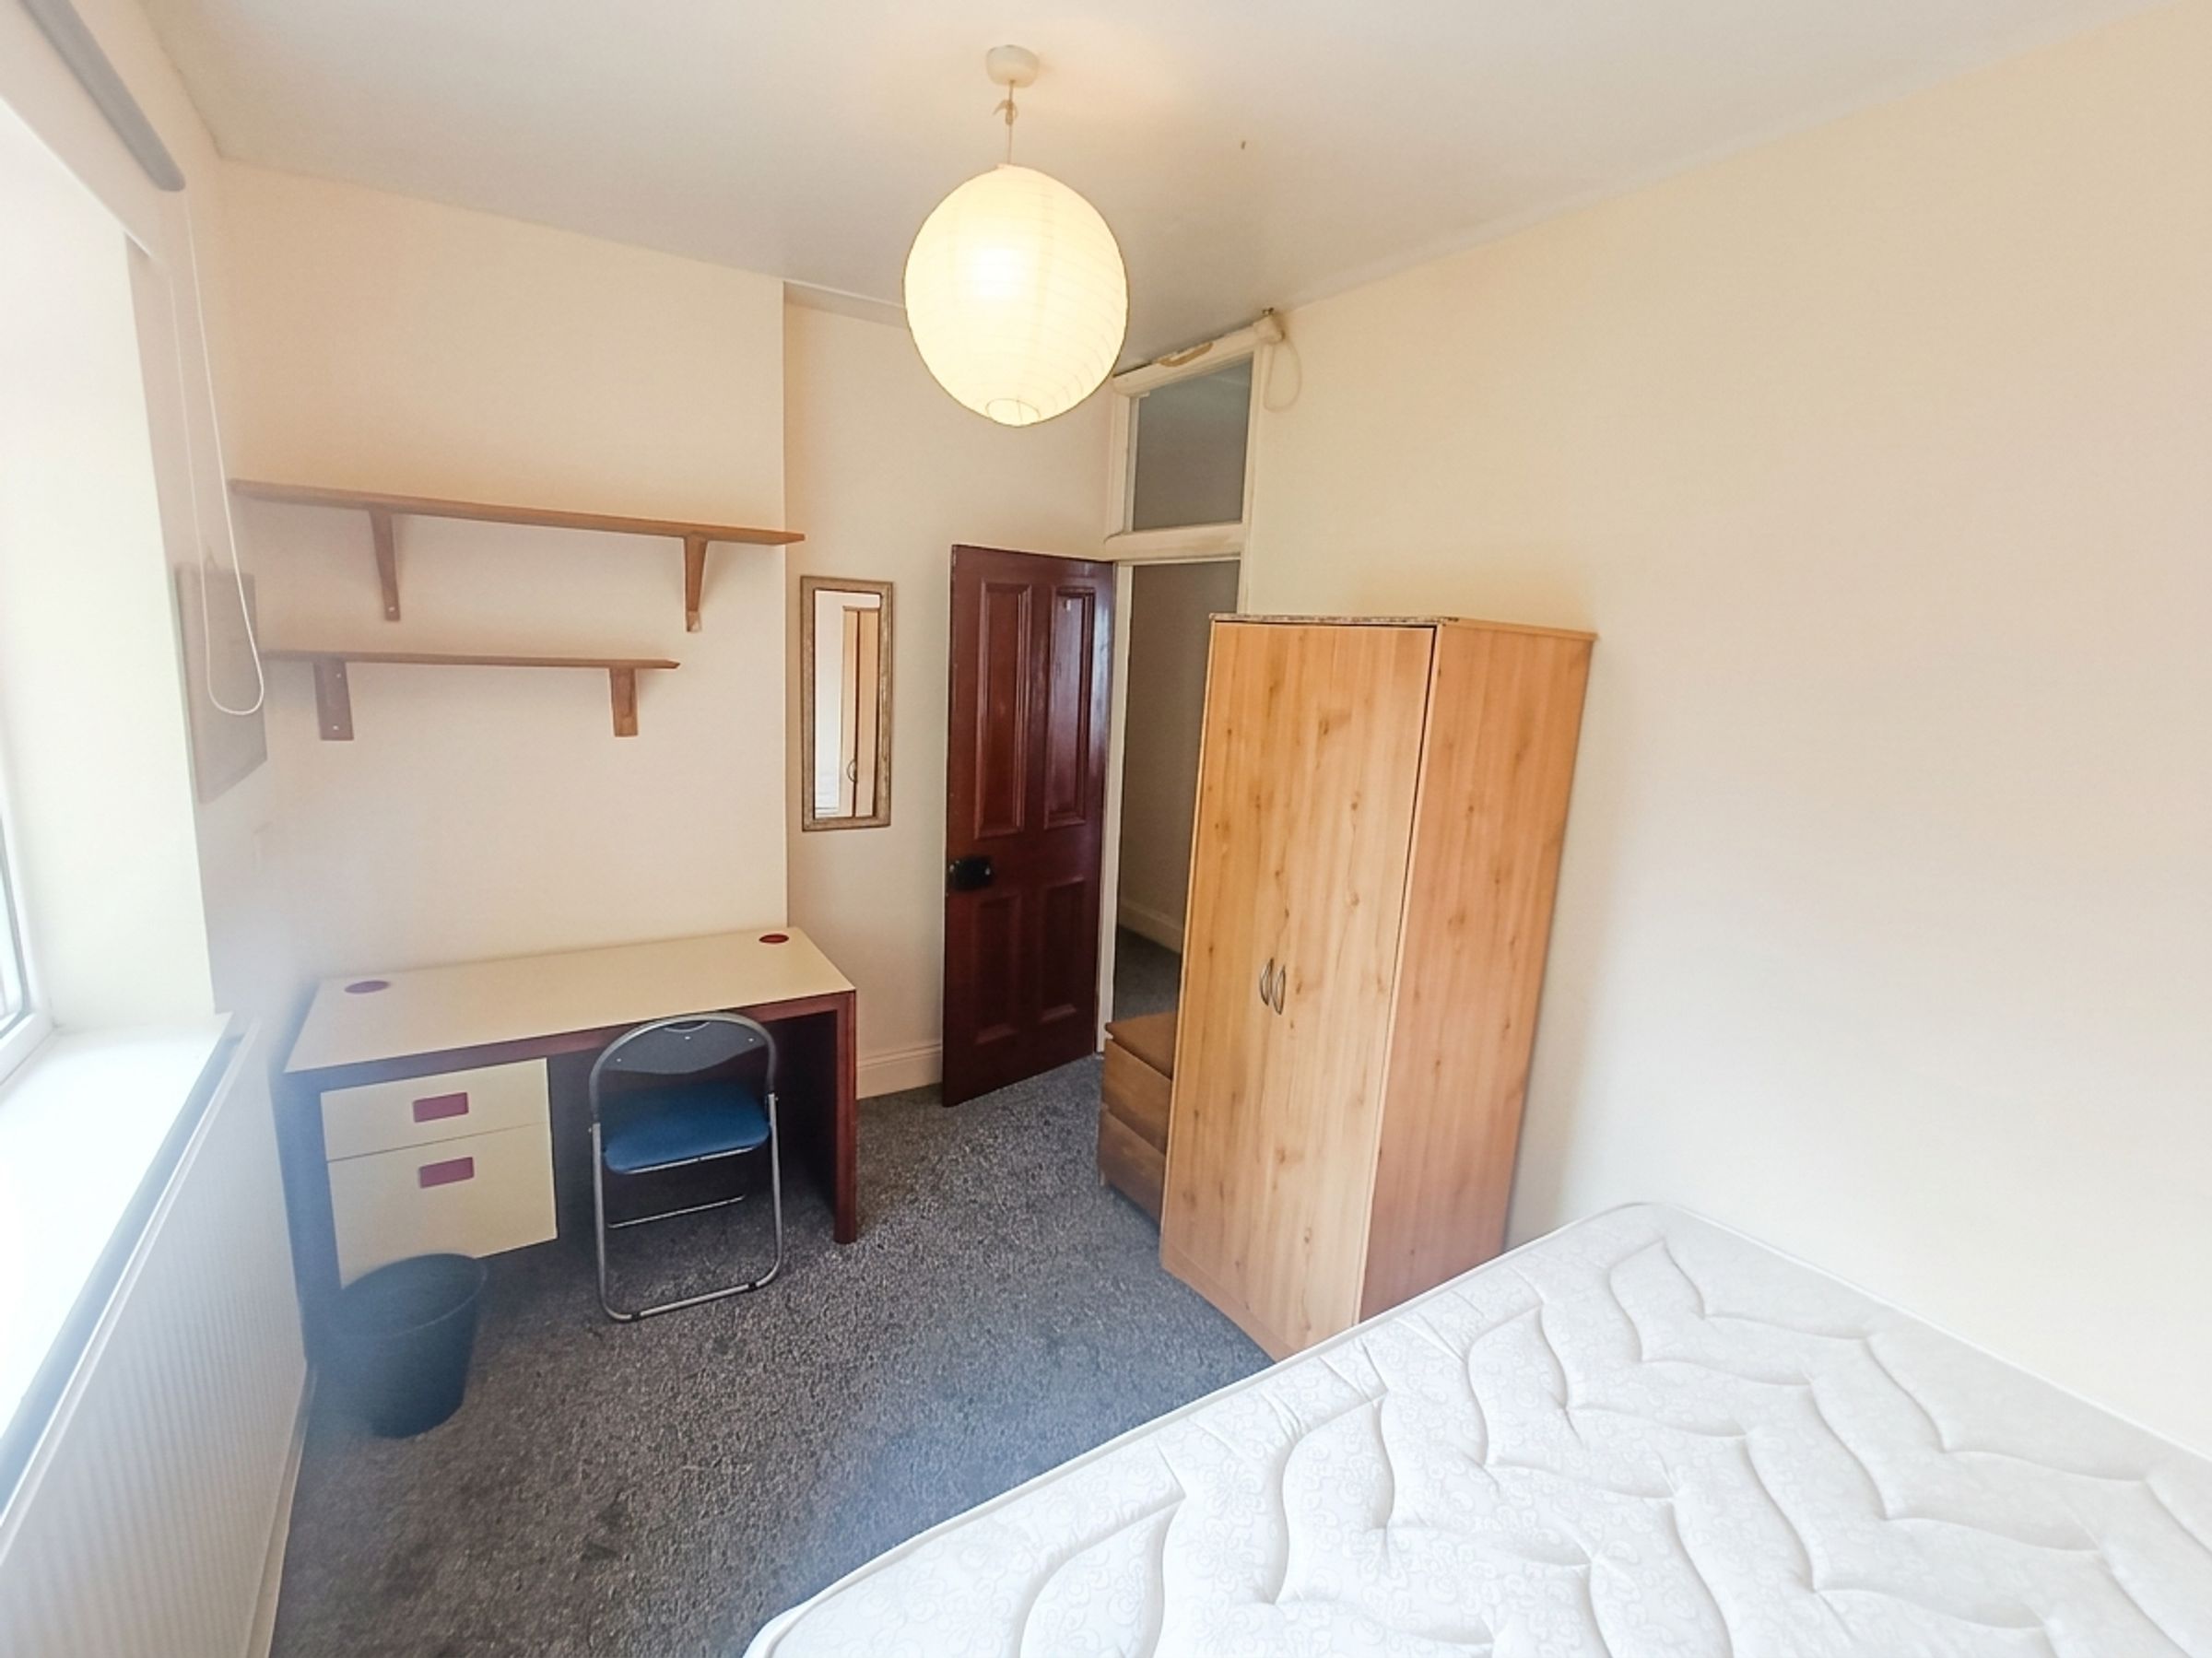
Student-Friendly Furnishing: Bedrooms include beds, storage and study furniture.
Broadband Included: Broadband is included within the £179 PPPW base rent.
About this property
Student Property | 3 Bedrooms | Available 12 July 2027 | £179pppw
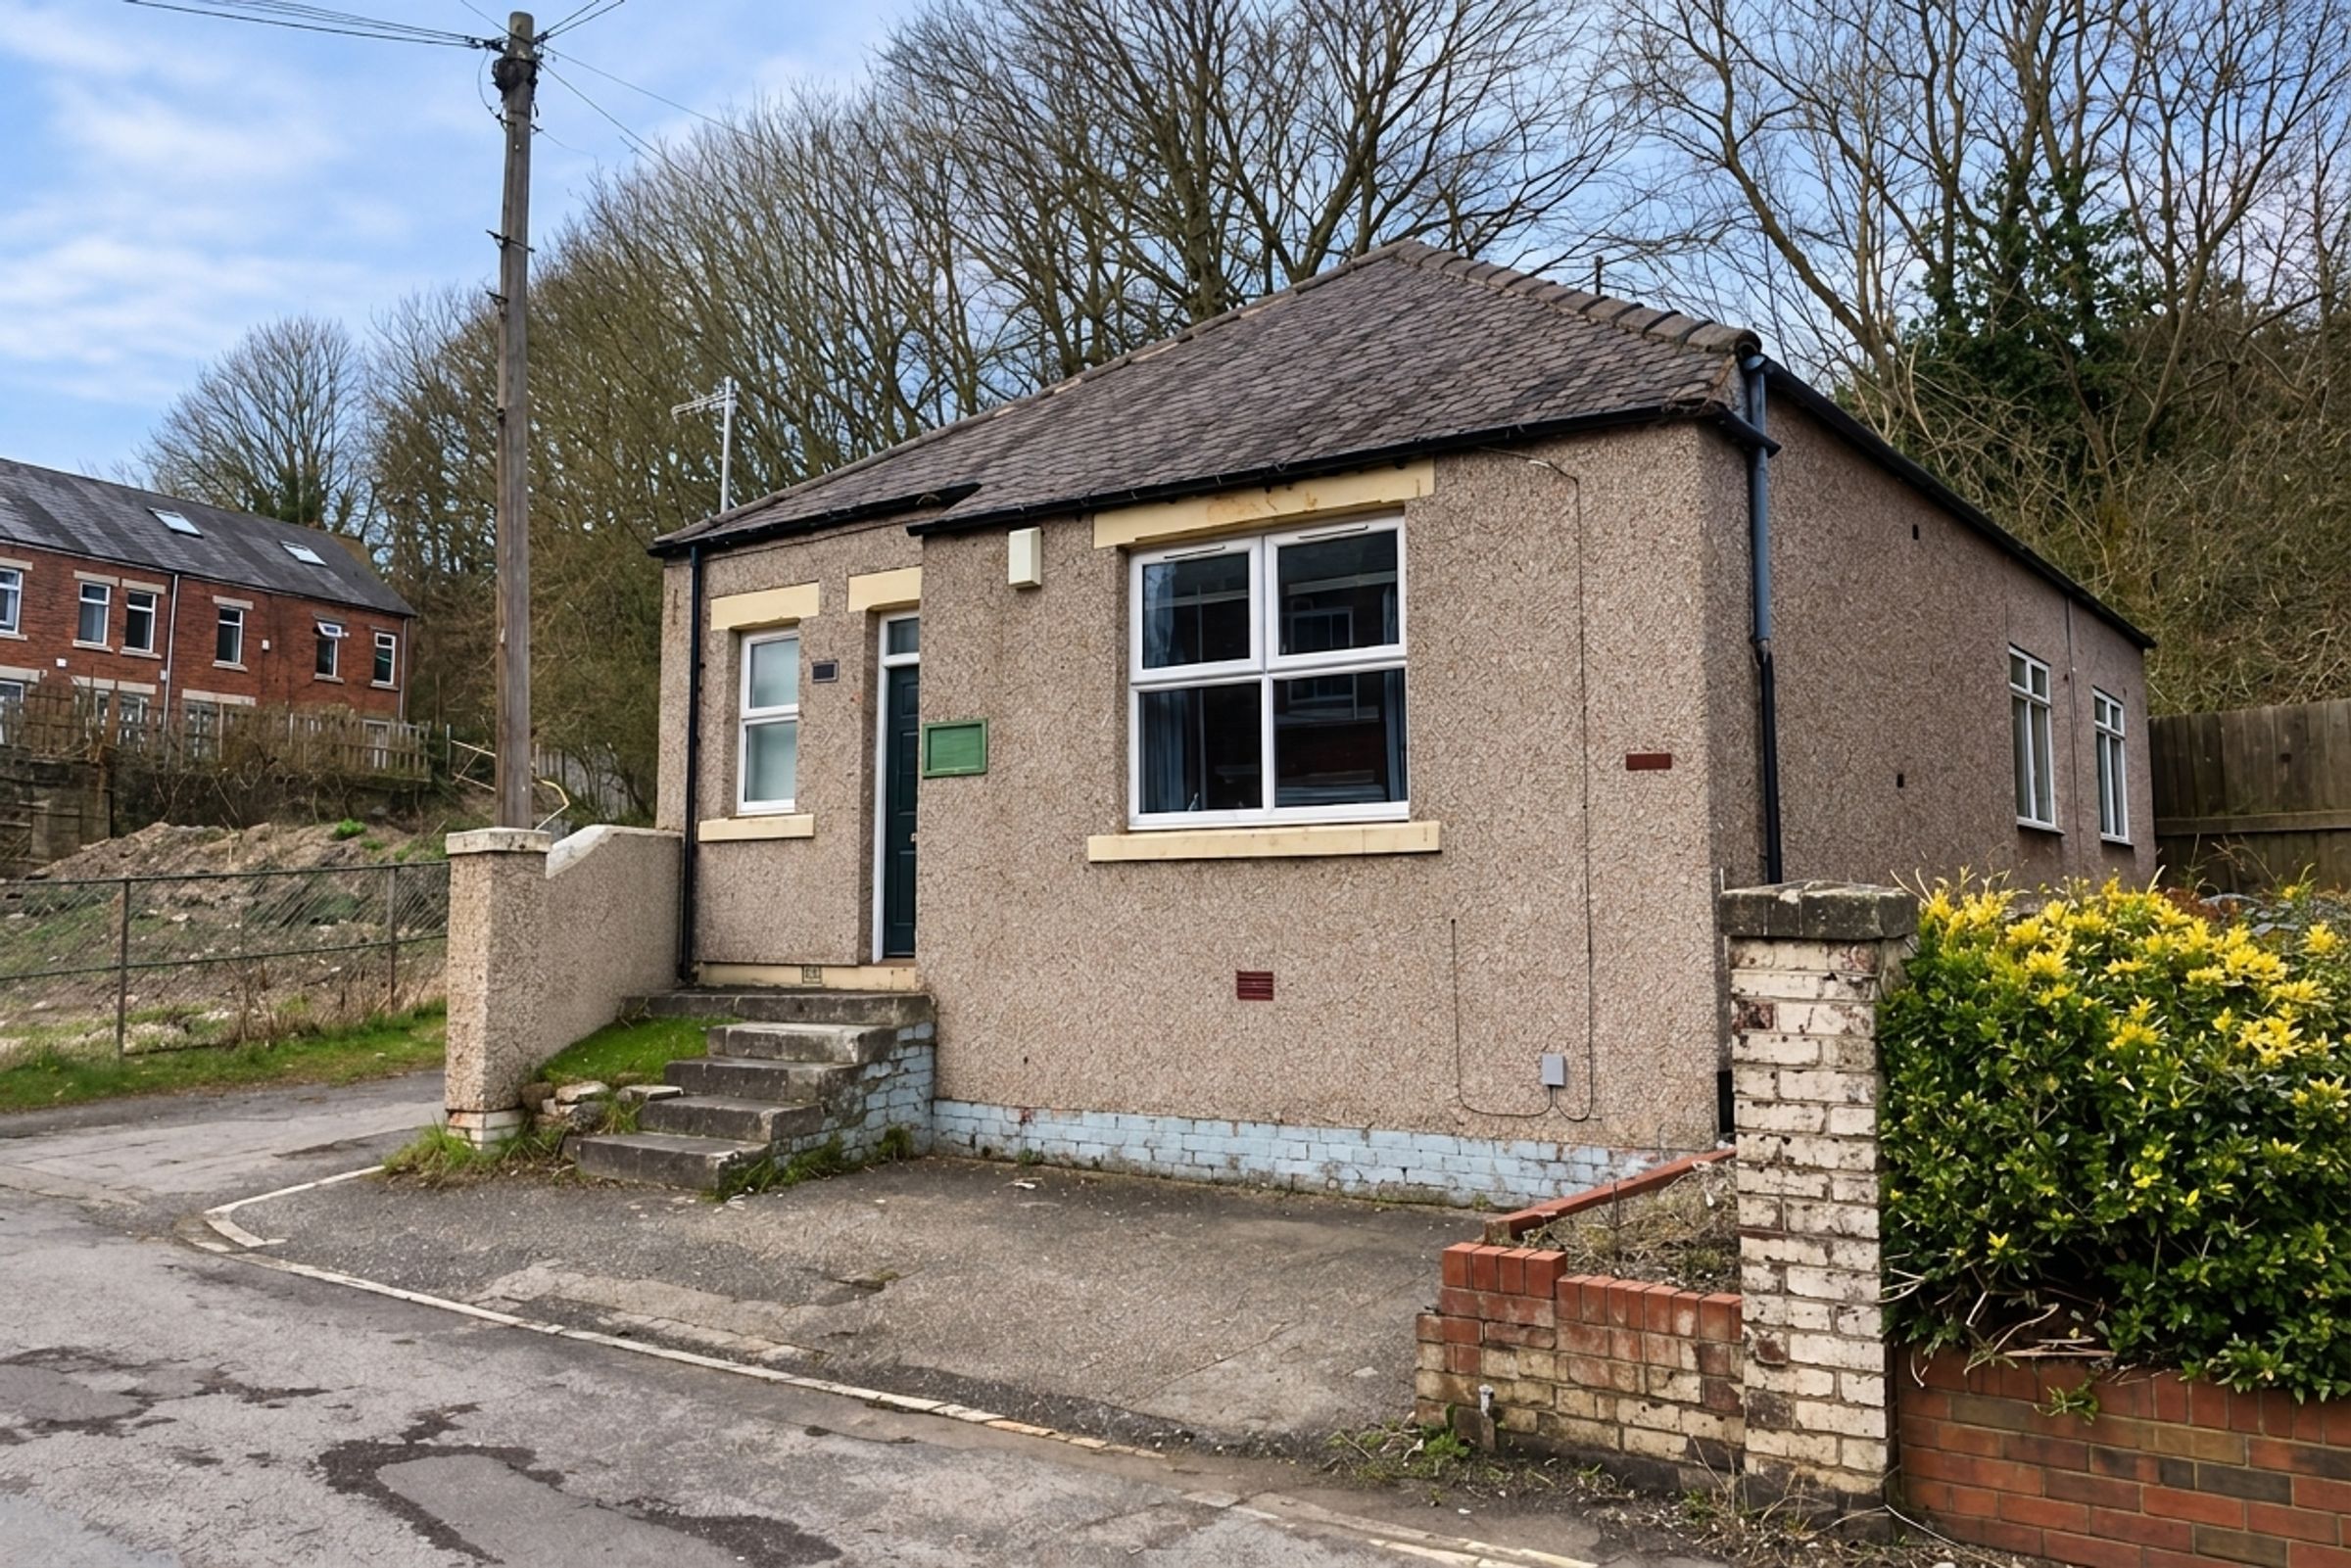
A furnished three-bedroom student bungalow located on John Street, Durham, approximately a 10–15 minute walk from Durham city centre.
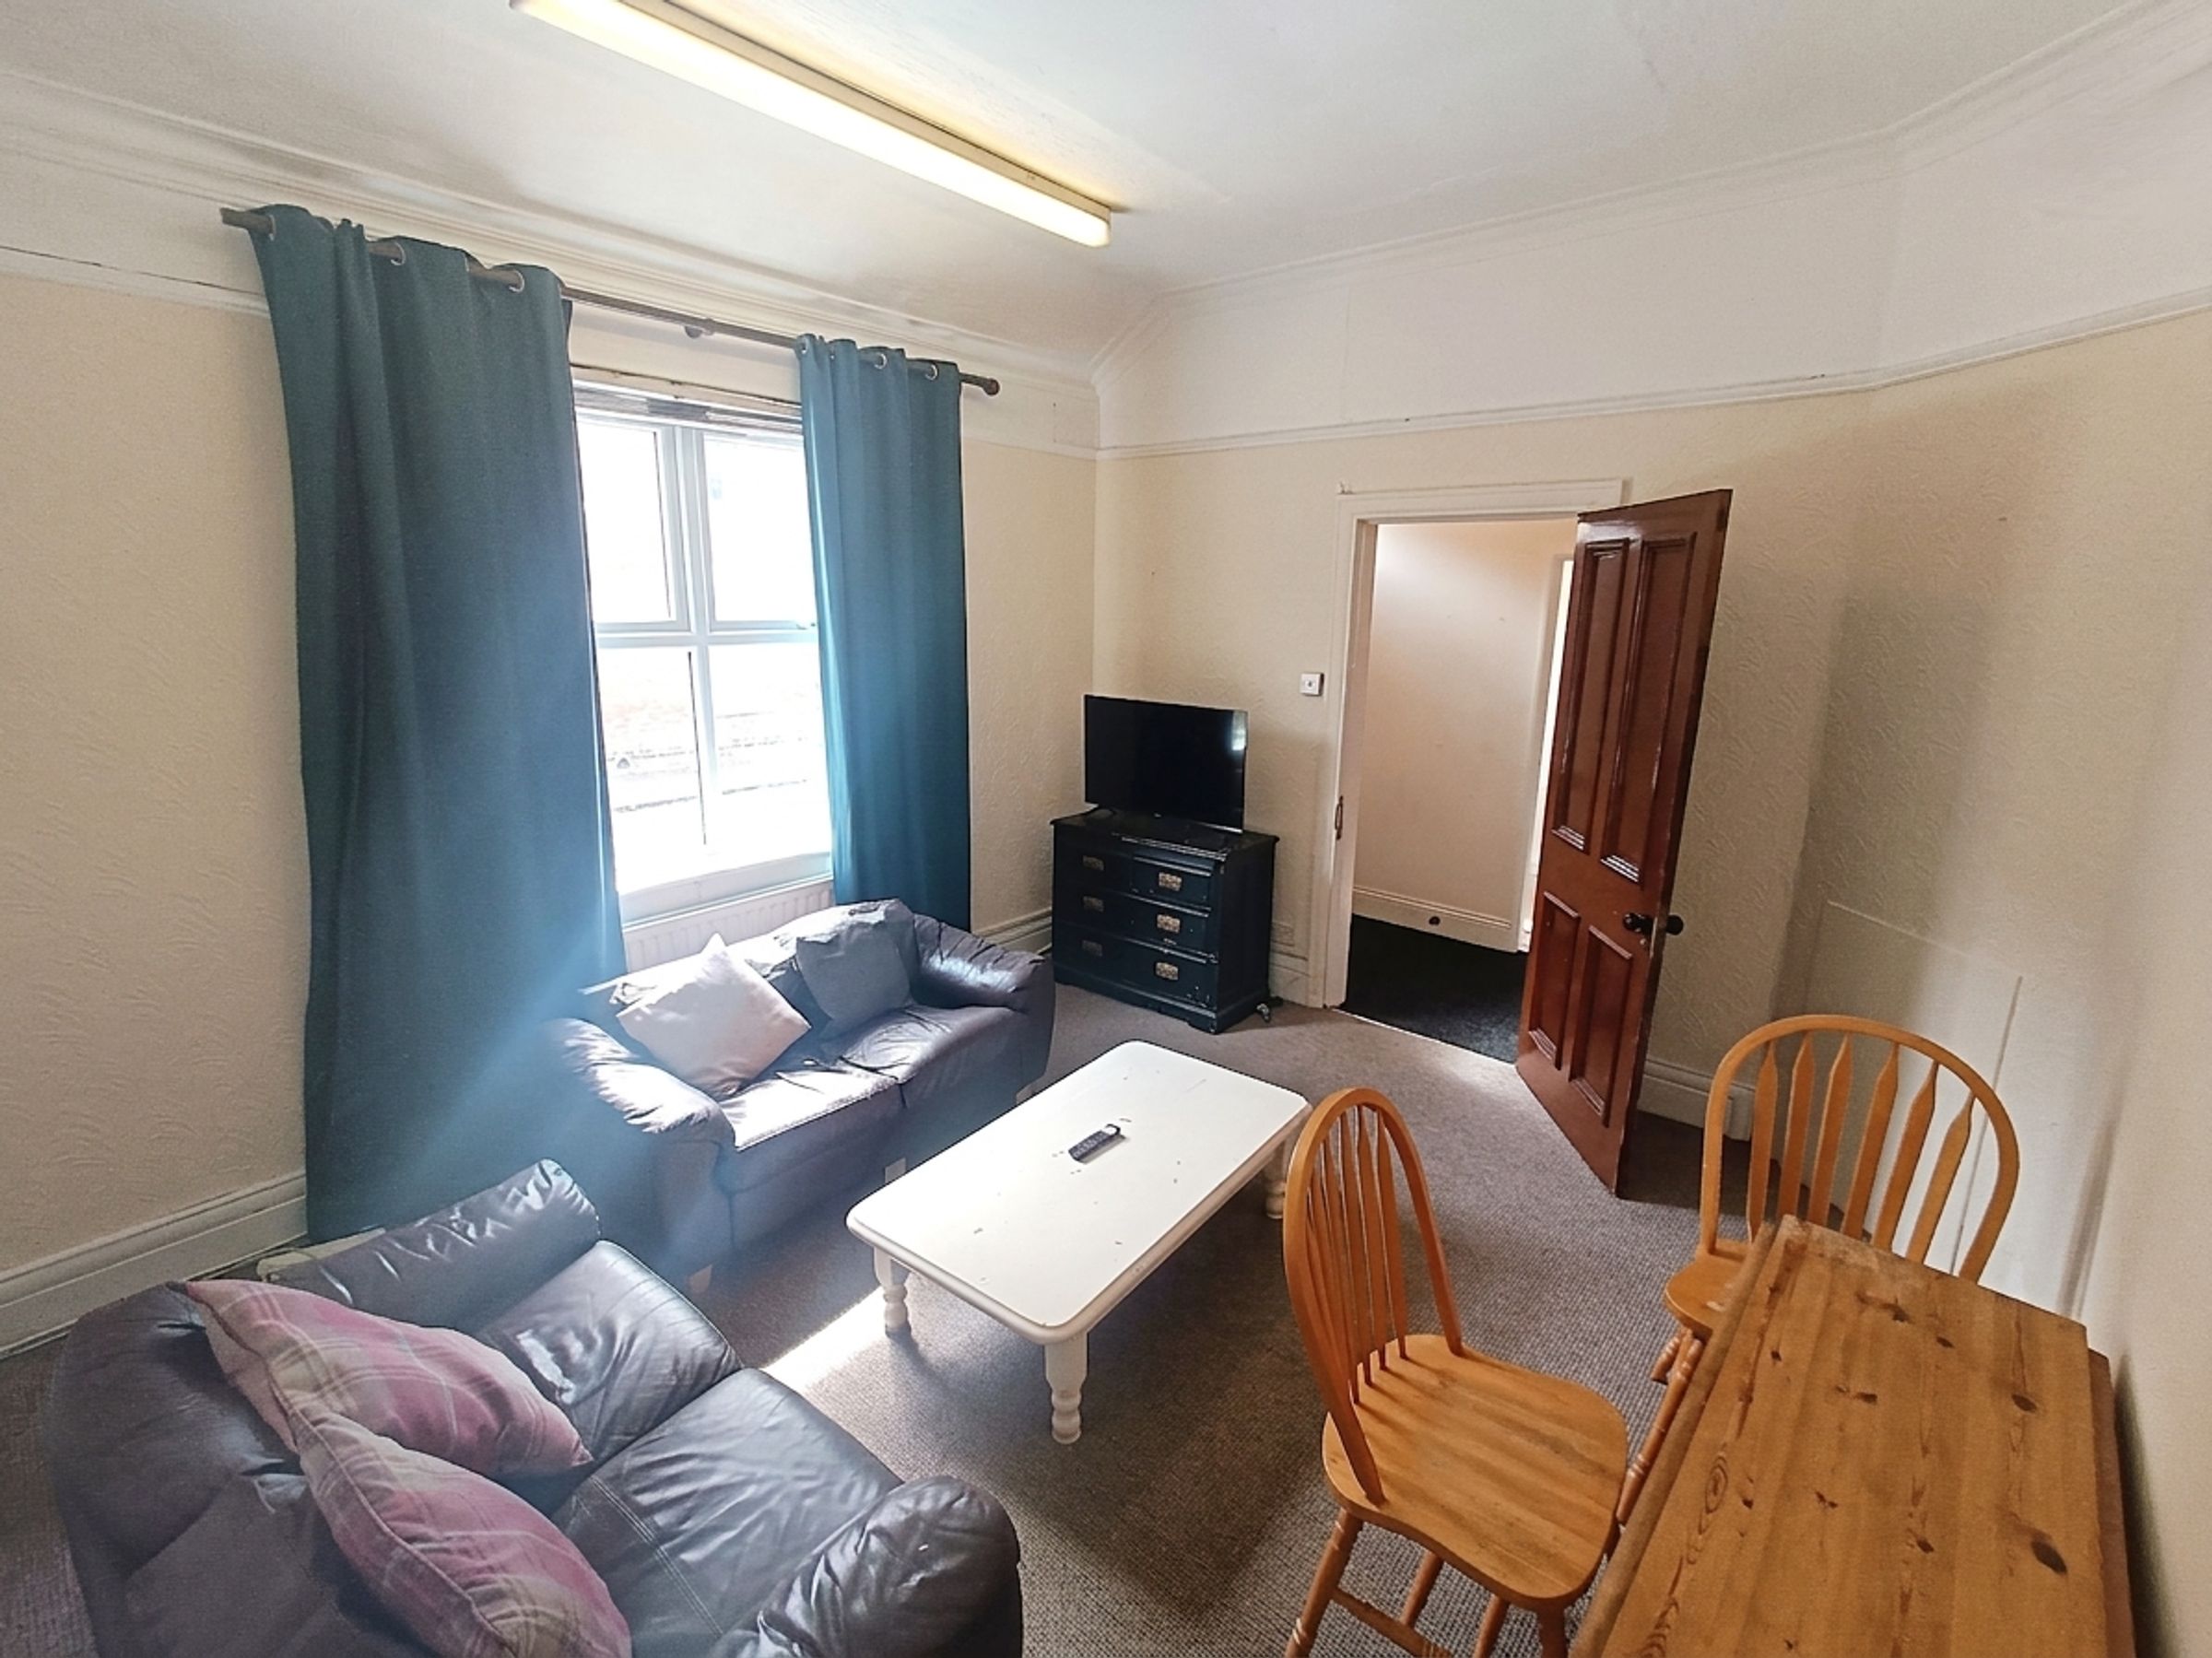
The property offers three furnished bedrooms alongside a separate communal living and dining room, providing a comfortable shared space away from the bedrooms.
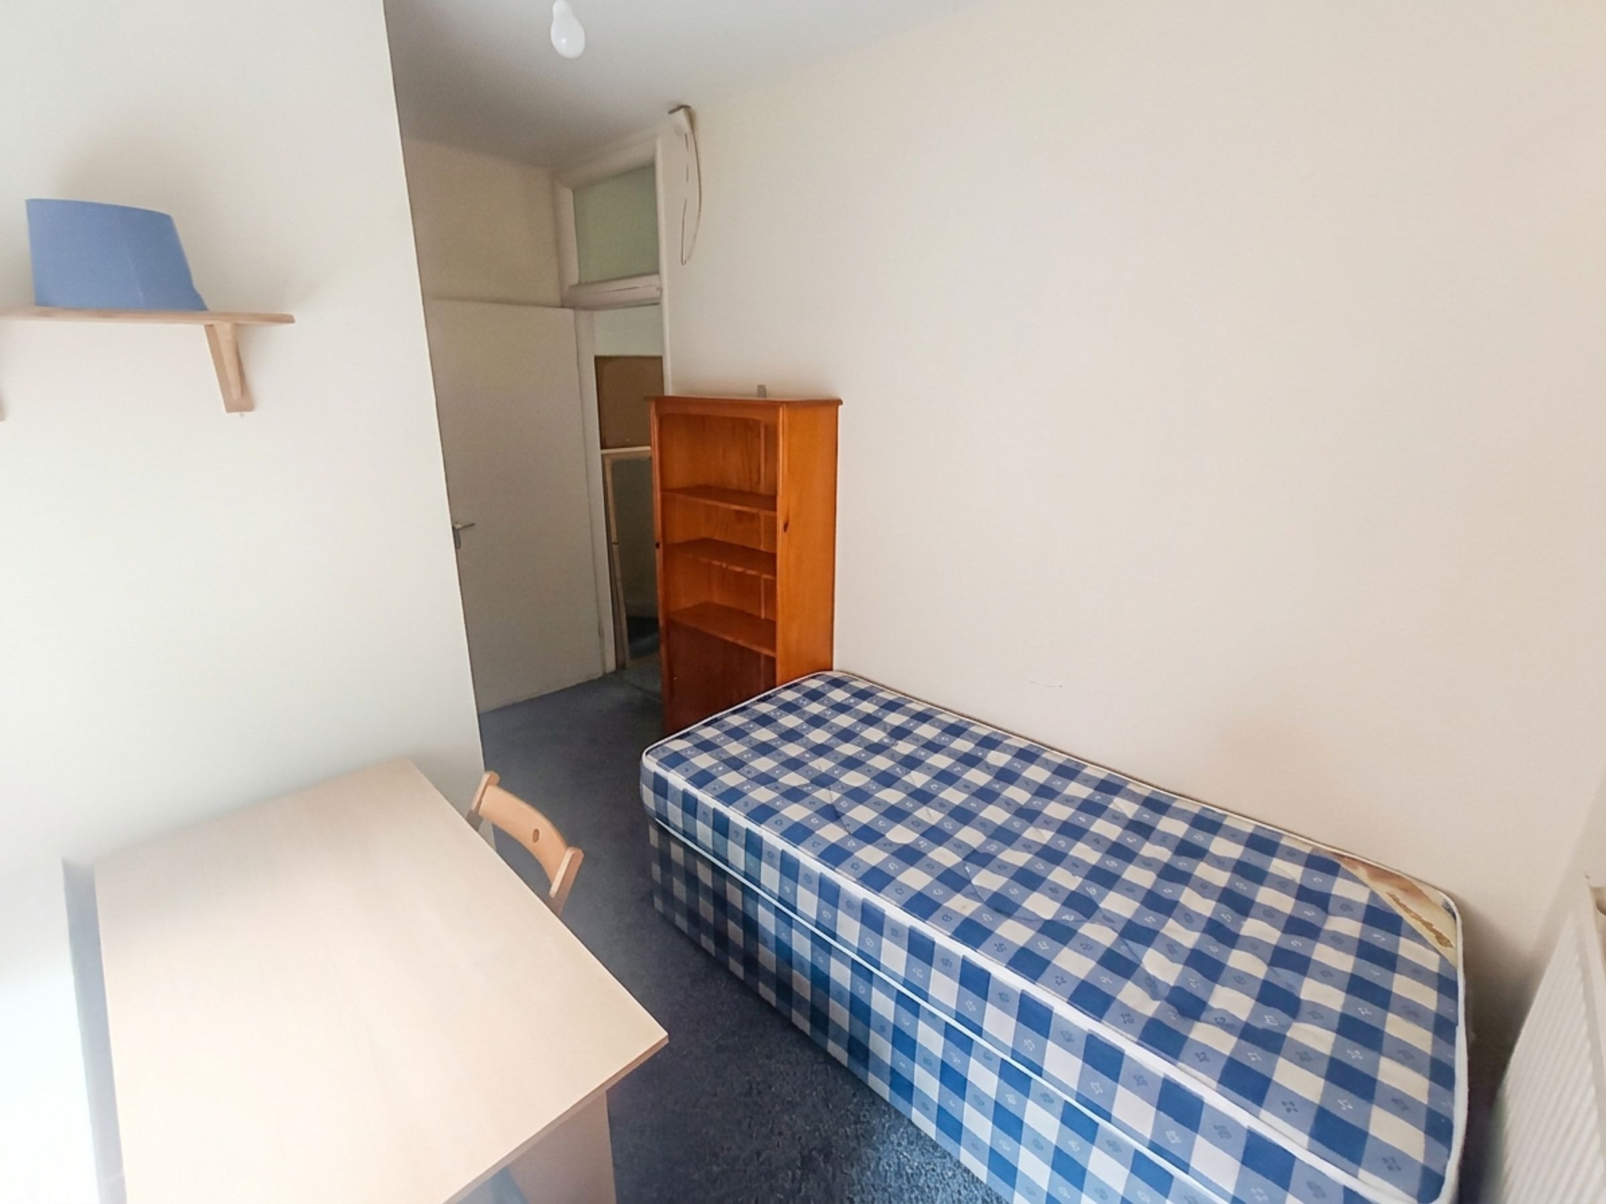
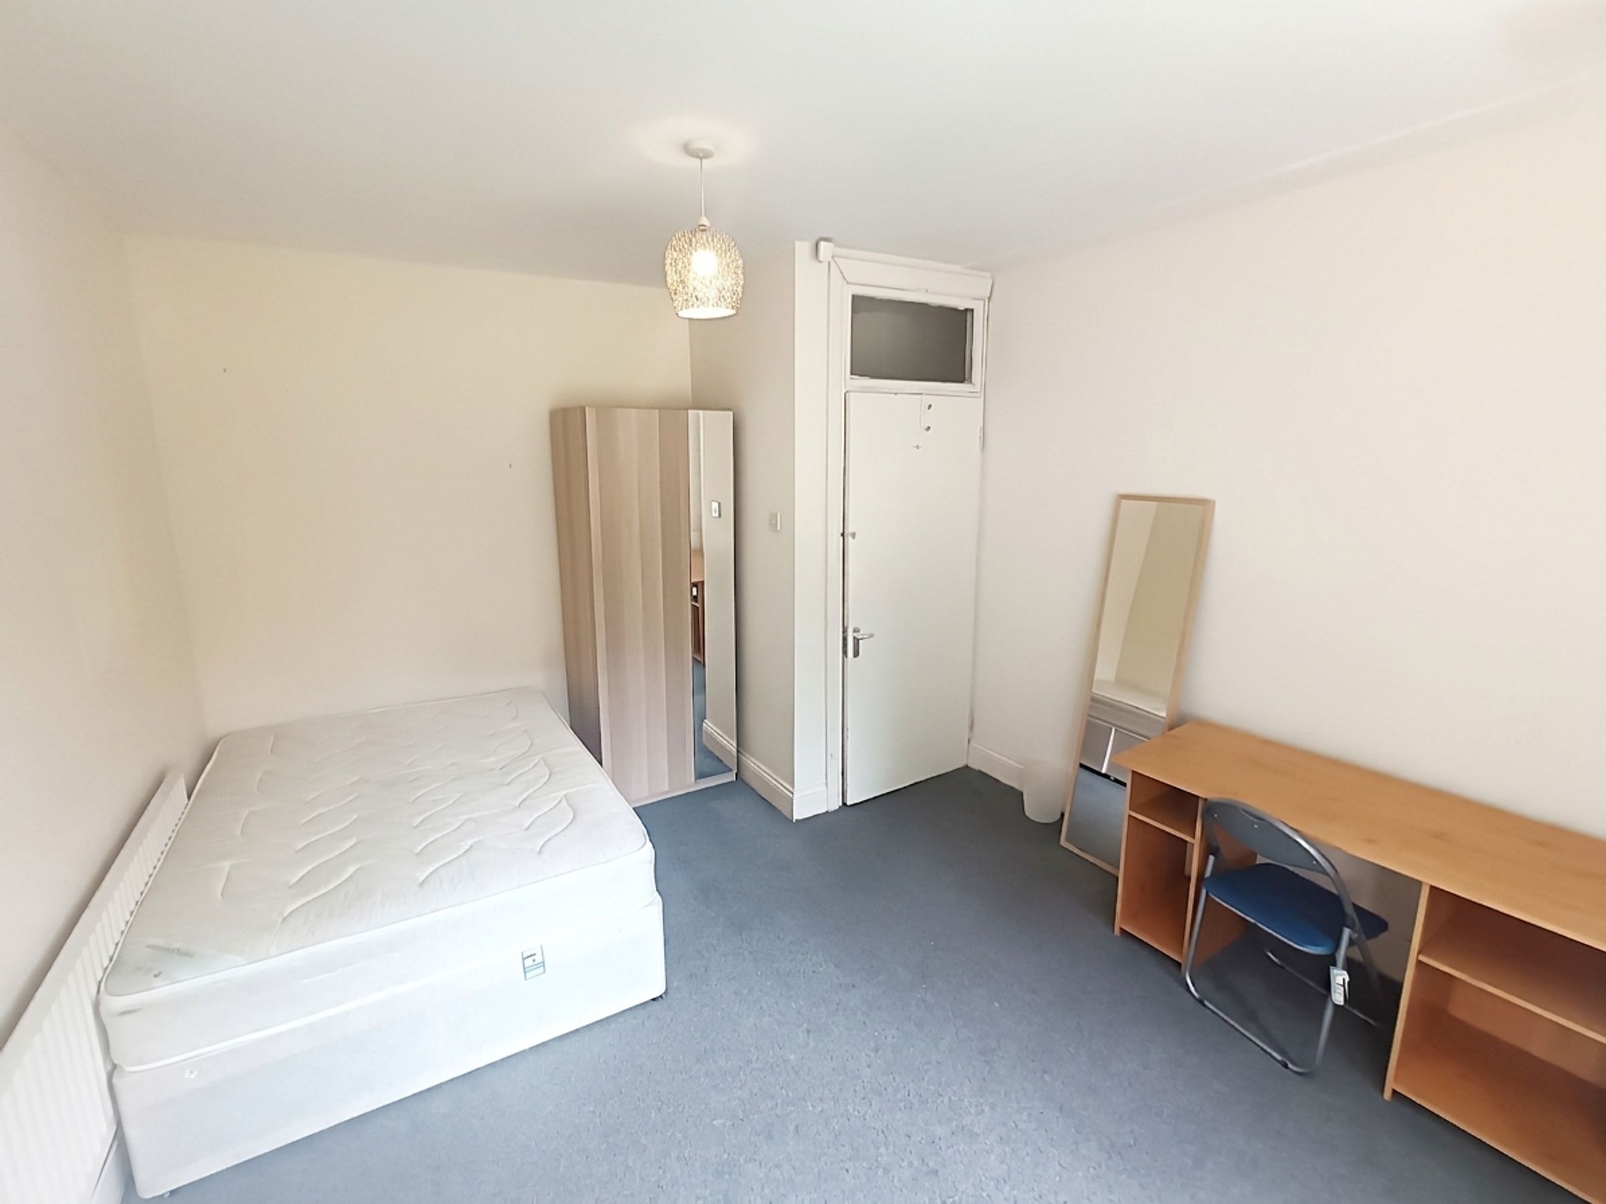
Each bedroom is furnished for student living, with beds, desks and storage provided. The property also benefits from a shower room and separate WC, making it practical for a group of three sharing.
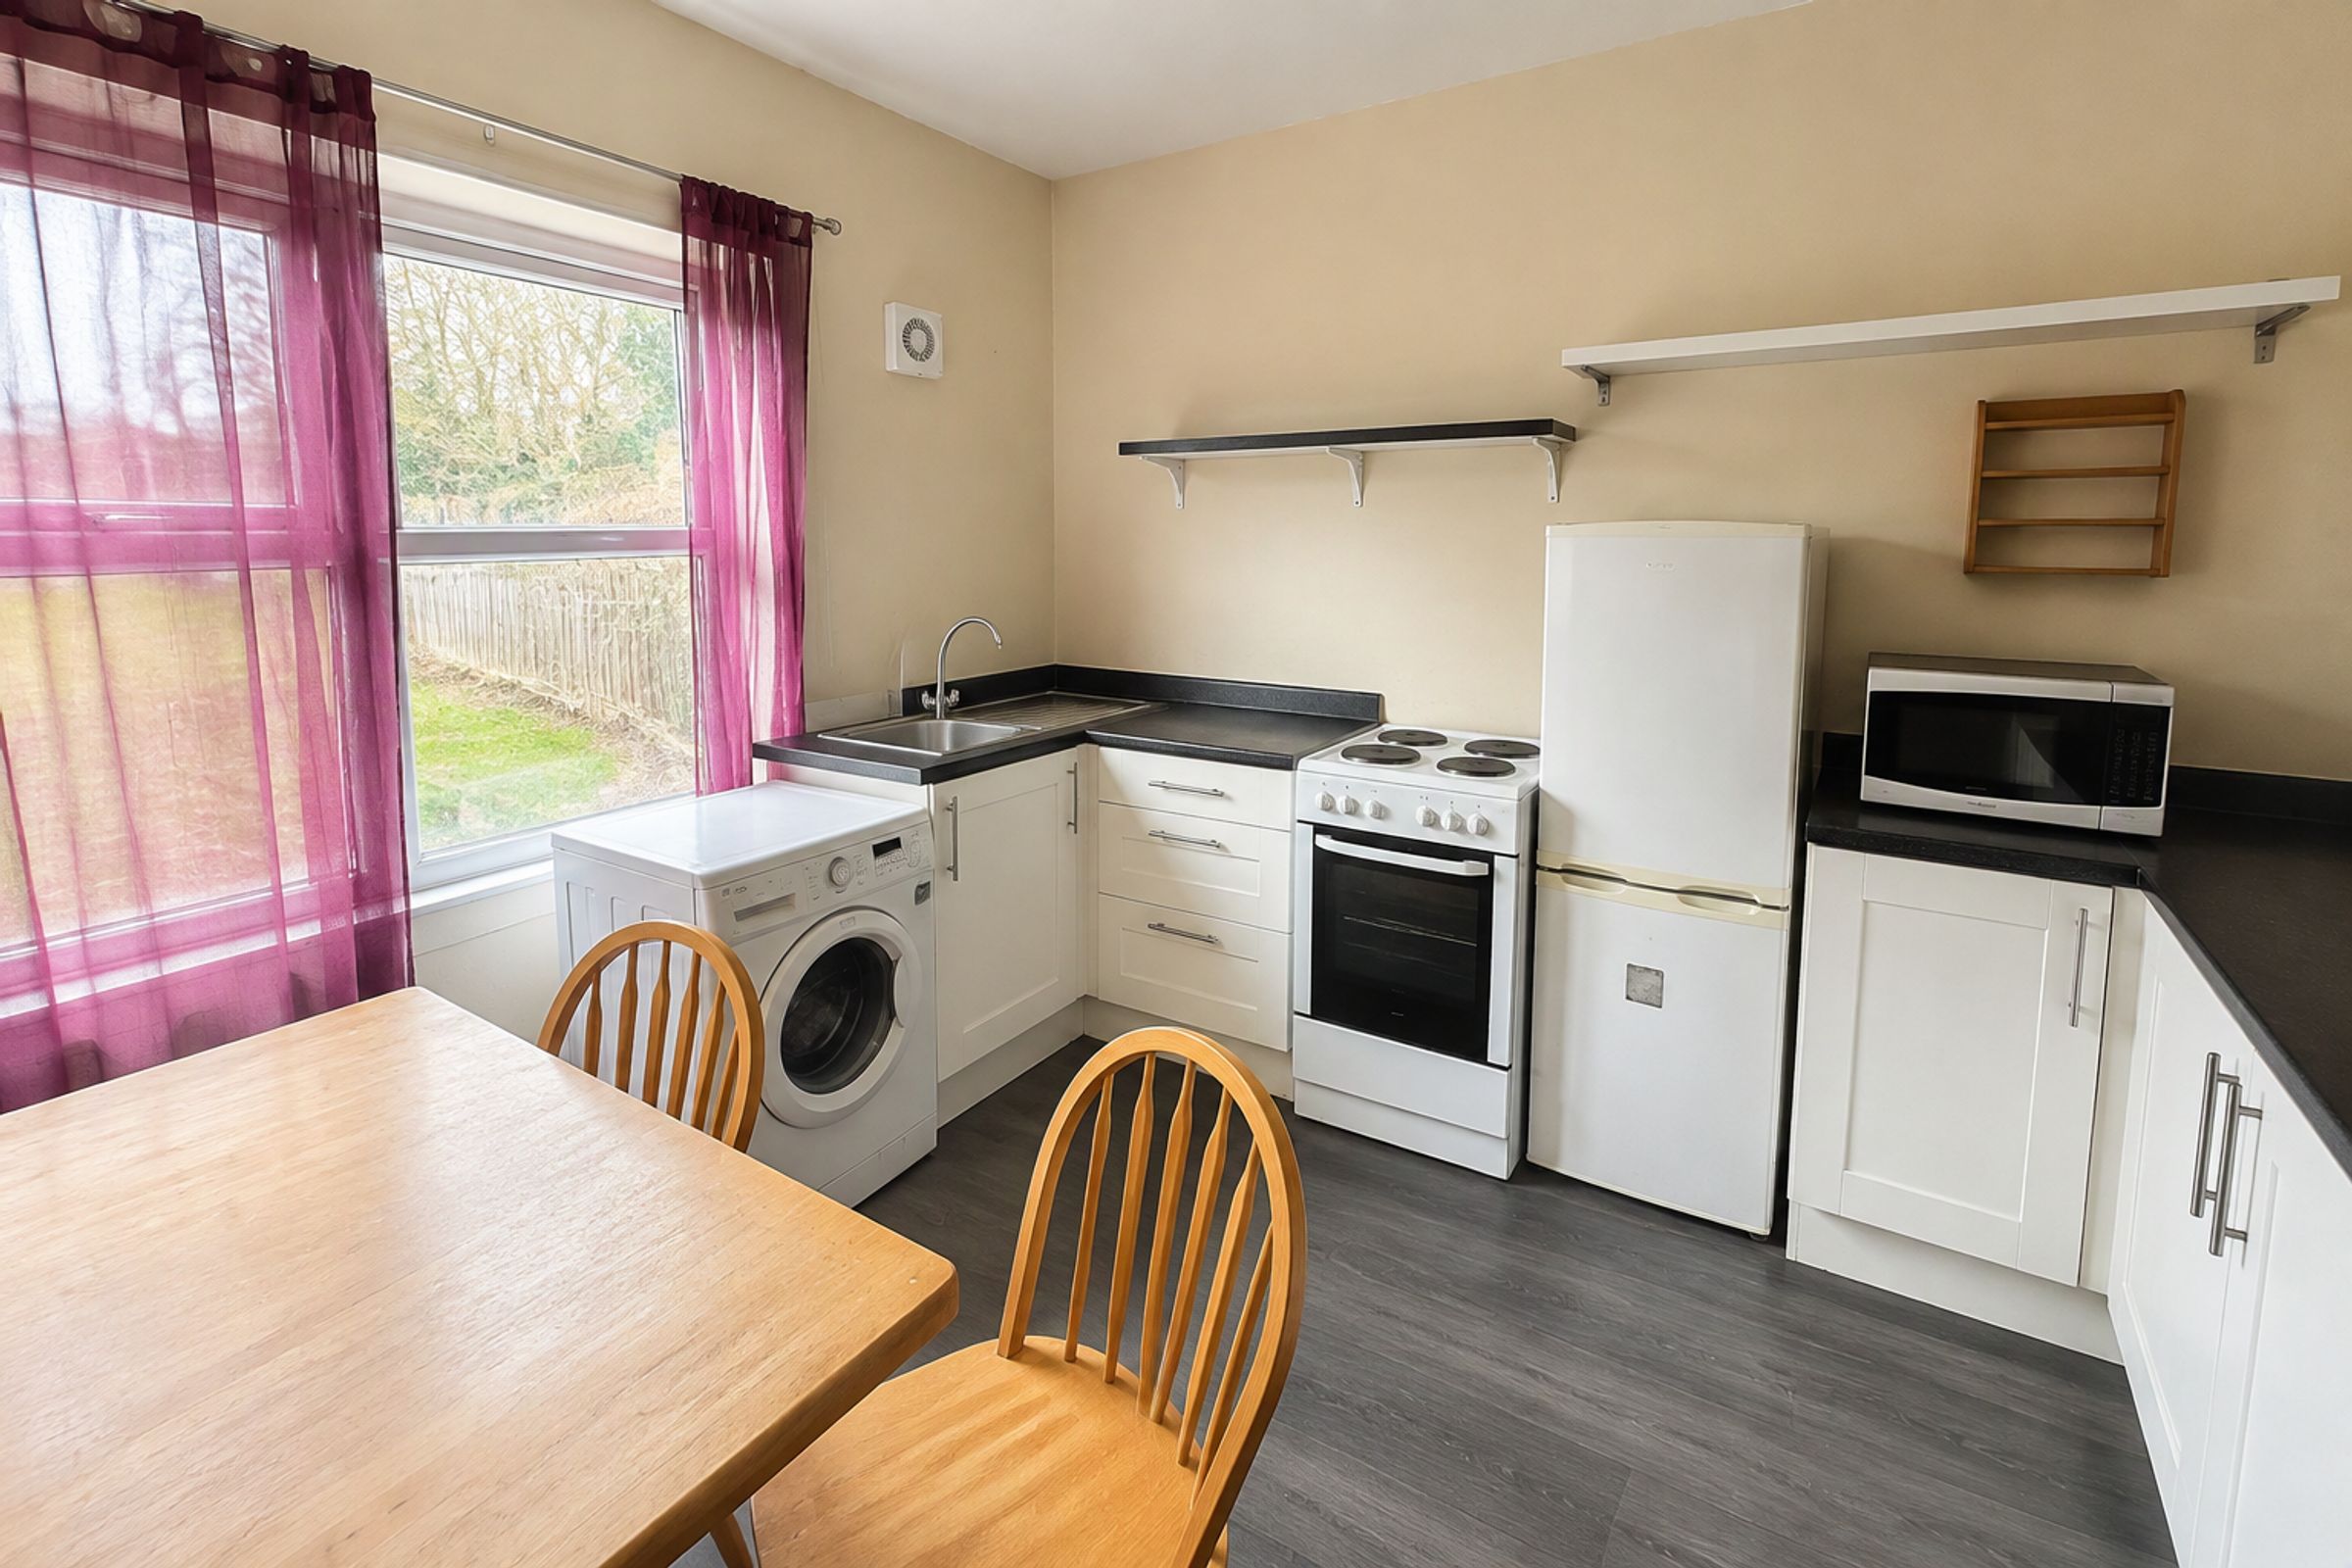
The kitchen is equipped with a washer/dryer, oven and hob, and fridge/freezer.
Outside, there is a small driveway providing off-street parking for one car. Outdoor space at the property is limited.
Broadband is included in the rent. Other utilities and the TV licence are not included.
A conveniently located student property offering furnished accommodation within walking distance of Durham city centre.
Key features
3 furnished bedrooms
£179 PPPW
Deposit: £2100
Available 12 July 2027
Broadband included
Separate communal living/dining room
Shower room
Separate WC
Washer/dryer
Oven and hob
Fridge/freezer
Off-street parking for 1 car
Approx. 10–15 minute walk to Durham city centre
Optional bills package available, price TBC
Deposit: £2,100
Council Tax Band: C
EPC Rating: D
Furnished
Limited outdoor space
Bills information
Included in rent:
Broadband
Not included:
Gas
Electricity
Water
TV licence
Key details
Broadband: up to 1800mbps
Parking: Driveway
1679ft2 plot size
Freehold
Council tax band C
Local authority: Durham Council
Available from 12th July 2027
Deposit: £2,100
Additional information
- Energy efficiency (current)
- D (62)
- Energy efficiency (potential)
- B (85)
- Environmental impact (current)
- D (56)
- Environmental impact (potential)
- B (83)
- Construction materials
- Brick and block


Near the property
Rooms and dimensions
Living Room
12' 0" x 13' 3" (3.65m x 4.03m)
Bedroom 1
7' 6" x 8' 2" (2.29m x 2.50m)
Bedroom 2
10' 9" x 8' 2" (3.28m x 2.50m)
Bedroom 3
14' 5" x 11' 10" (4.39m x 3.60m)
Kitchen
9' 4" x 10' 10" (2.85m x 3.29m)
WC Room
5' 7" x 2' 11" (1.71m x 0.89m)
Shower Room
6' 9" x 5' 3" (2.05m x 1.59m)
Properties you may like
Disclaimer - Important Notice: These property particulars are produced in good faith and offer a general guide only. They do not constitute or form part of an offer or contract. While every reasonable effort has been made to verify the accuracy of the information provided in accordance with the Digital Markets, Competition and Consumers Act and relevant Consumer Protection Regulations, all descriptions, dimensions, reference to condition, and necessary permissions for use and occupation are given without responsibility. Intending purchasers or tenants must satisfy themselves by inspection, professional survey, or legal representation as to the correctness of each statement. Any measurements, floor plans, and site boundaries are approximate and should not be relied upon for the ordering of furnishings, appliances, or floor coverings. Services, fittings, and heating installations have not been tested by the agent, and no warranty or guarantee can be given as to their condition or working order.