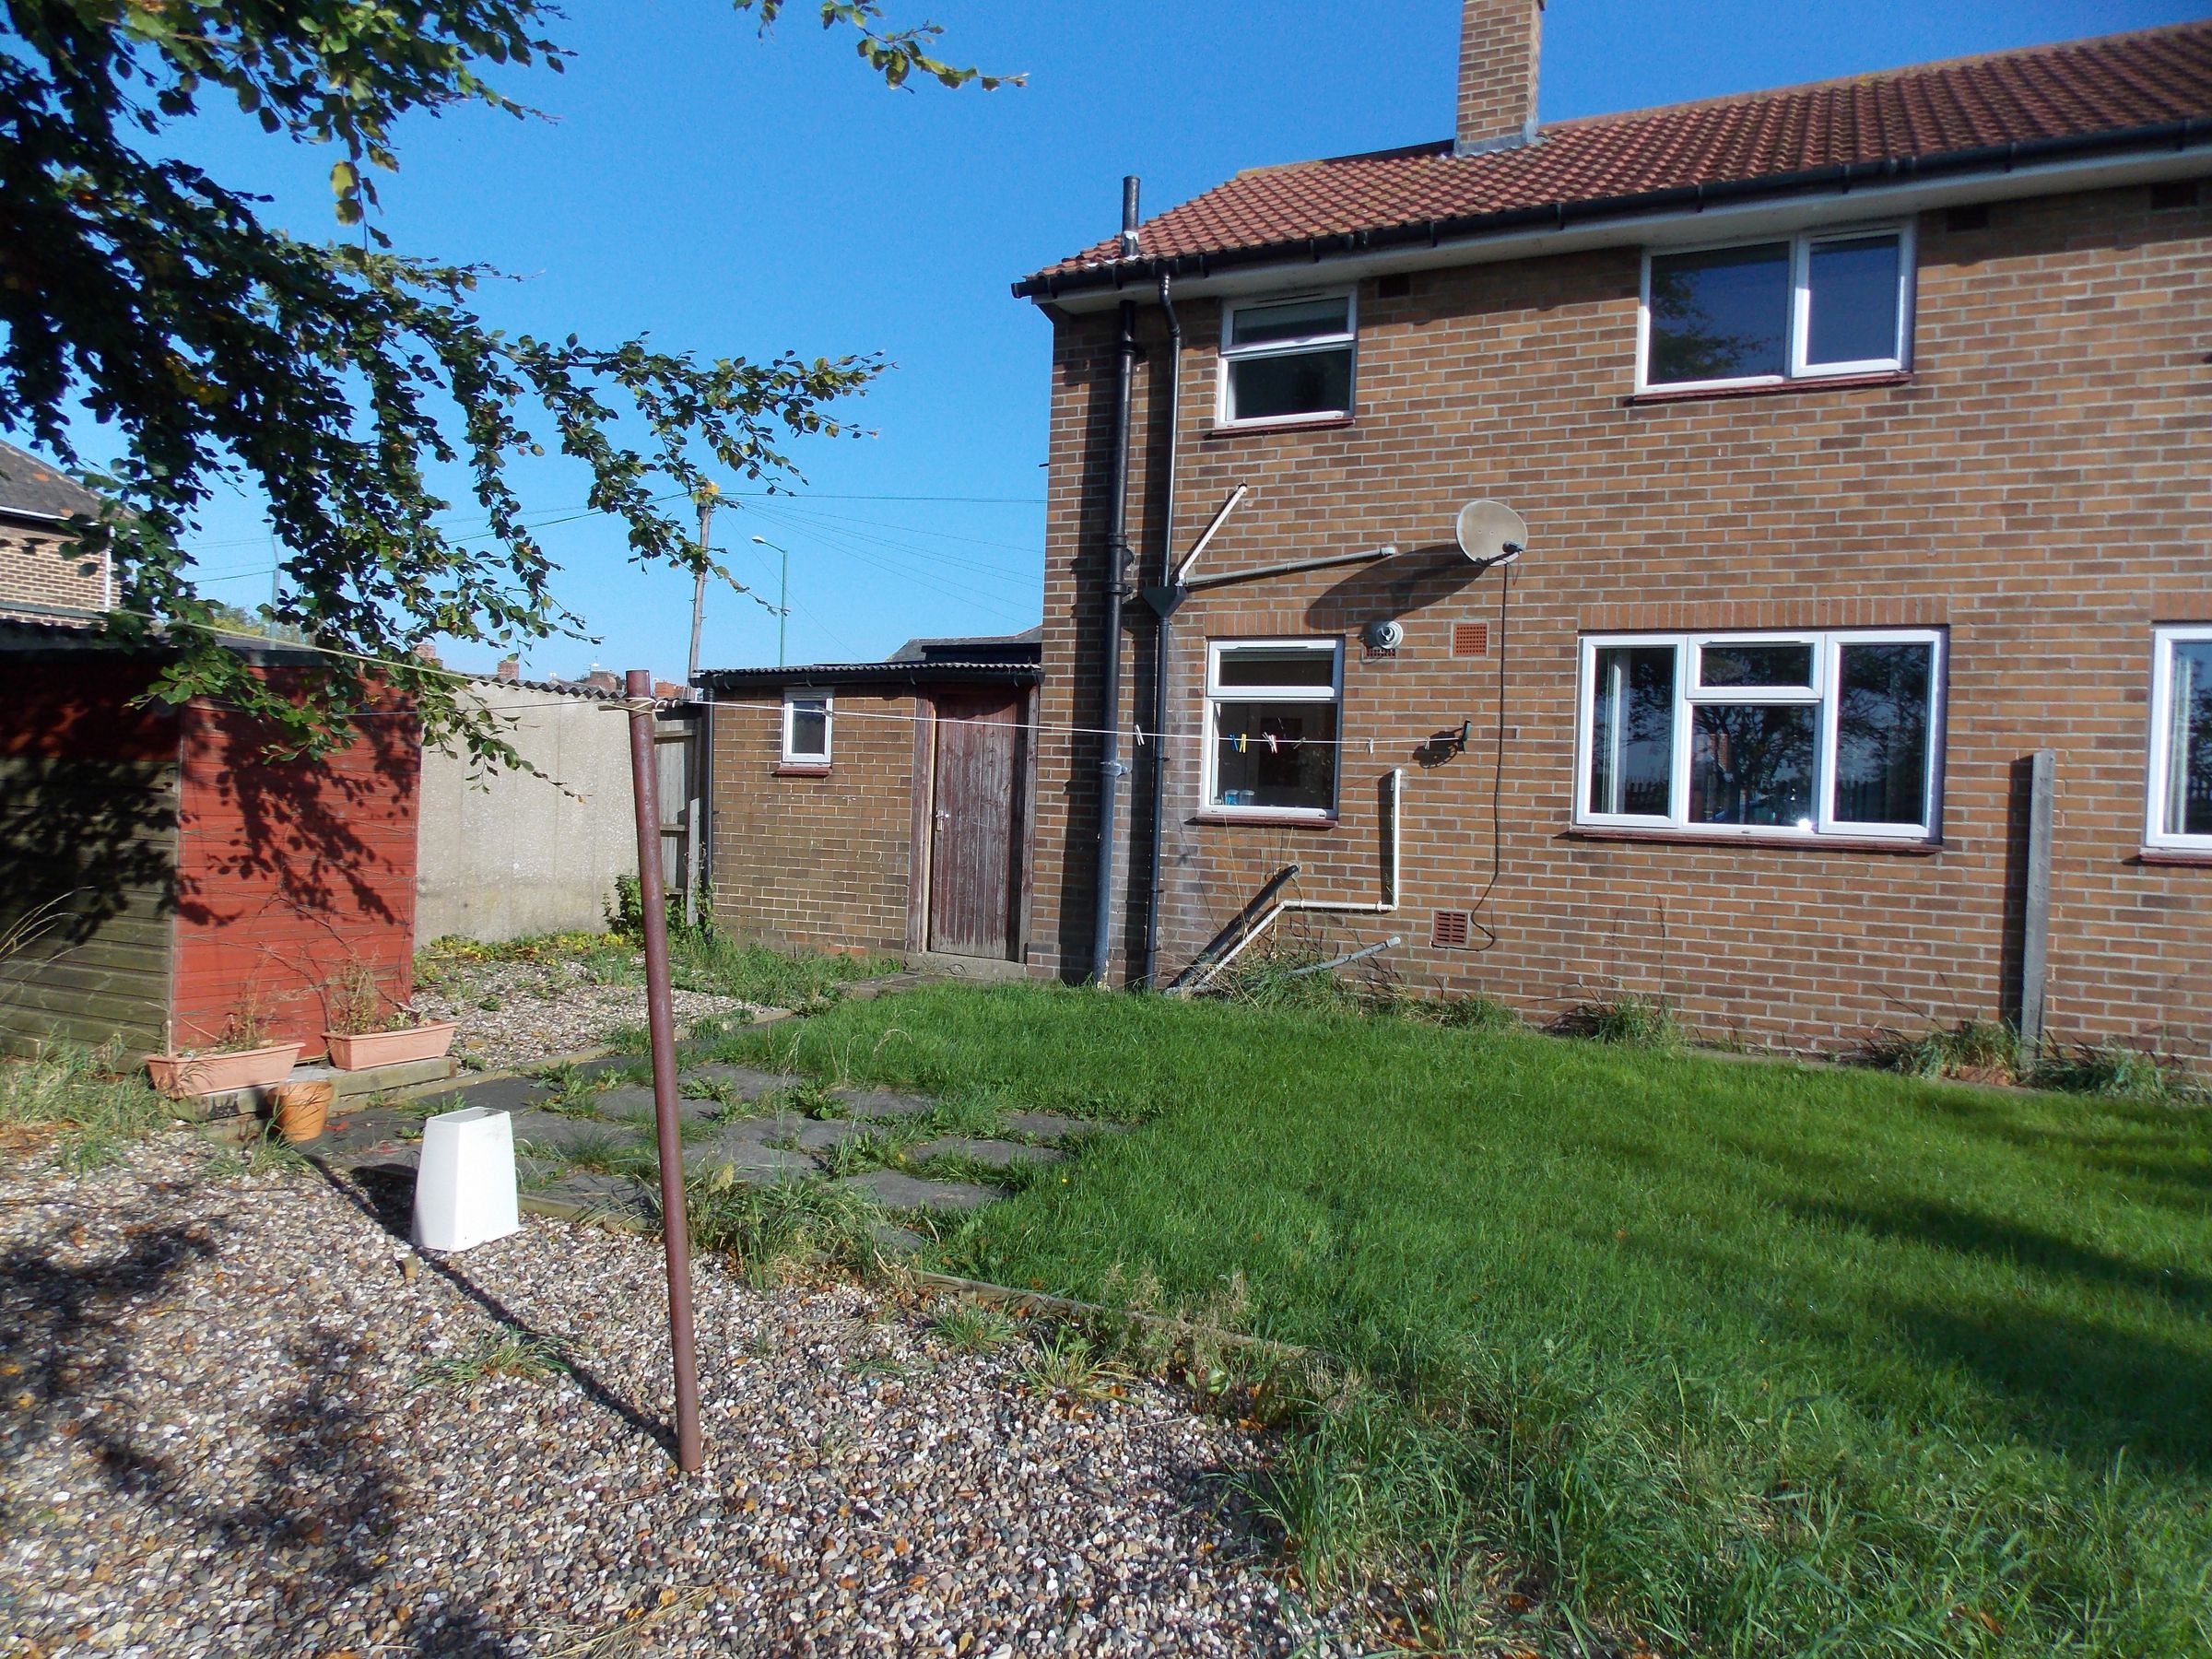
Like the look of this property?
We would love to hear from you and arrange a viewing of this property. Get in touch now!
Property features
Off-road parking
Spacious garden
Ample storage
Large windows throughout
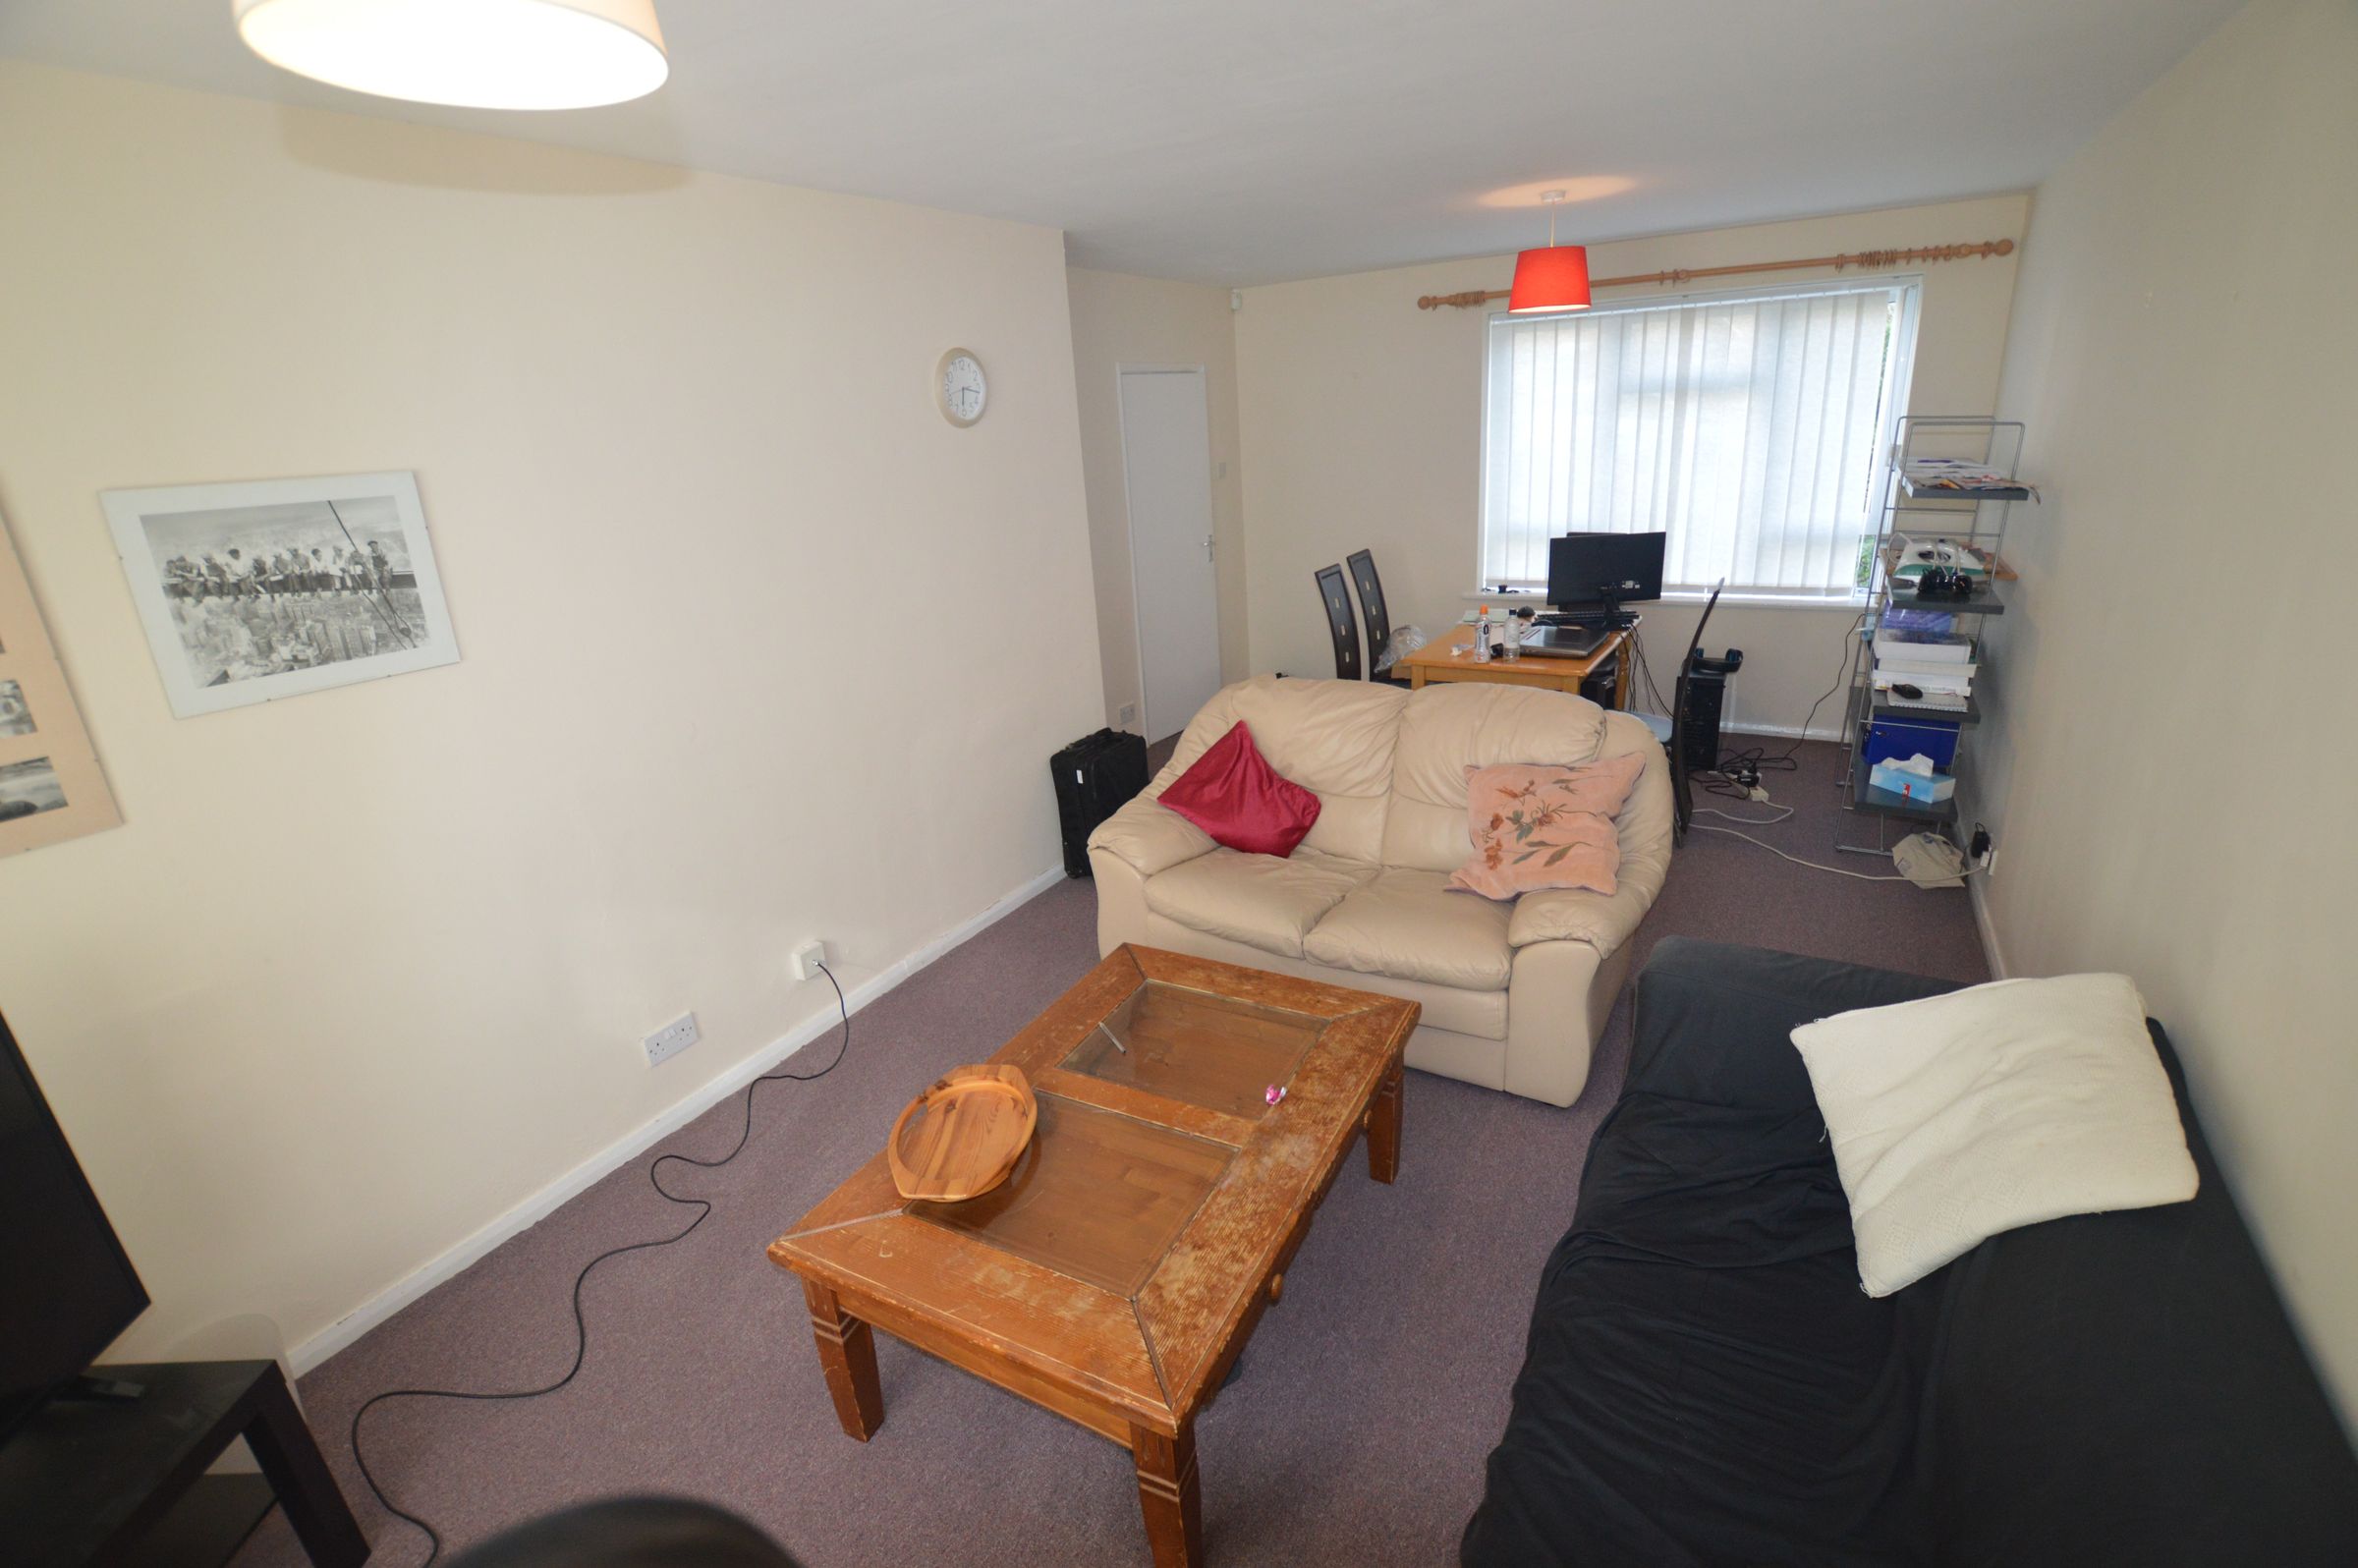
Study area (ideal for home working)
Open plan living area
About this property
£130 PPPW | Spacious 3-Bed Student Home | Broadband Included | Bathroom with Bath & Shower | Off-Road Parking & Large Rear Garden
Rent: £130 PPPW per person
Deposit: £1,950
Included in Rent: Broadband
Optional Bills Package: Gas, electricity & water available as an optional extra
Availability: 09/07/2027
Furnishing: Fully furnished
Property Overview
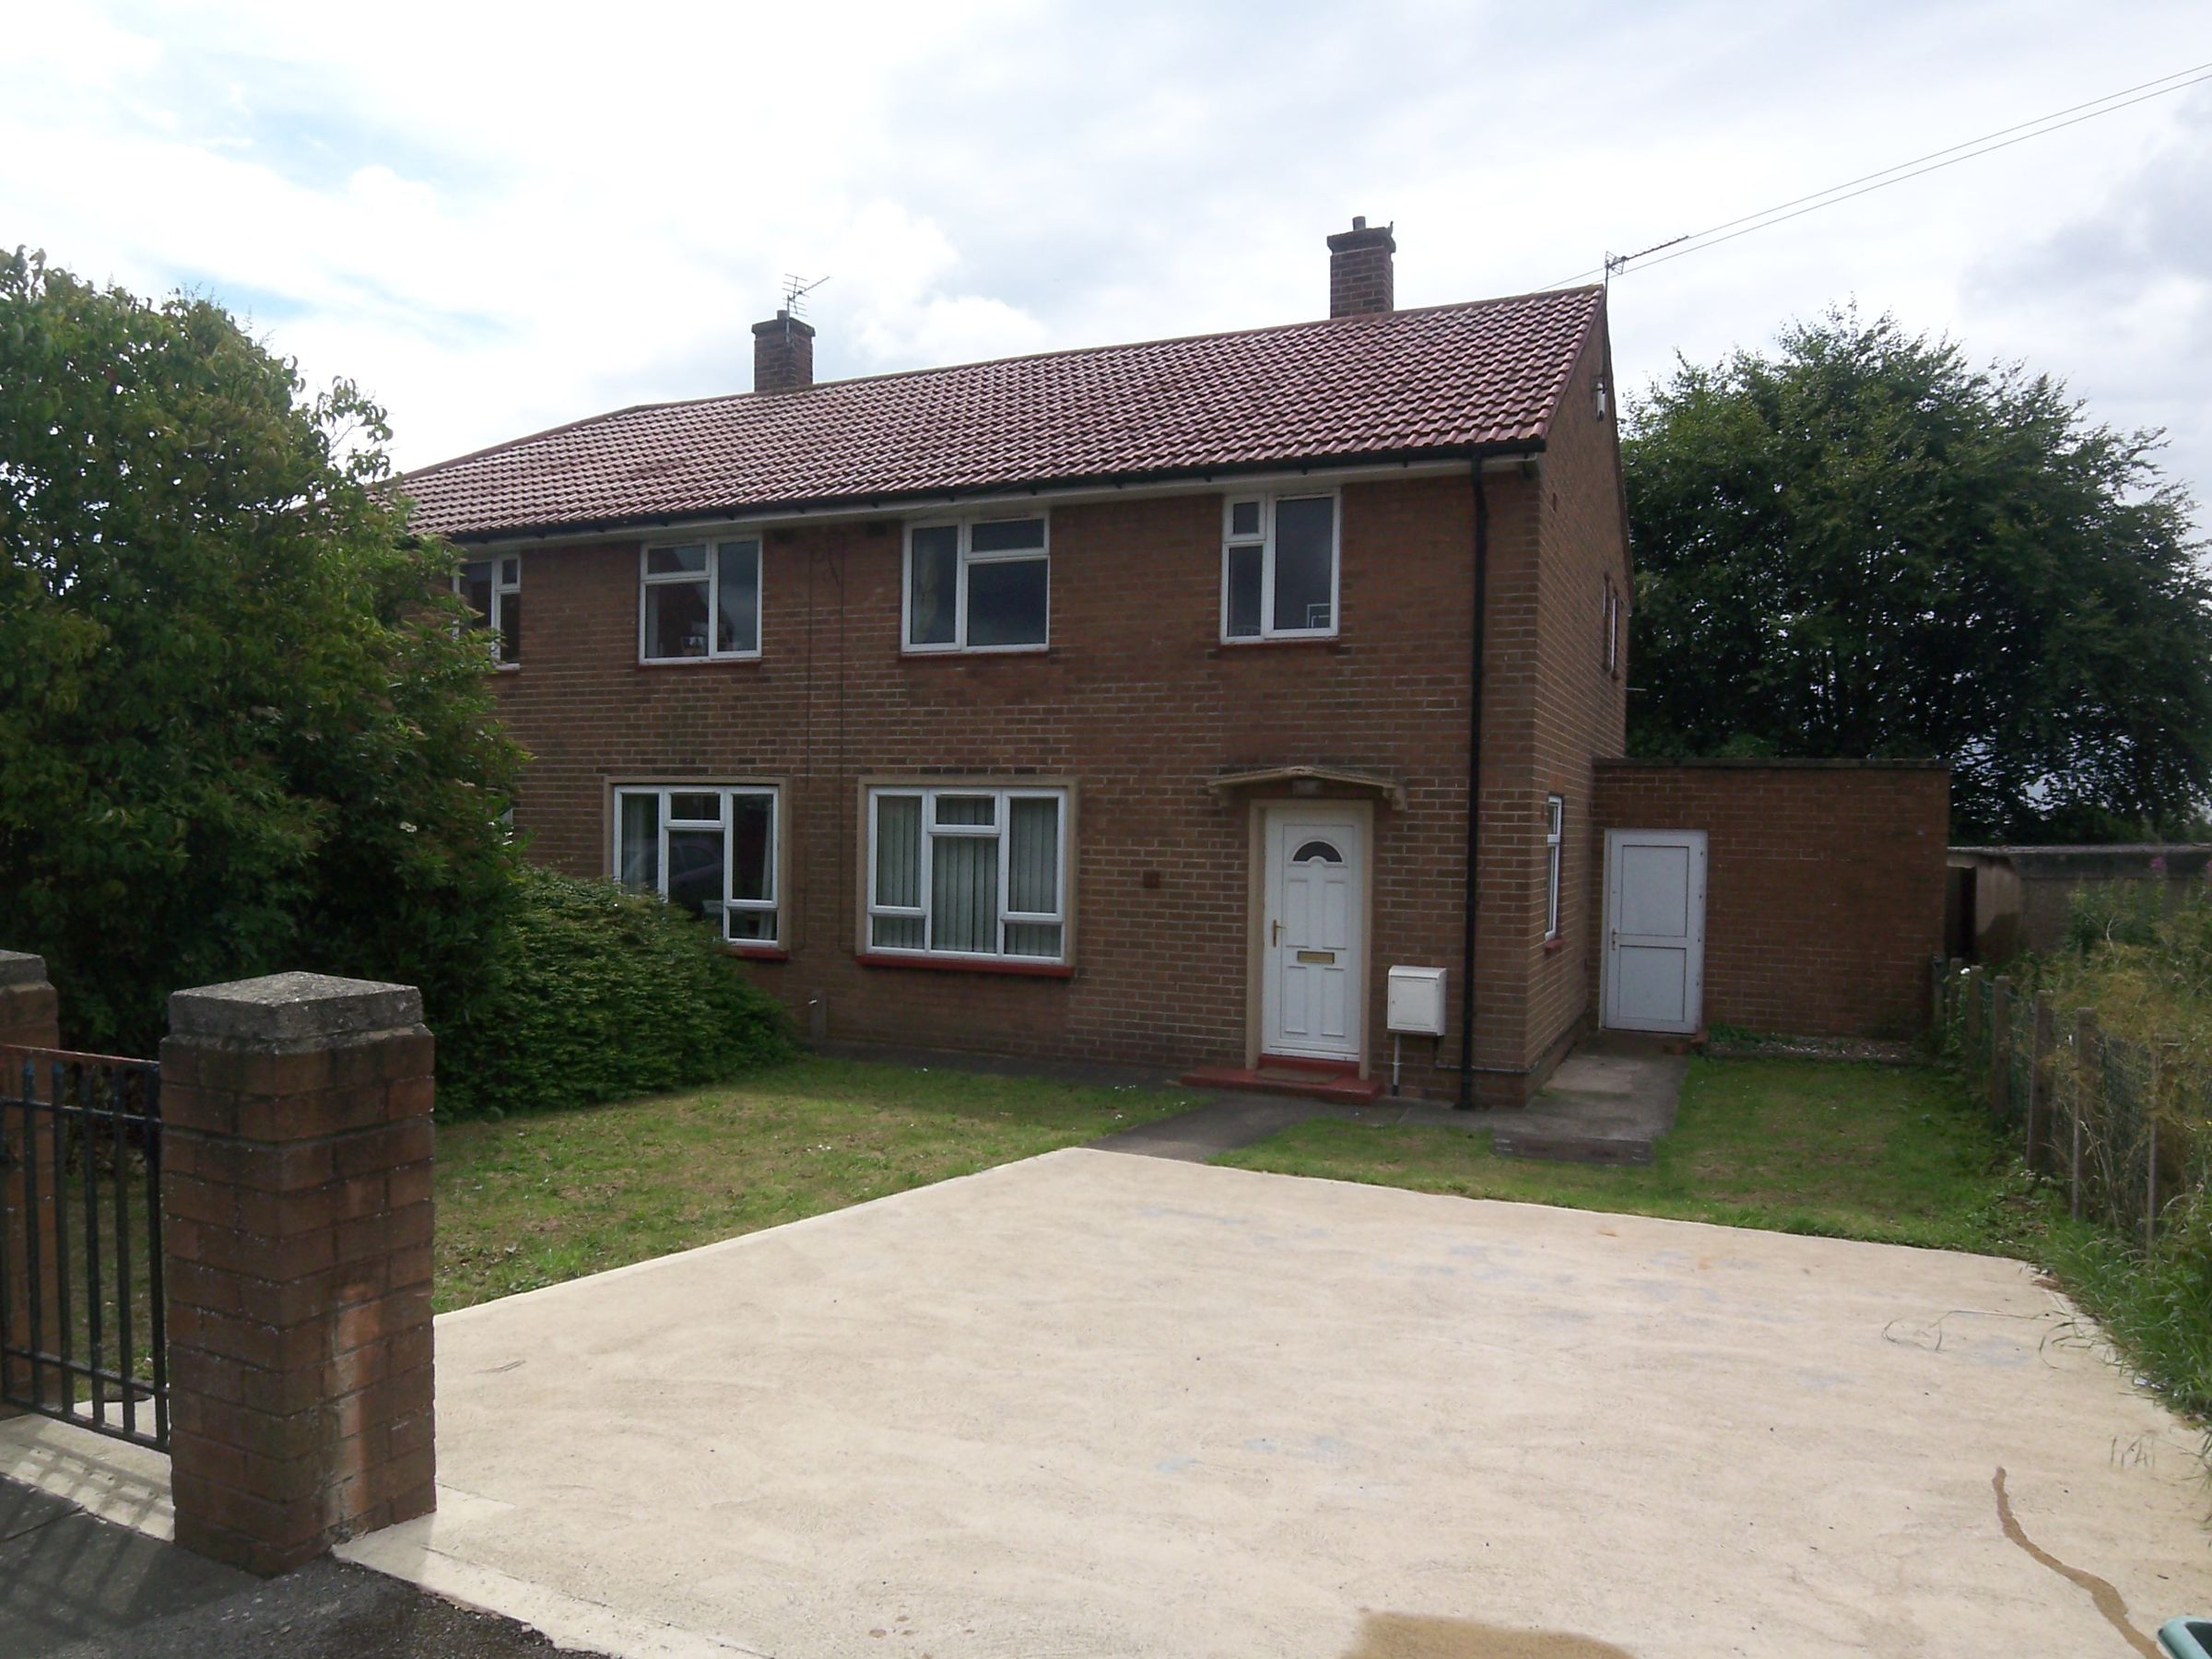
A fantastic option for a group of three students looking for plenty of space both inside and out. This well-proportioned semi-detached home offers three first-floor bedrooms, a particularly generous ground-floor living room with ample space for relaxing, dining and studying, a separate kitchen and a first-floor bathroom with bath and shower. The bedrooms are furnished for student living, with study furniture visible within the accommodation, while outside there is off-road parking to the front and a substantial enclosed rear garden with lawn, gravelled areas and useful storage. Broadband is included within the £130 PPPW rent, with gas, electricity and water available separately as an optional extra.
Key Features
Ideal for Three Students: Three first-floor bedrooms provide a practical layout for a three-person student group.
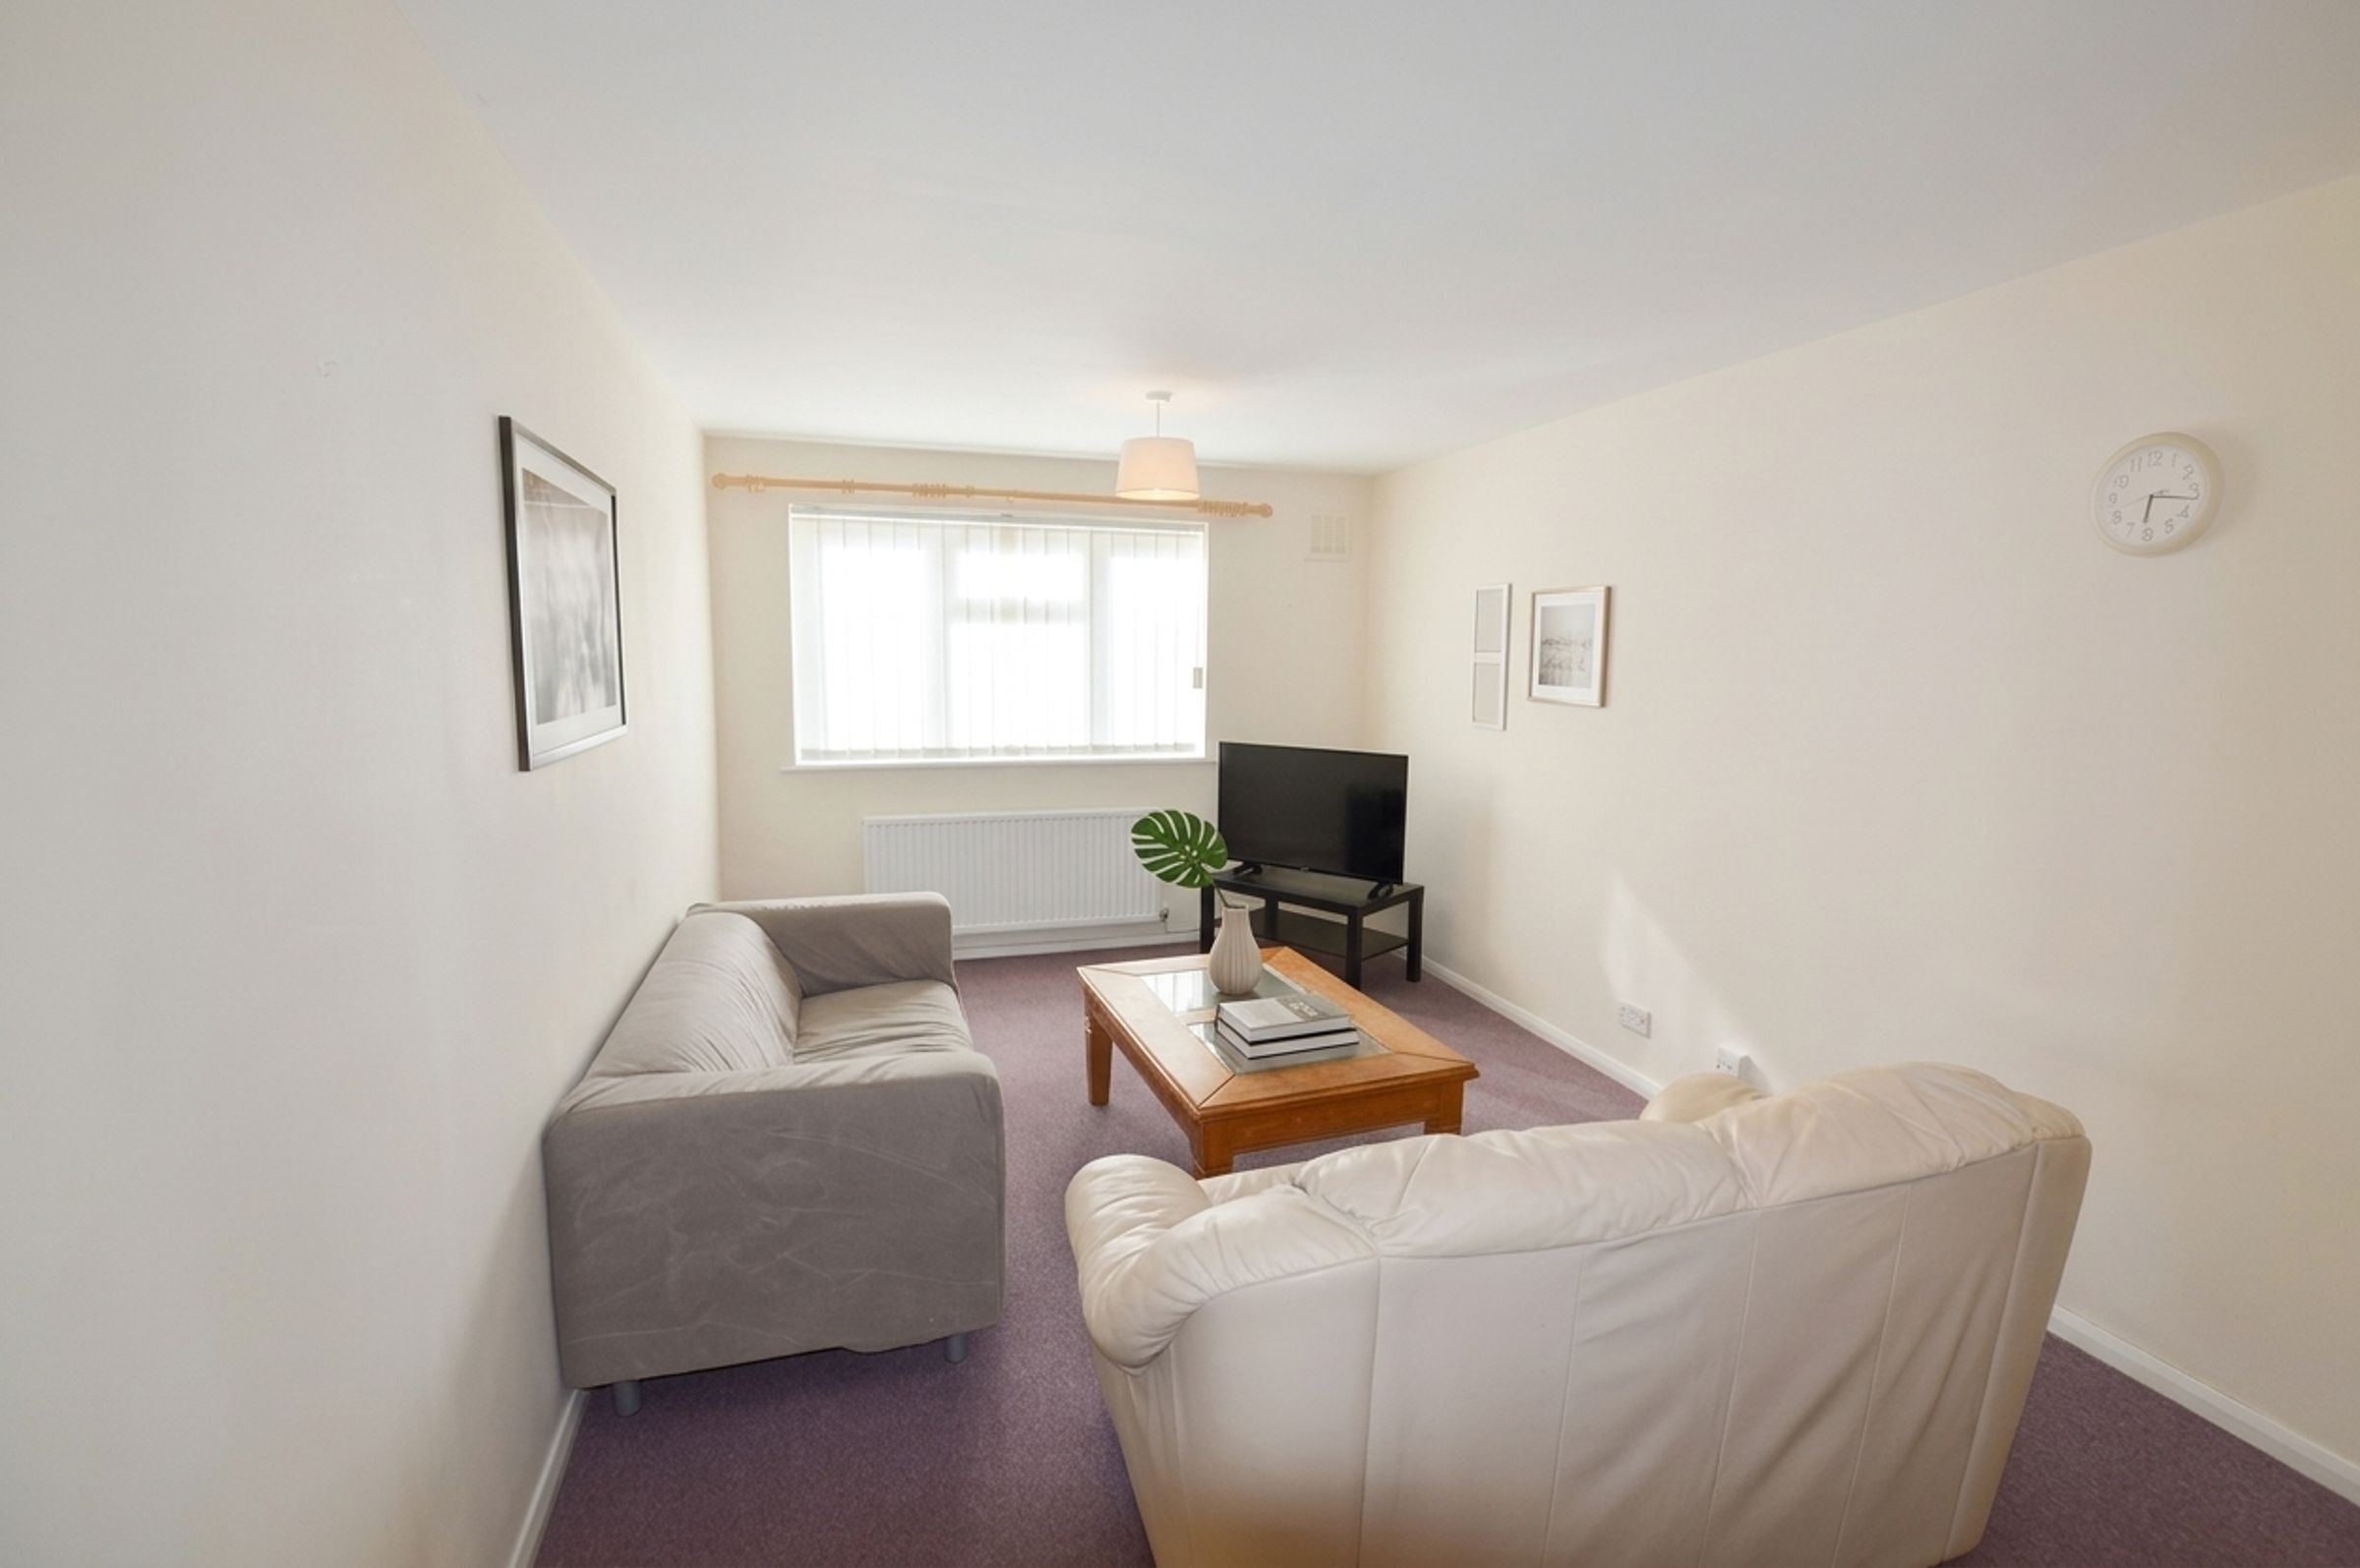
Generous Communal Space: The substantial living room measures approximately 6.98m x 3.79m and provides excellent space for relaxing, socialising, dining and studying.
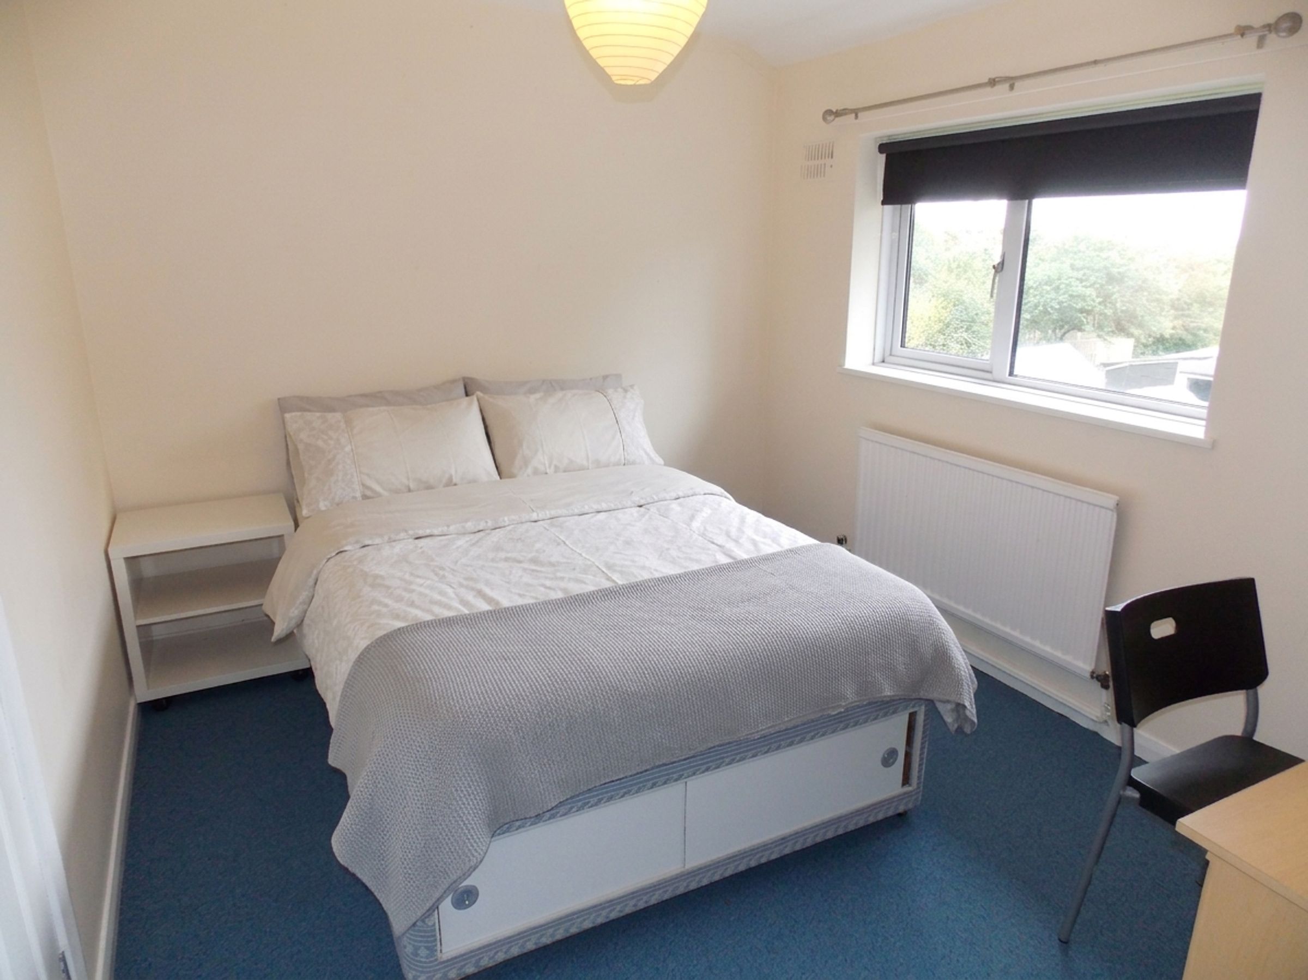
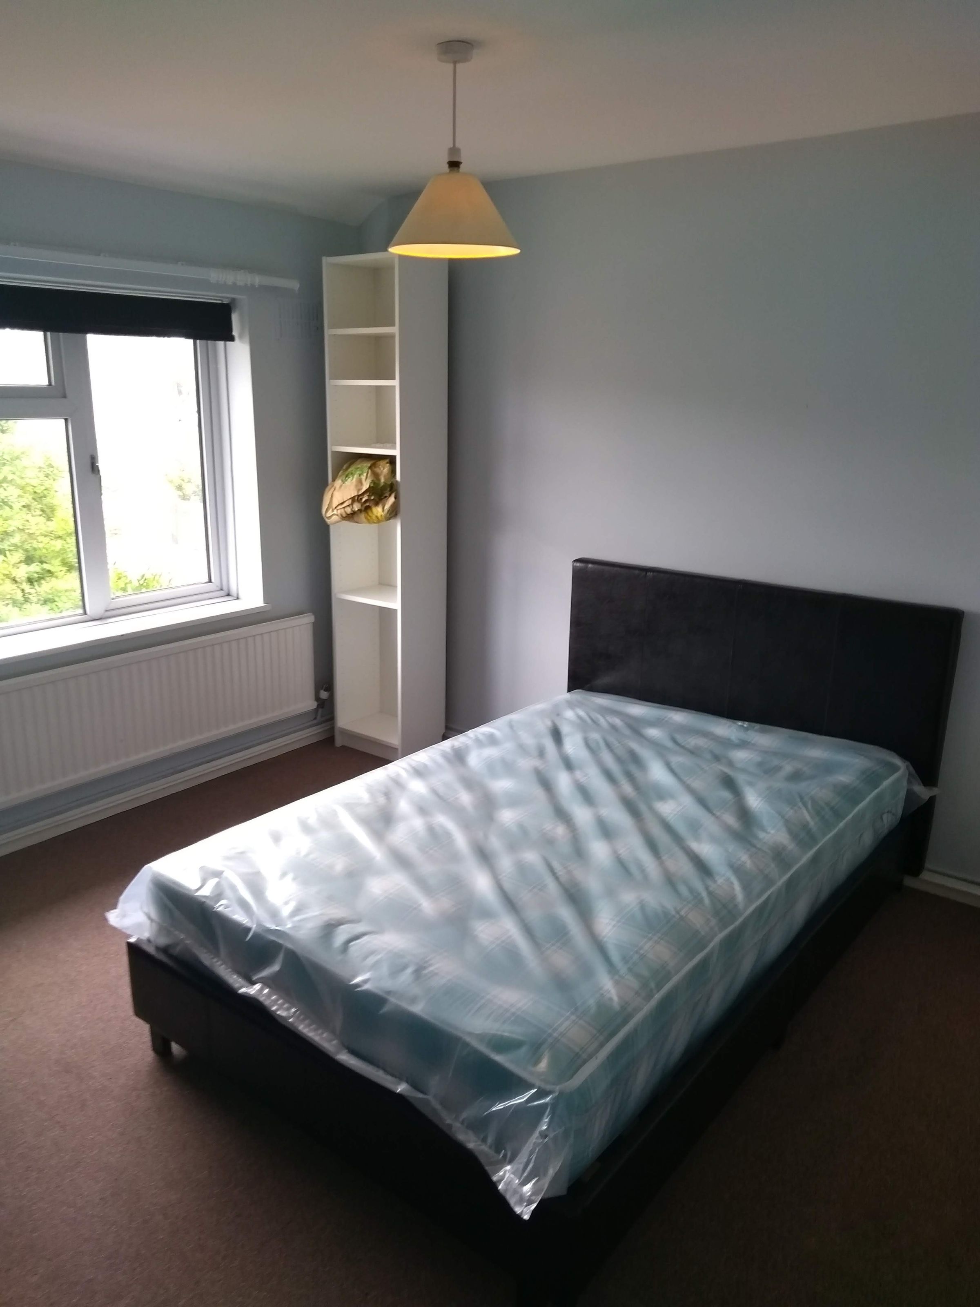
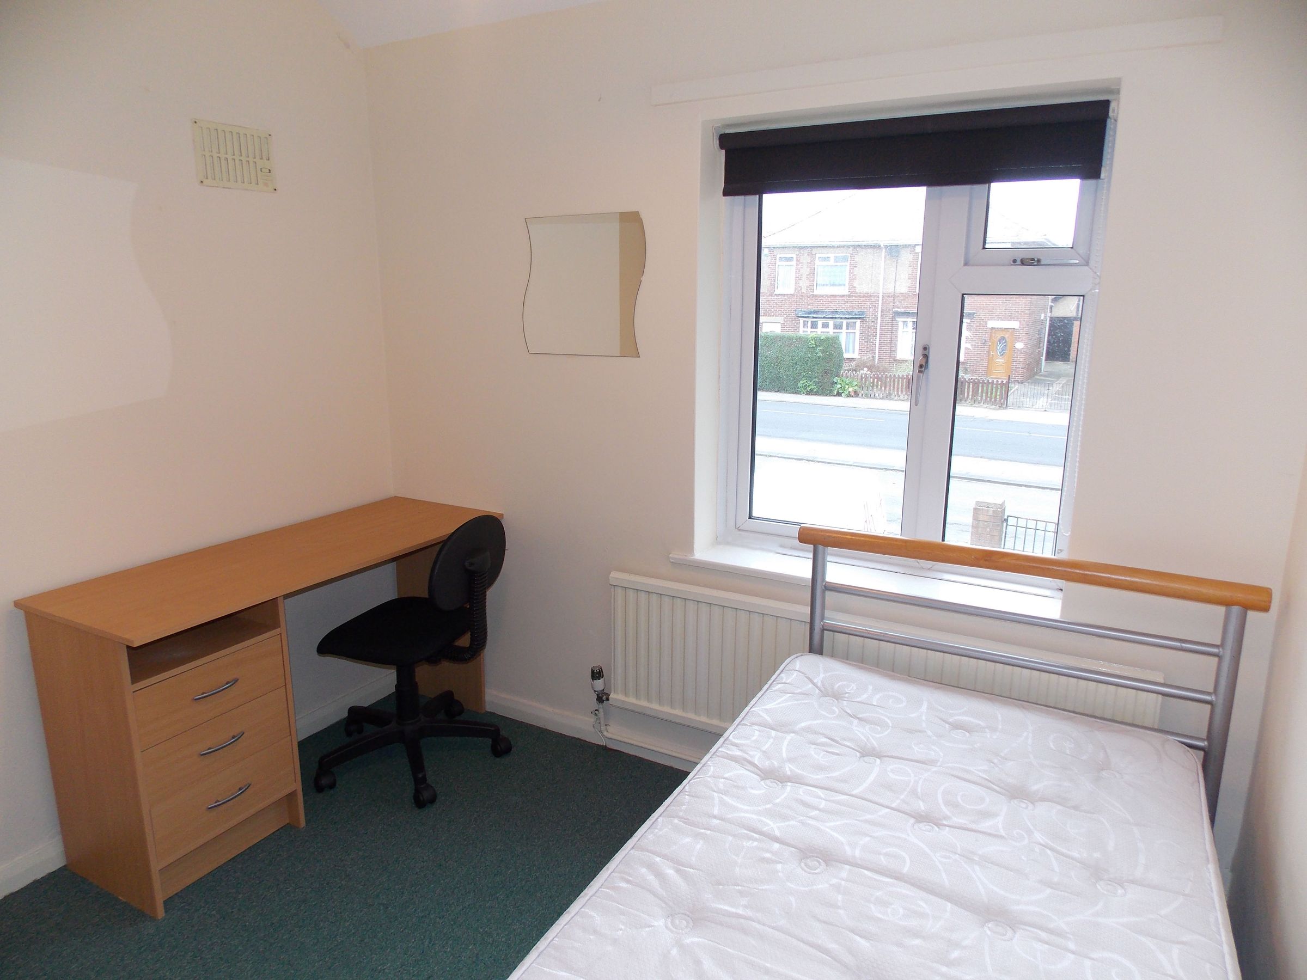
Student-Friendly Furnishings: Fully furnished accommodation with beds and study furniture visible within the bedrooms.
Broadband Included: Broadband is included within the £130 PPPW base rent.
Optional Utilities: Gas, electricity and water can be added as an optional extra, giving the group flexibility over its bills arrangement.
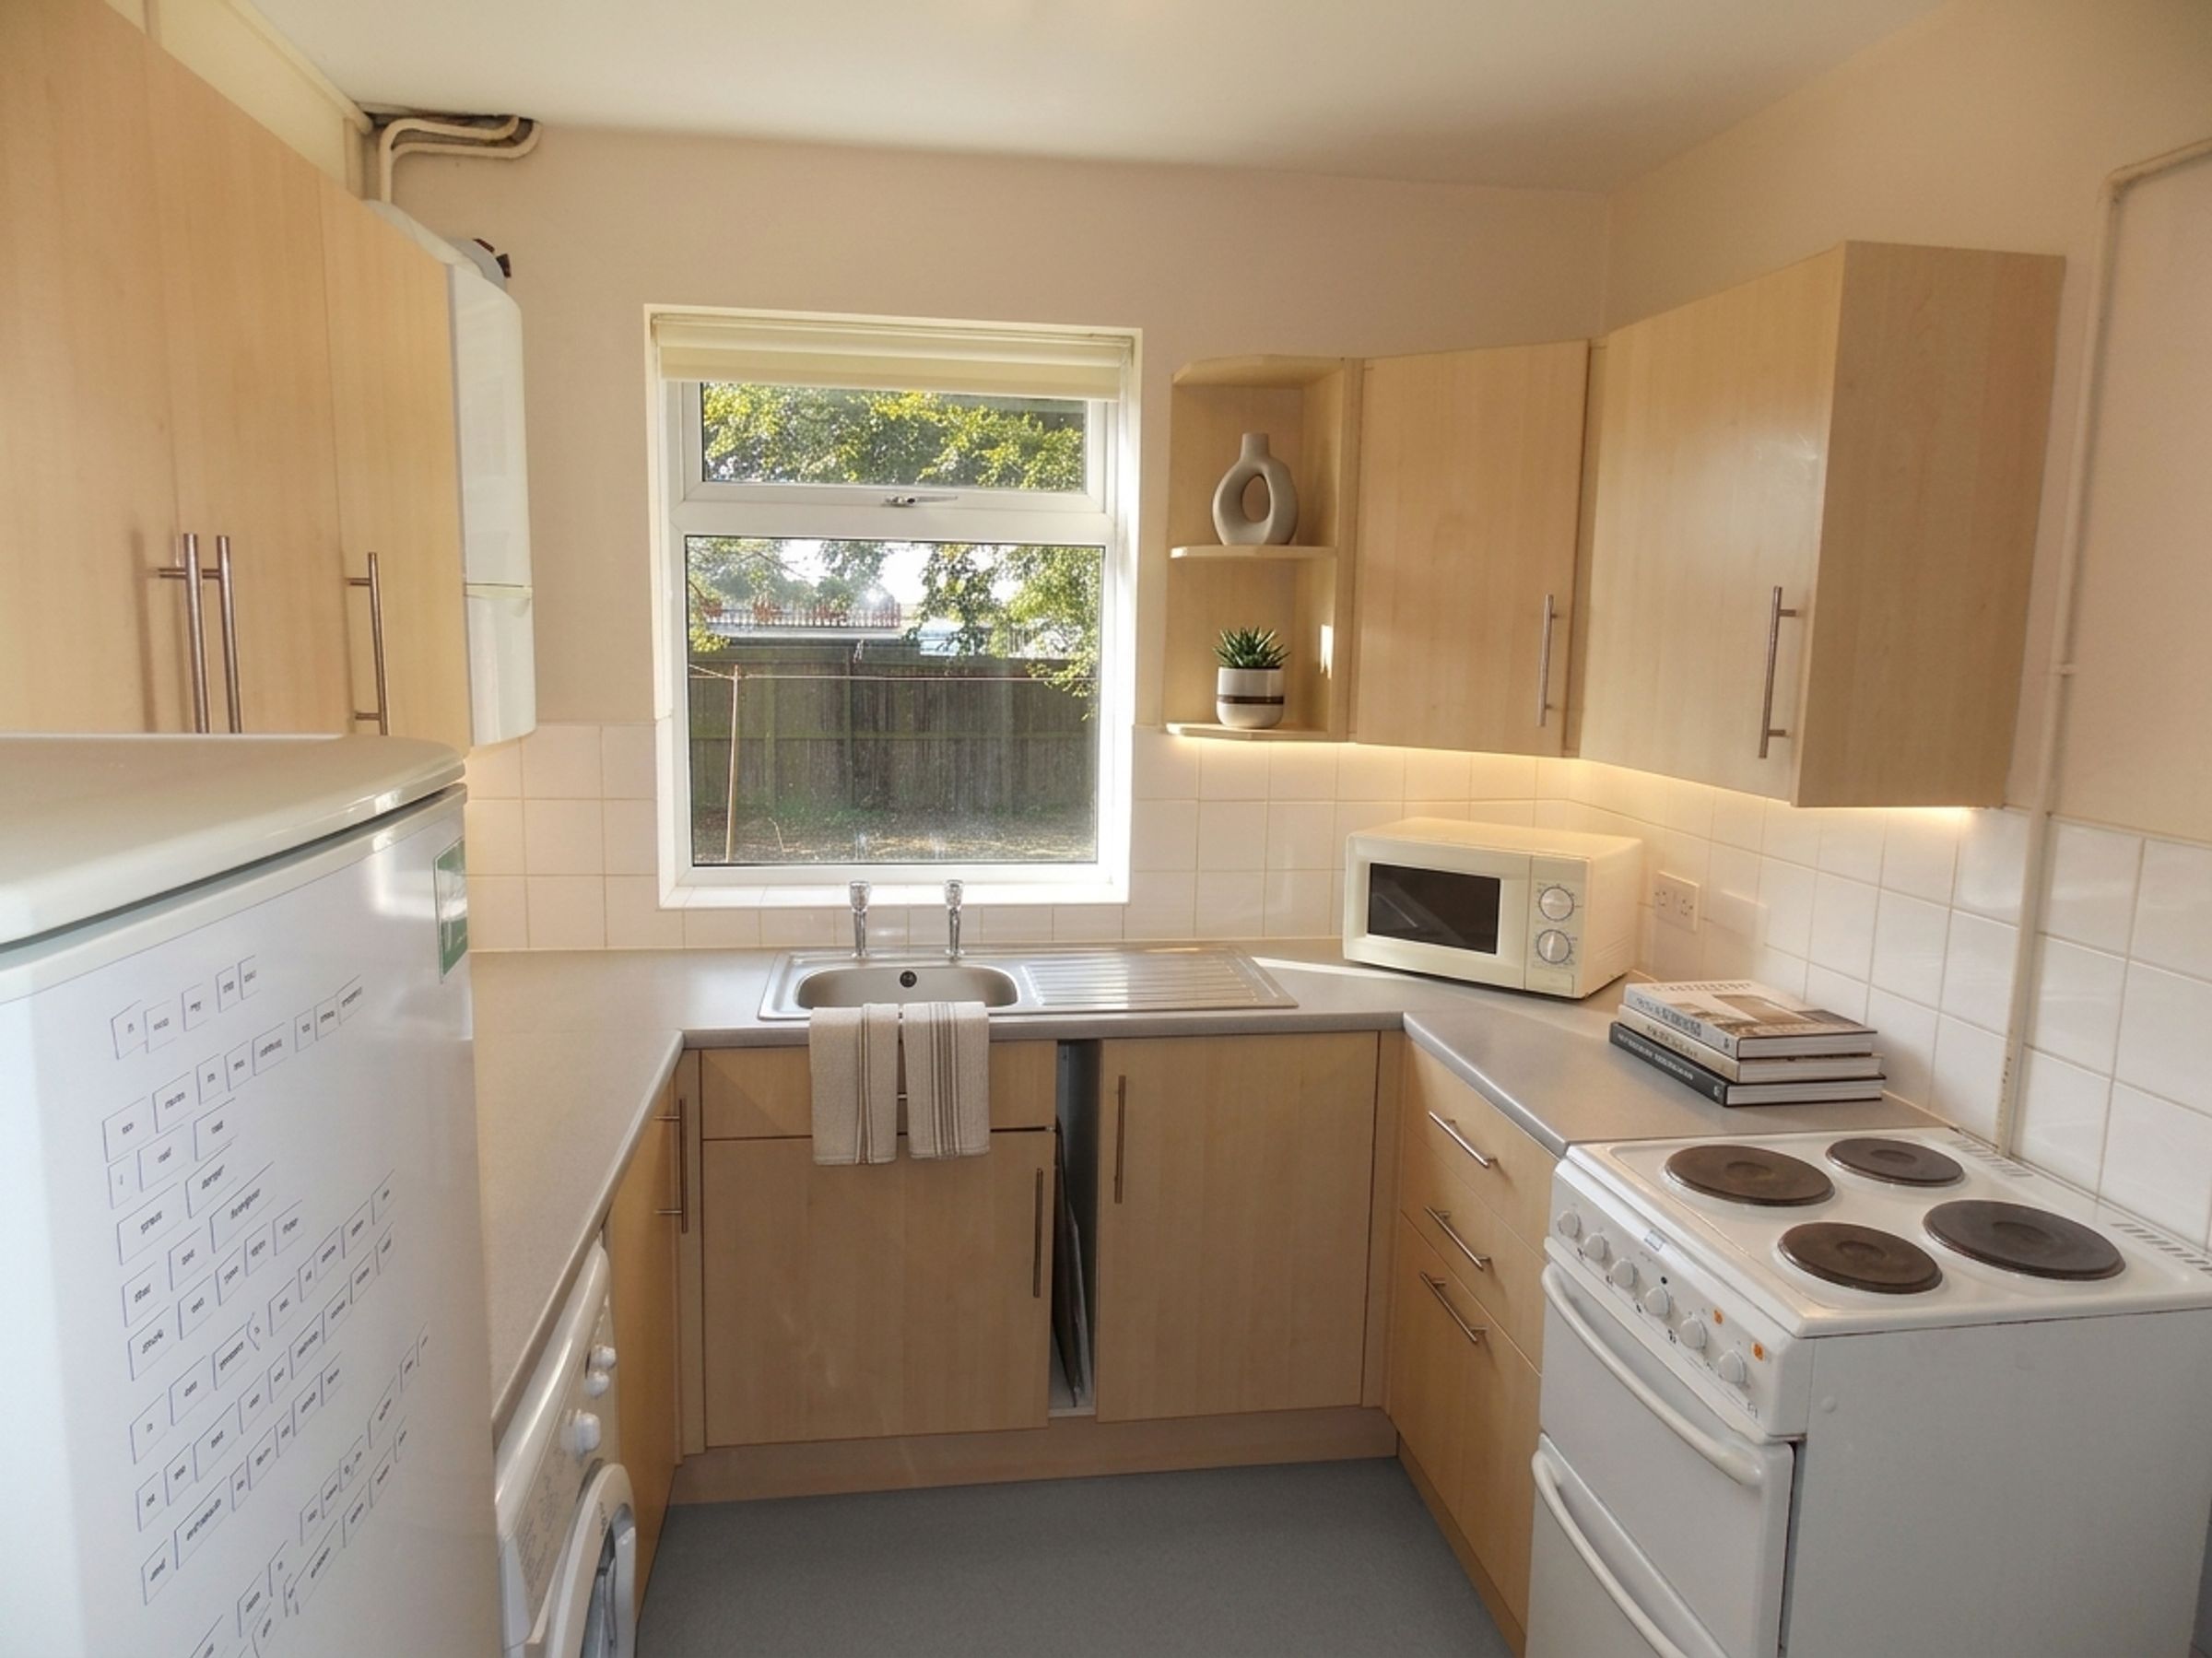
Practical Kitchen: Separate ground-floor kitchen with fitted units, worktop space and natural light.
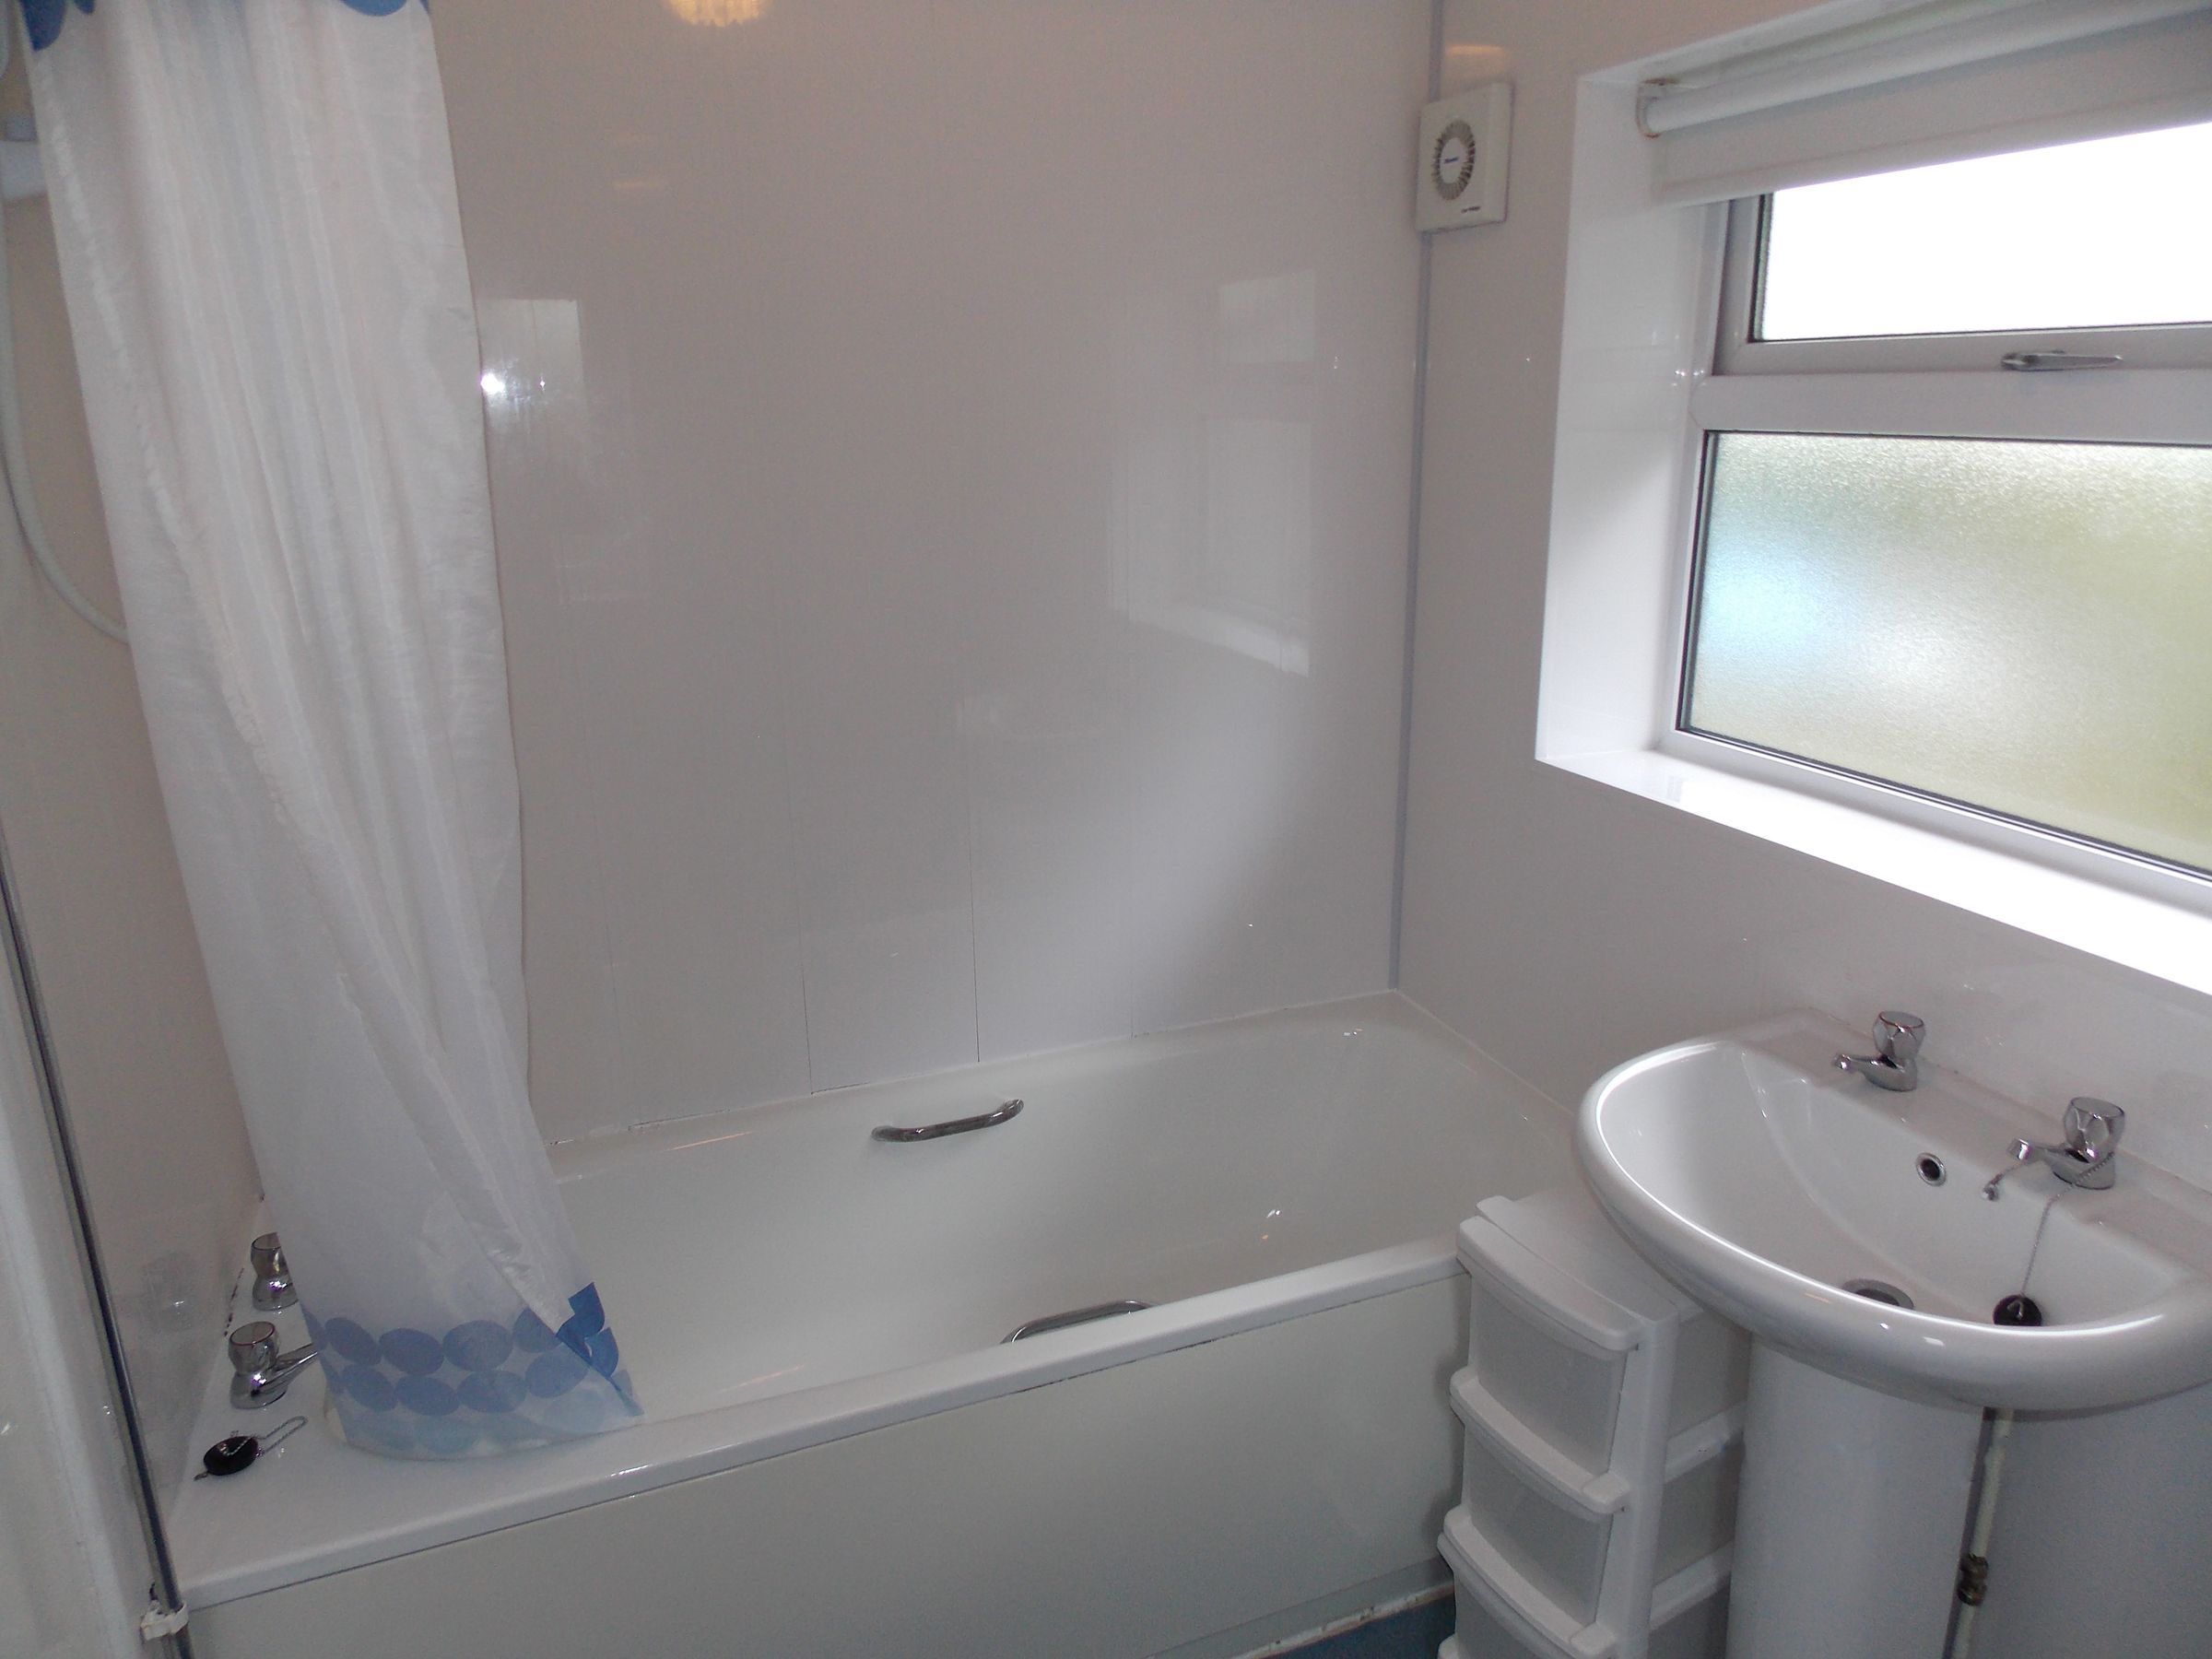
Bathroom Convenience: First-floor bathroom with a bath and shower, wash basin, WC and frosted window.
Excellent Outside Space: Generous enclosed rear garden combining lawn, paved and gravelled areas, together with useful outdoor storage.
Off-Road Parking: Spacious parking area to the front provides valuable off-road parking.
Useful Storage: The floorplan shows several additional storage cupboards across the ground and first floors.
Layout by Floor
Ground Floor: Entrance hall with stairs to the first floor, substantial living room measuring approximately 6.98m x 3.79m, separate kitchen measuring approximately 4.00m x 2.00m, and additional storage areas.
First Floor: Three bedrooms, measuring approximately 3.86m x 3.50m, 3.86m x 2.62m and 2.50m x 2.20m, together with a bathroom incorporating bath and shower facilities and additional storage cupboards.
Summary
Rent: £130 PPPW per person.
Deposit: £1,950.
Utilities: Broadband included; gas, electricity and water available as an optional extra. TV and TV Licence are not included.
Bedrooms: Three first-floor bedrooms.
Bathrooms: One first-floor bathroom with bath and shower.
Reception Rooms: One particularly spacious living room with room for communal, dining and study use.
Outside Space: Front garden and off-road parking, plus a generous enclosed rear garden with lawn, gravelled areas and outdoor storage.
A strong choice for a three-person student group wanting considerably more space than a typical student property, with broadband included, a large communal living area, off-road parking and excellent garden space. Enquire with Evenmore Properties to arrange an in-person viewing or ask about viewing options for the 2027/28 student letting season.
Key details
Broadband: up to 10000mbps
Parking: Driveway
3703ft2 plot size
Freehold
Council tax band B
Local authority: Durham County Council
Available from 9th July 2027
Deposit: £1,950
Additional information
- Energy efficiency (current)
- C (69)
- Energy efficiency (potential)
- B (85)
- Environmental impact (current)
- D (65)
- Environmental impact (potential)
- B (83)
- Is in a conservation area
- No
- Is a listed property
- No
- Construction materials
- Brick and block


Near the property
Rooms and dimensions
Living Room
22' 11" x 12' 5" (6.98m x 3.79m)
Kitchen
13' 1" x 6' 7" (4.00m x 2.00m)
Bedroom 1
12' 8" x 8' 7" (3.86m x 2.62m)
Bedroom 2
12' 8" x 11' 6" (3.86m x 3.50m)
Bedroom 3
8' 2" x 7' 3" (2.50m x 2.20m)
Properties you may like
Disclaimer - Important Notice: These property particulars are produced in good faith and offer a general guide only. They do not constitute or form part of an offer or contract. While every reasonable effort has been made to verify the accuracy of the information provided in accordance with the Digital Markets, Competition and Consumers Act and relevant Consumer Protection Regulations, all descriptions, dimensions, reference to condition, and necessary permissions for use and occupation are given without responsibility. Intending purchasers or tenants must satisfy themselves by inspection, professional survey, or legal representation as to the correctness of each statement. Any measurements, floor plans, and site boundaries are approximate and should not be relied upon for the ordering of furnishings, appliances, or floor coverings. Services, fittings, and heating installations have not been tested by the agent, and no warranty or guarantee can be given as to their condition or working order.