Like the look of this property?
We would love to hear from you and arrange a viewing of this property. Get in touch now!
Property features
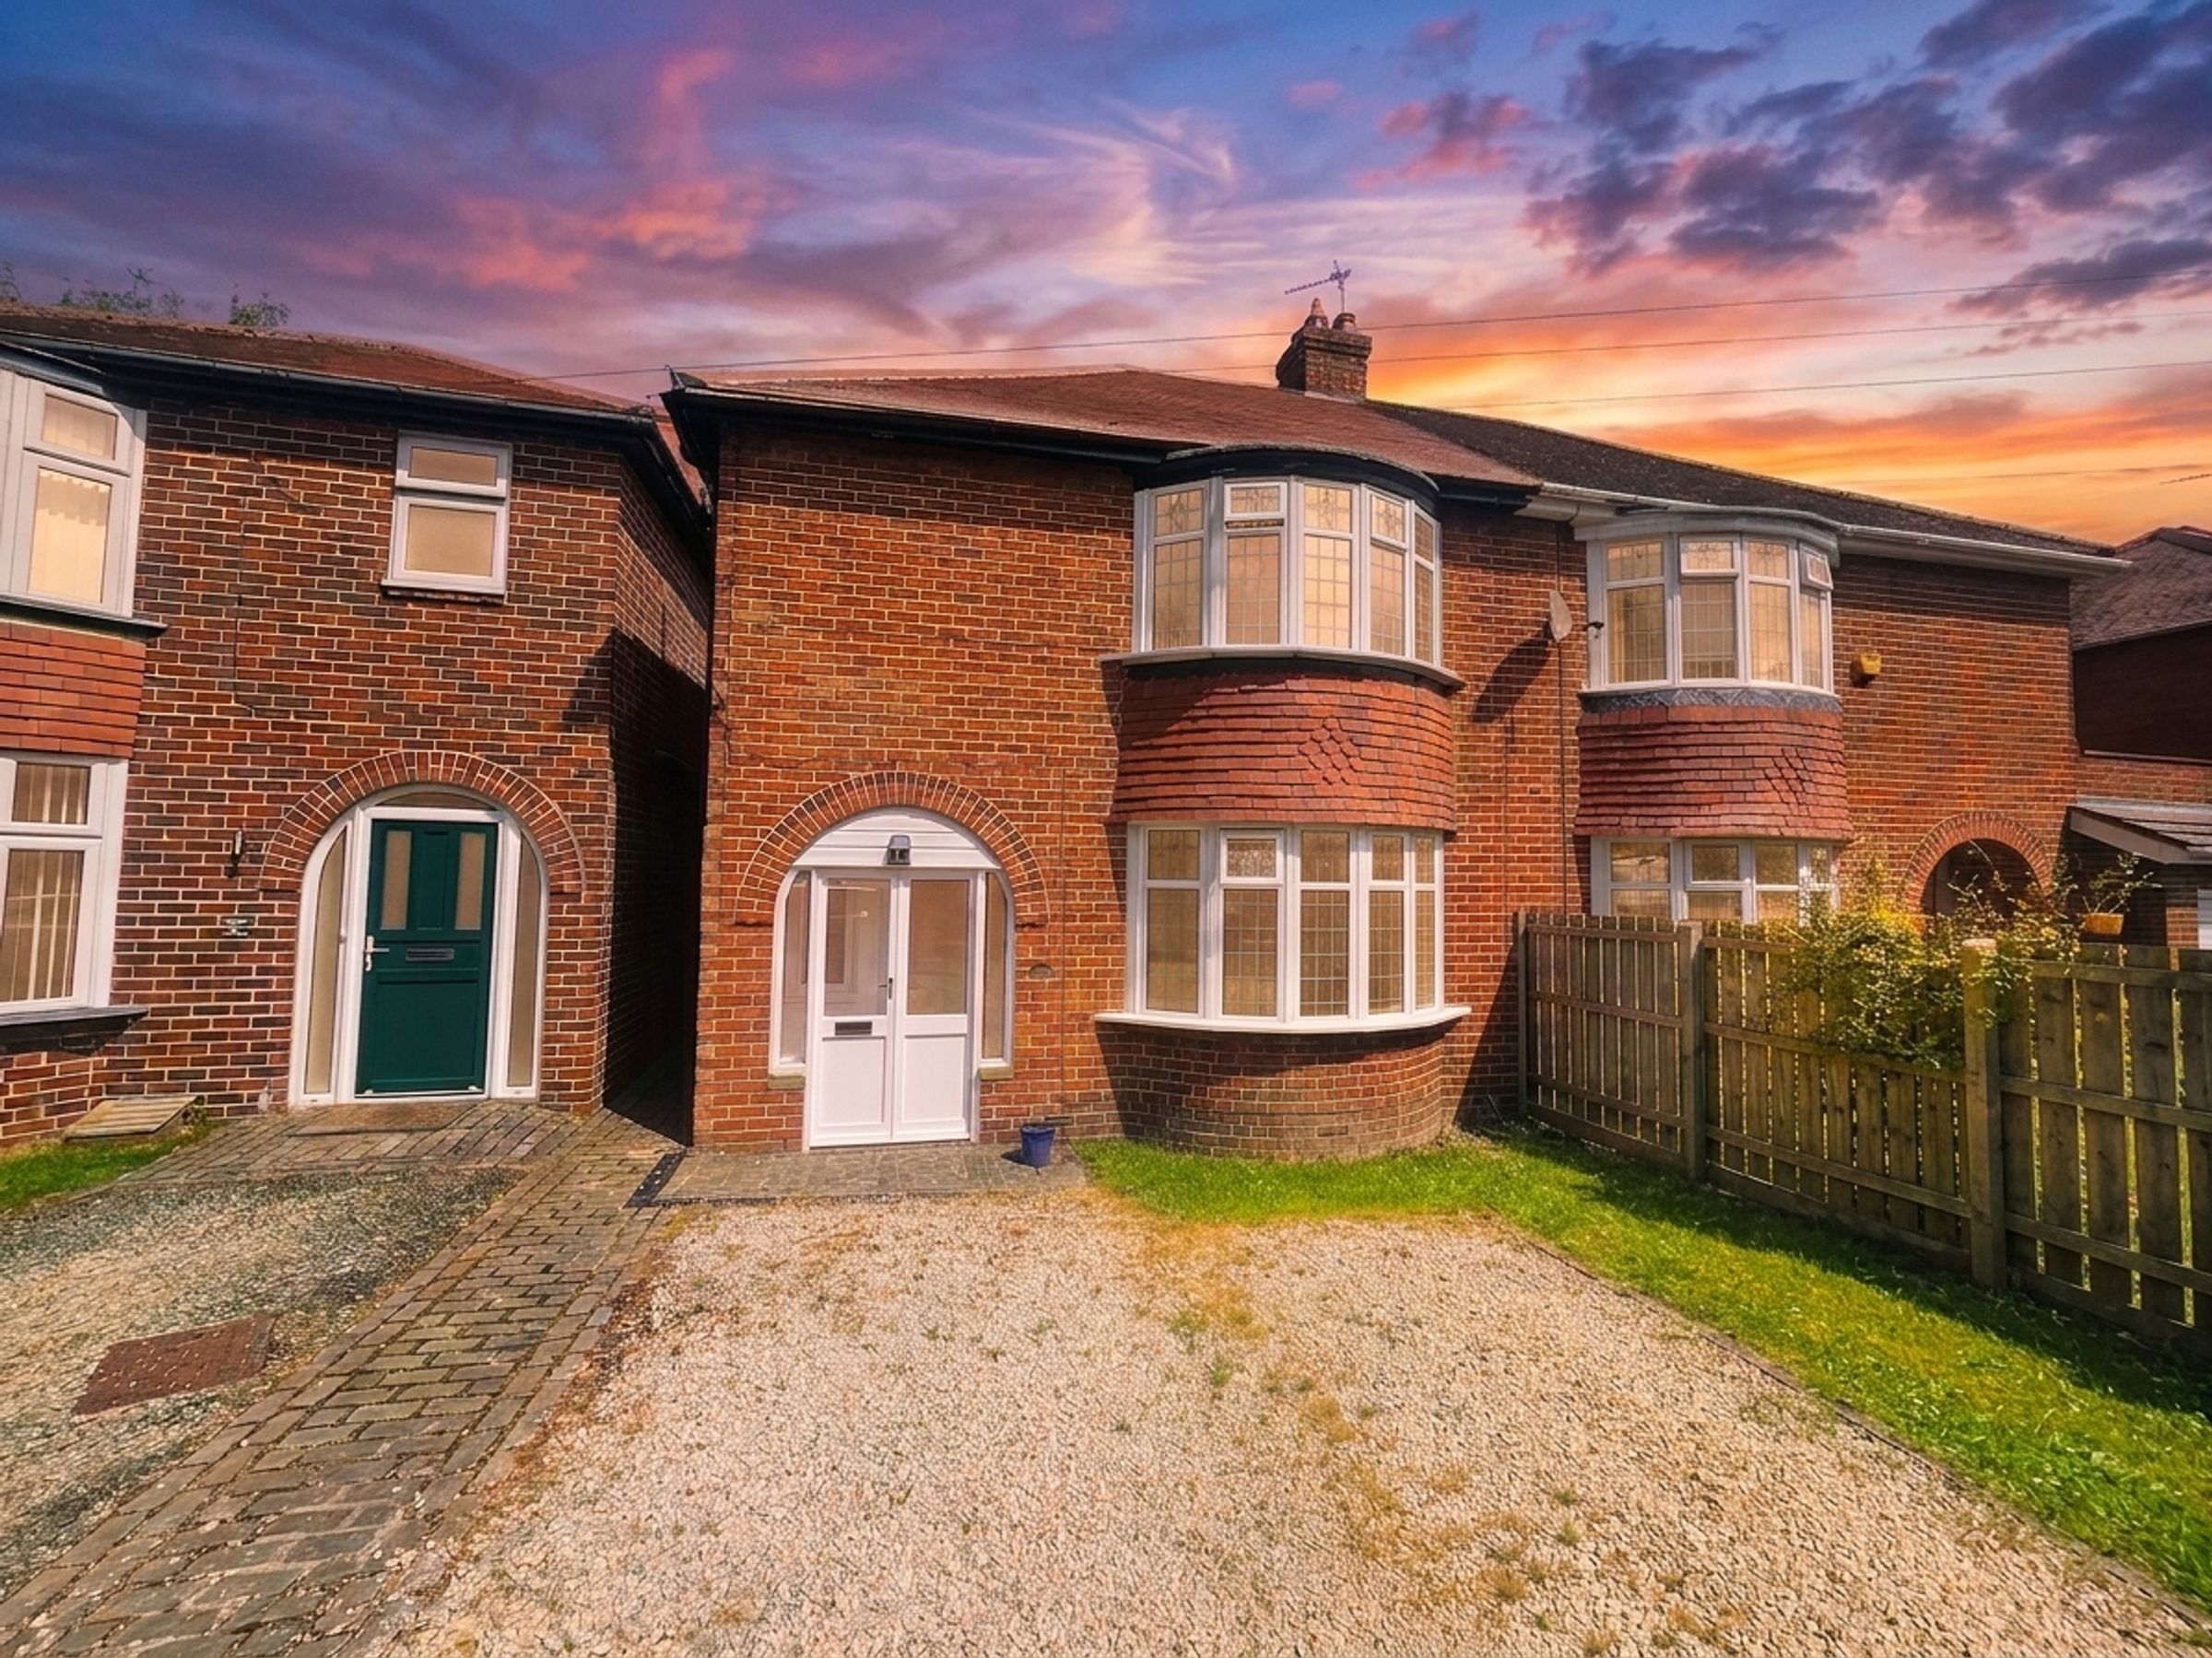
Off-road parking for 2 Cars
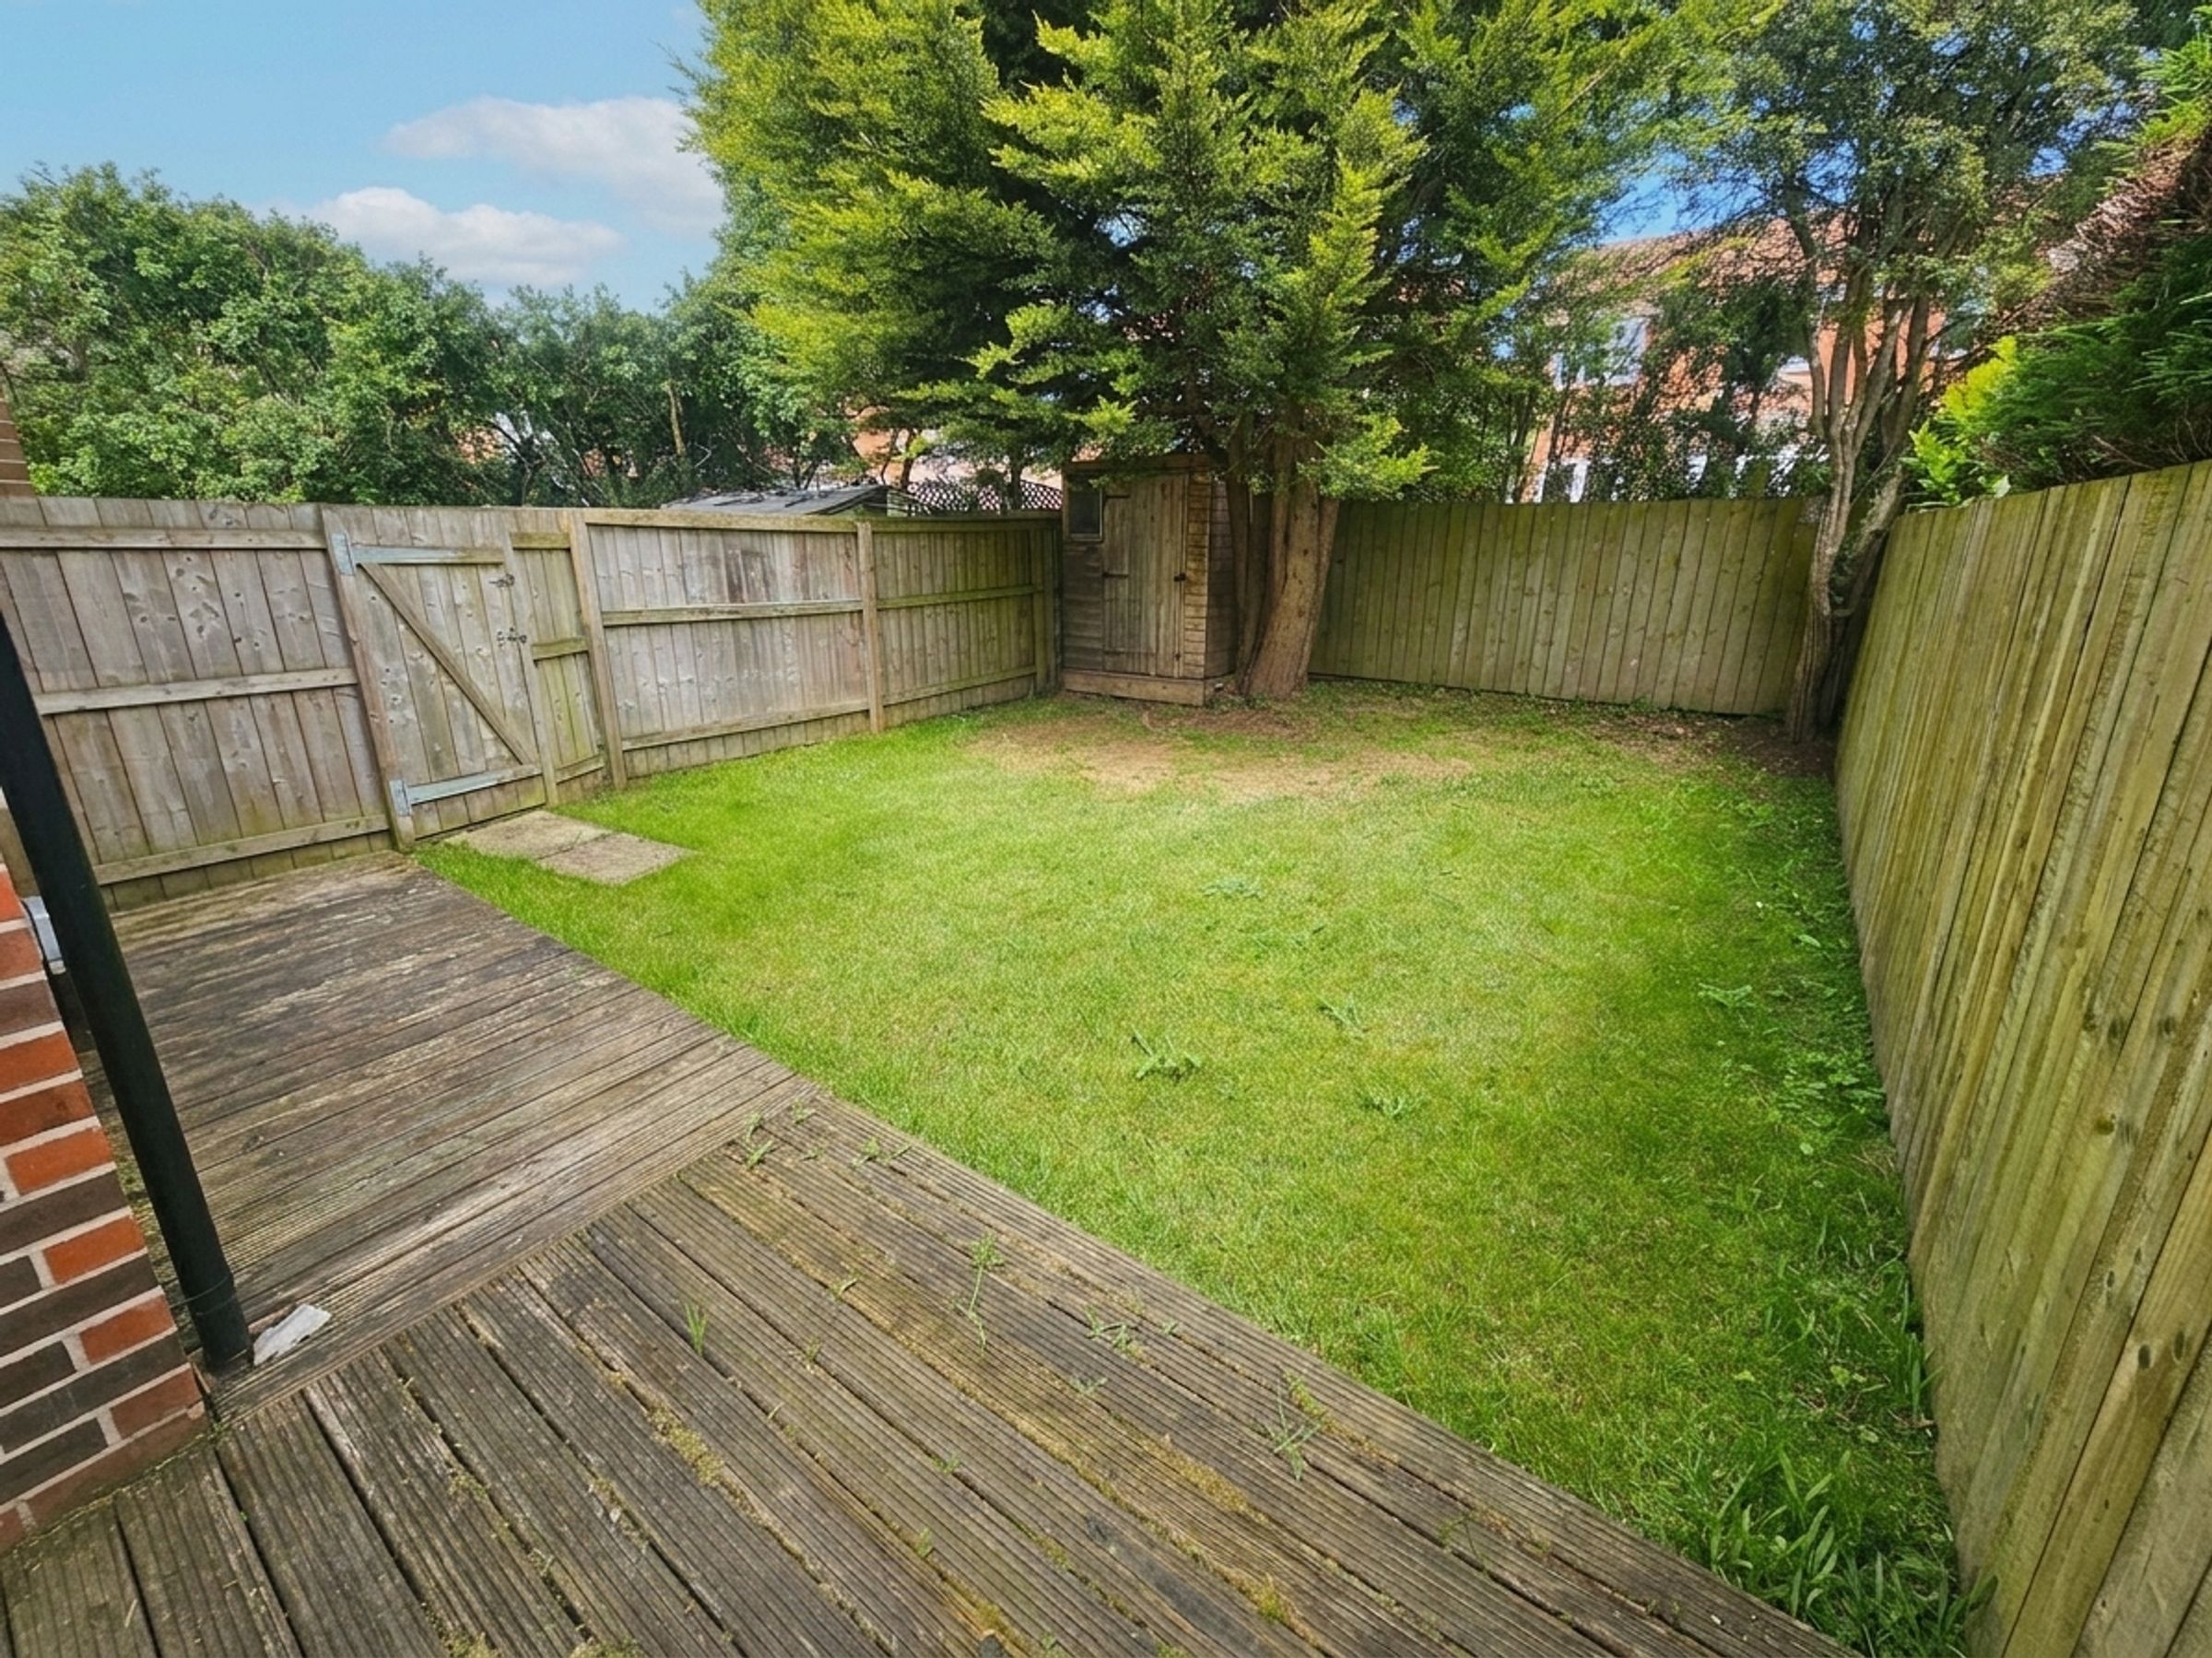
Private garden
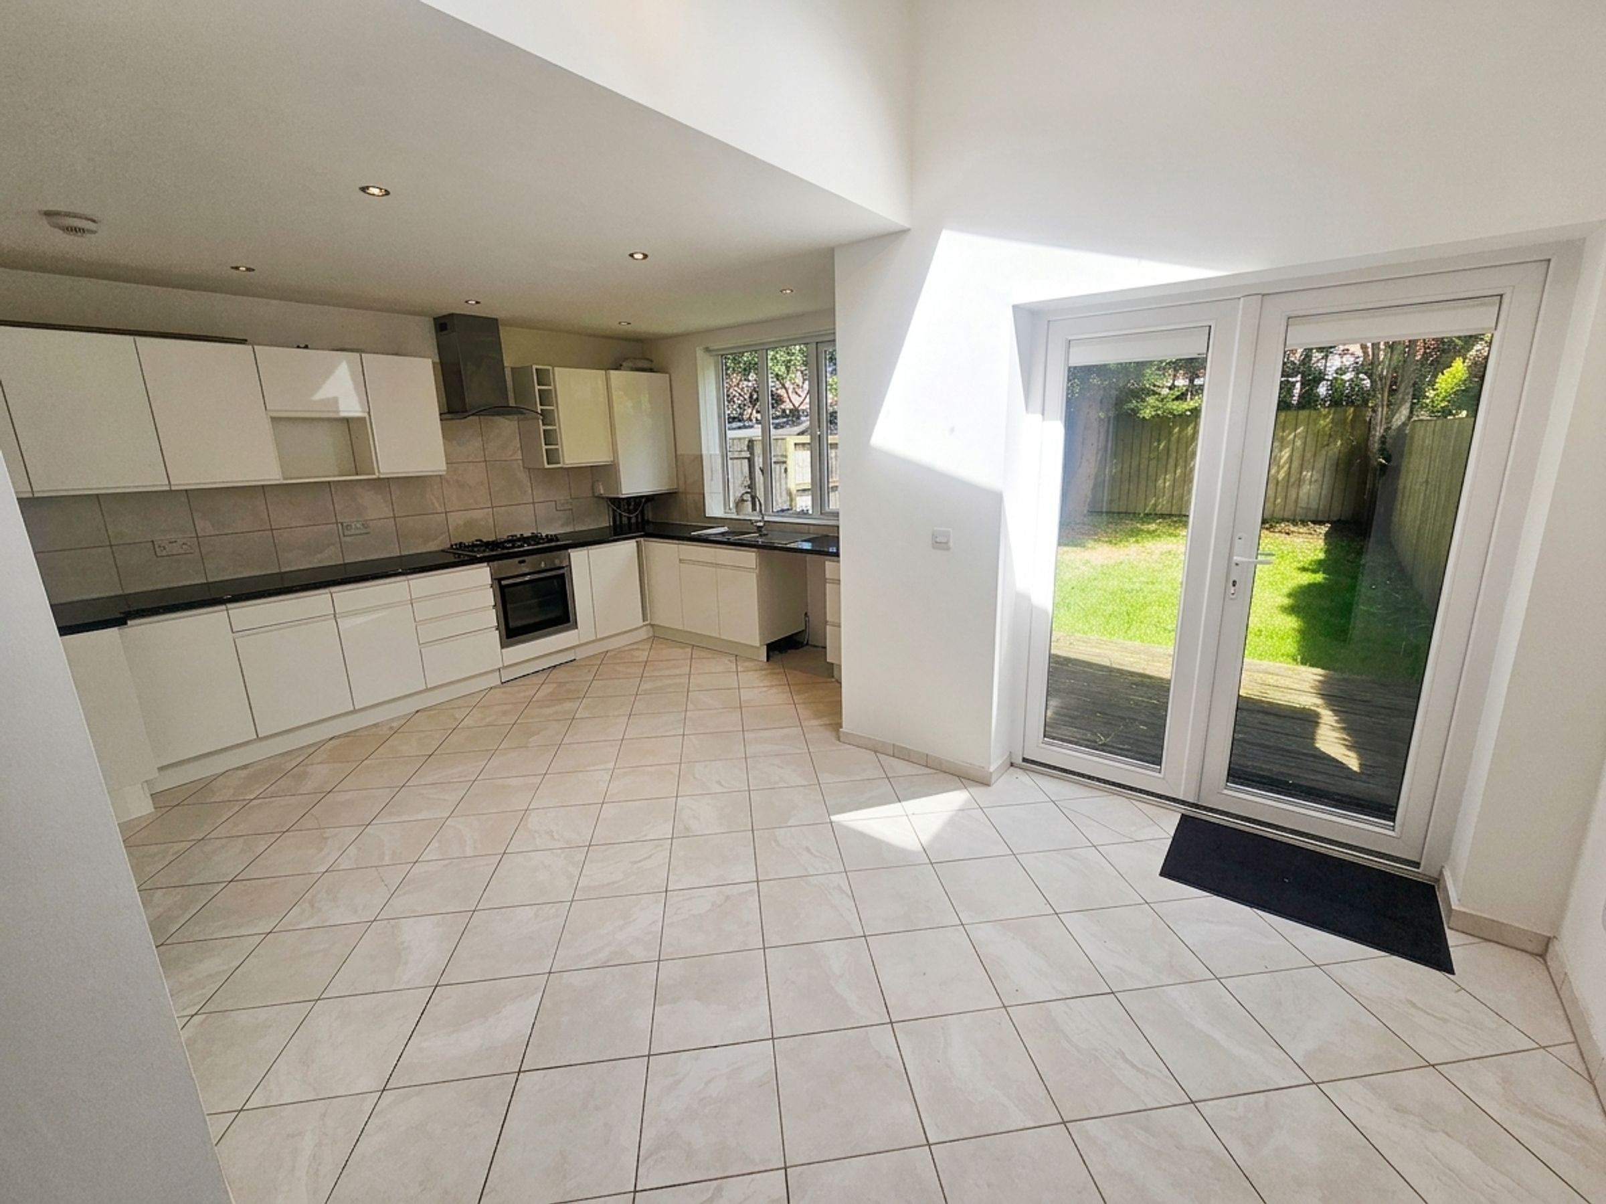
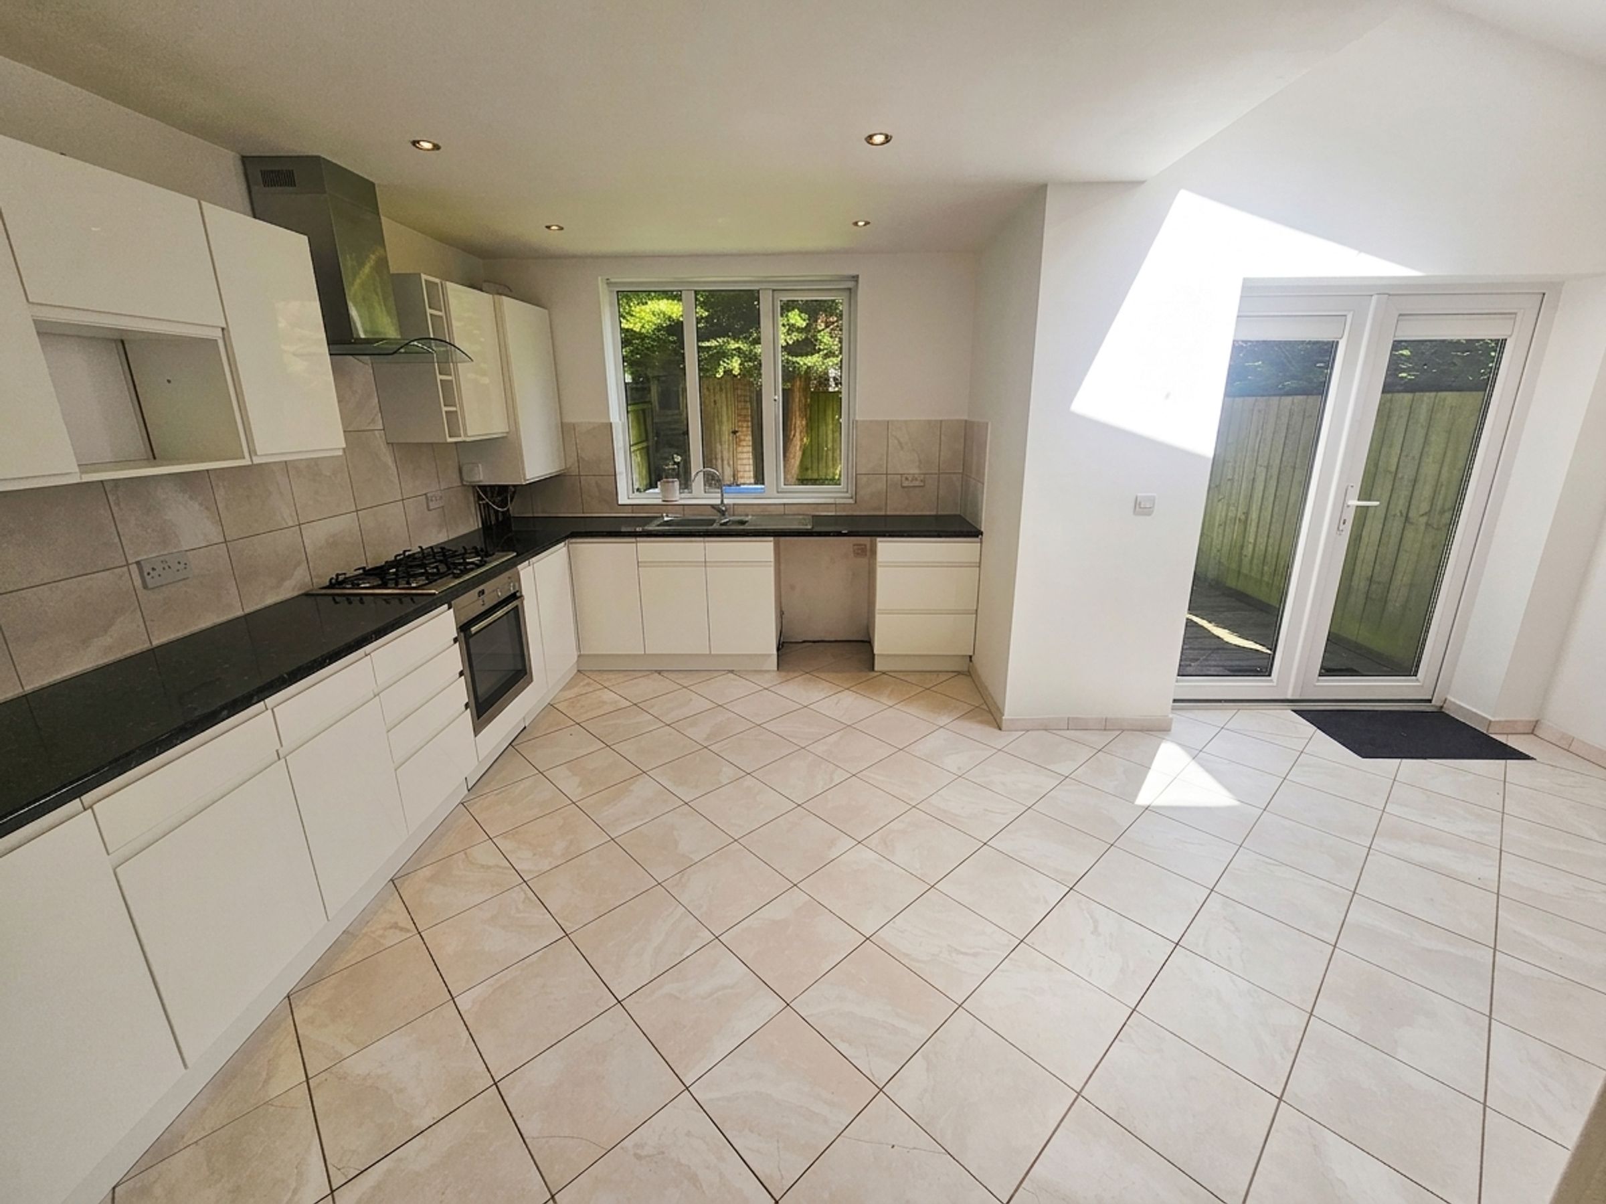
Modern kitchen units
Open plan kitchen and dining area
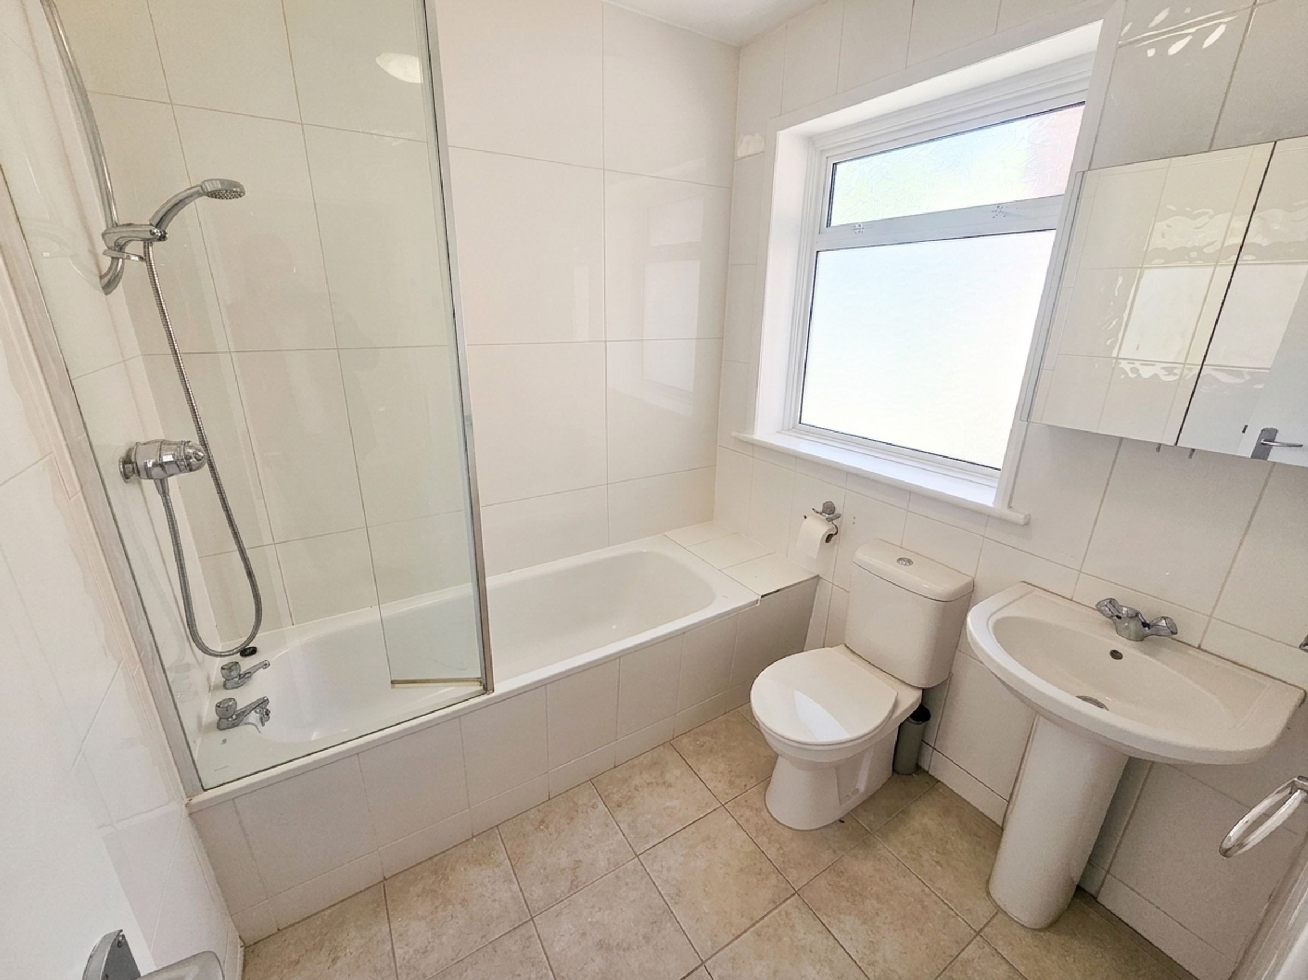
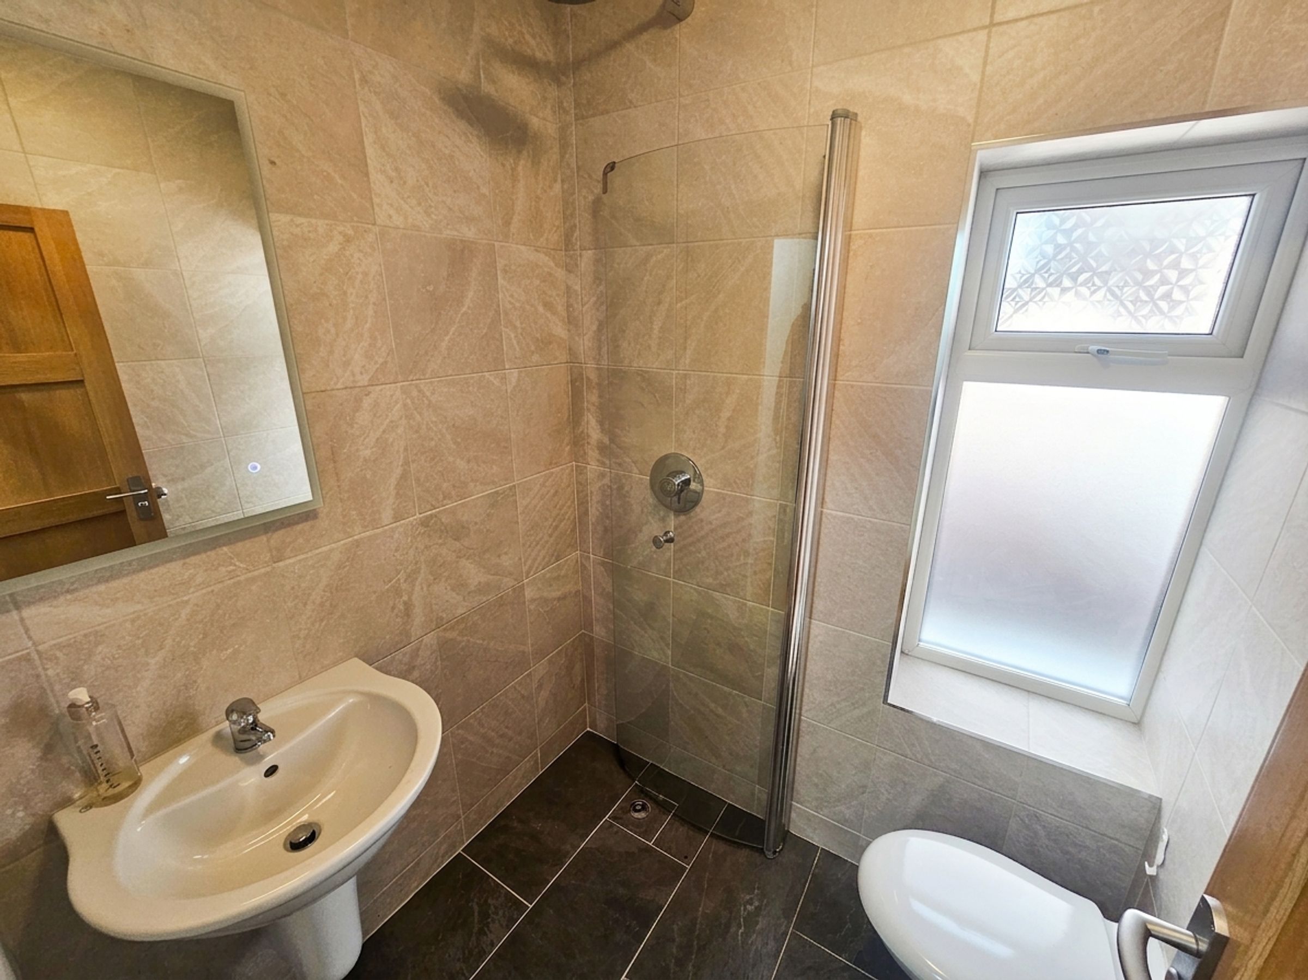
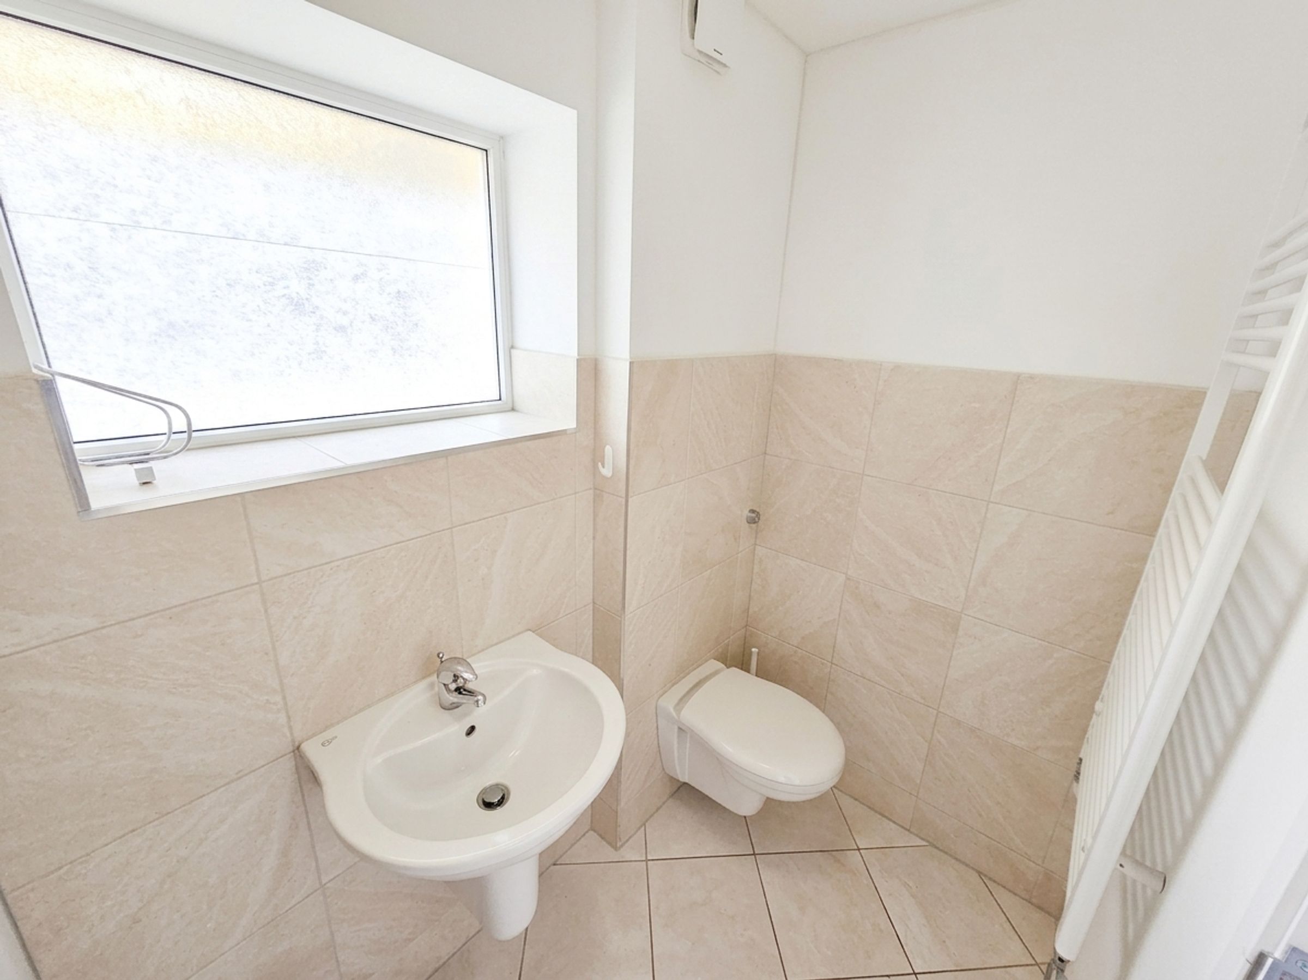
Modern bathrooms with walk-in shower and bath
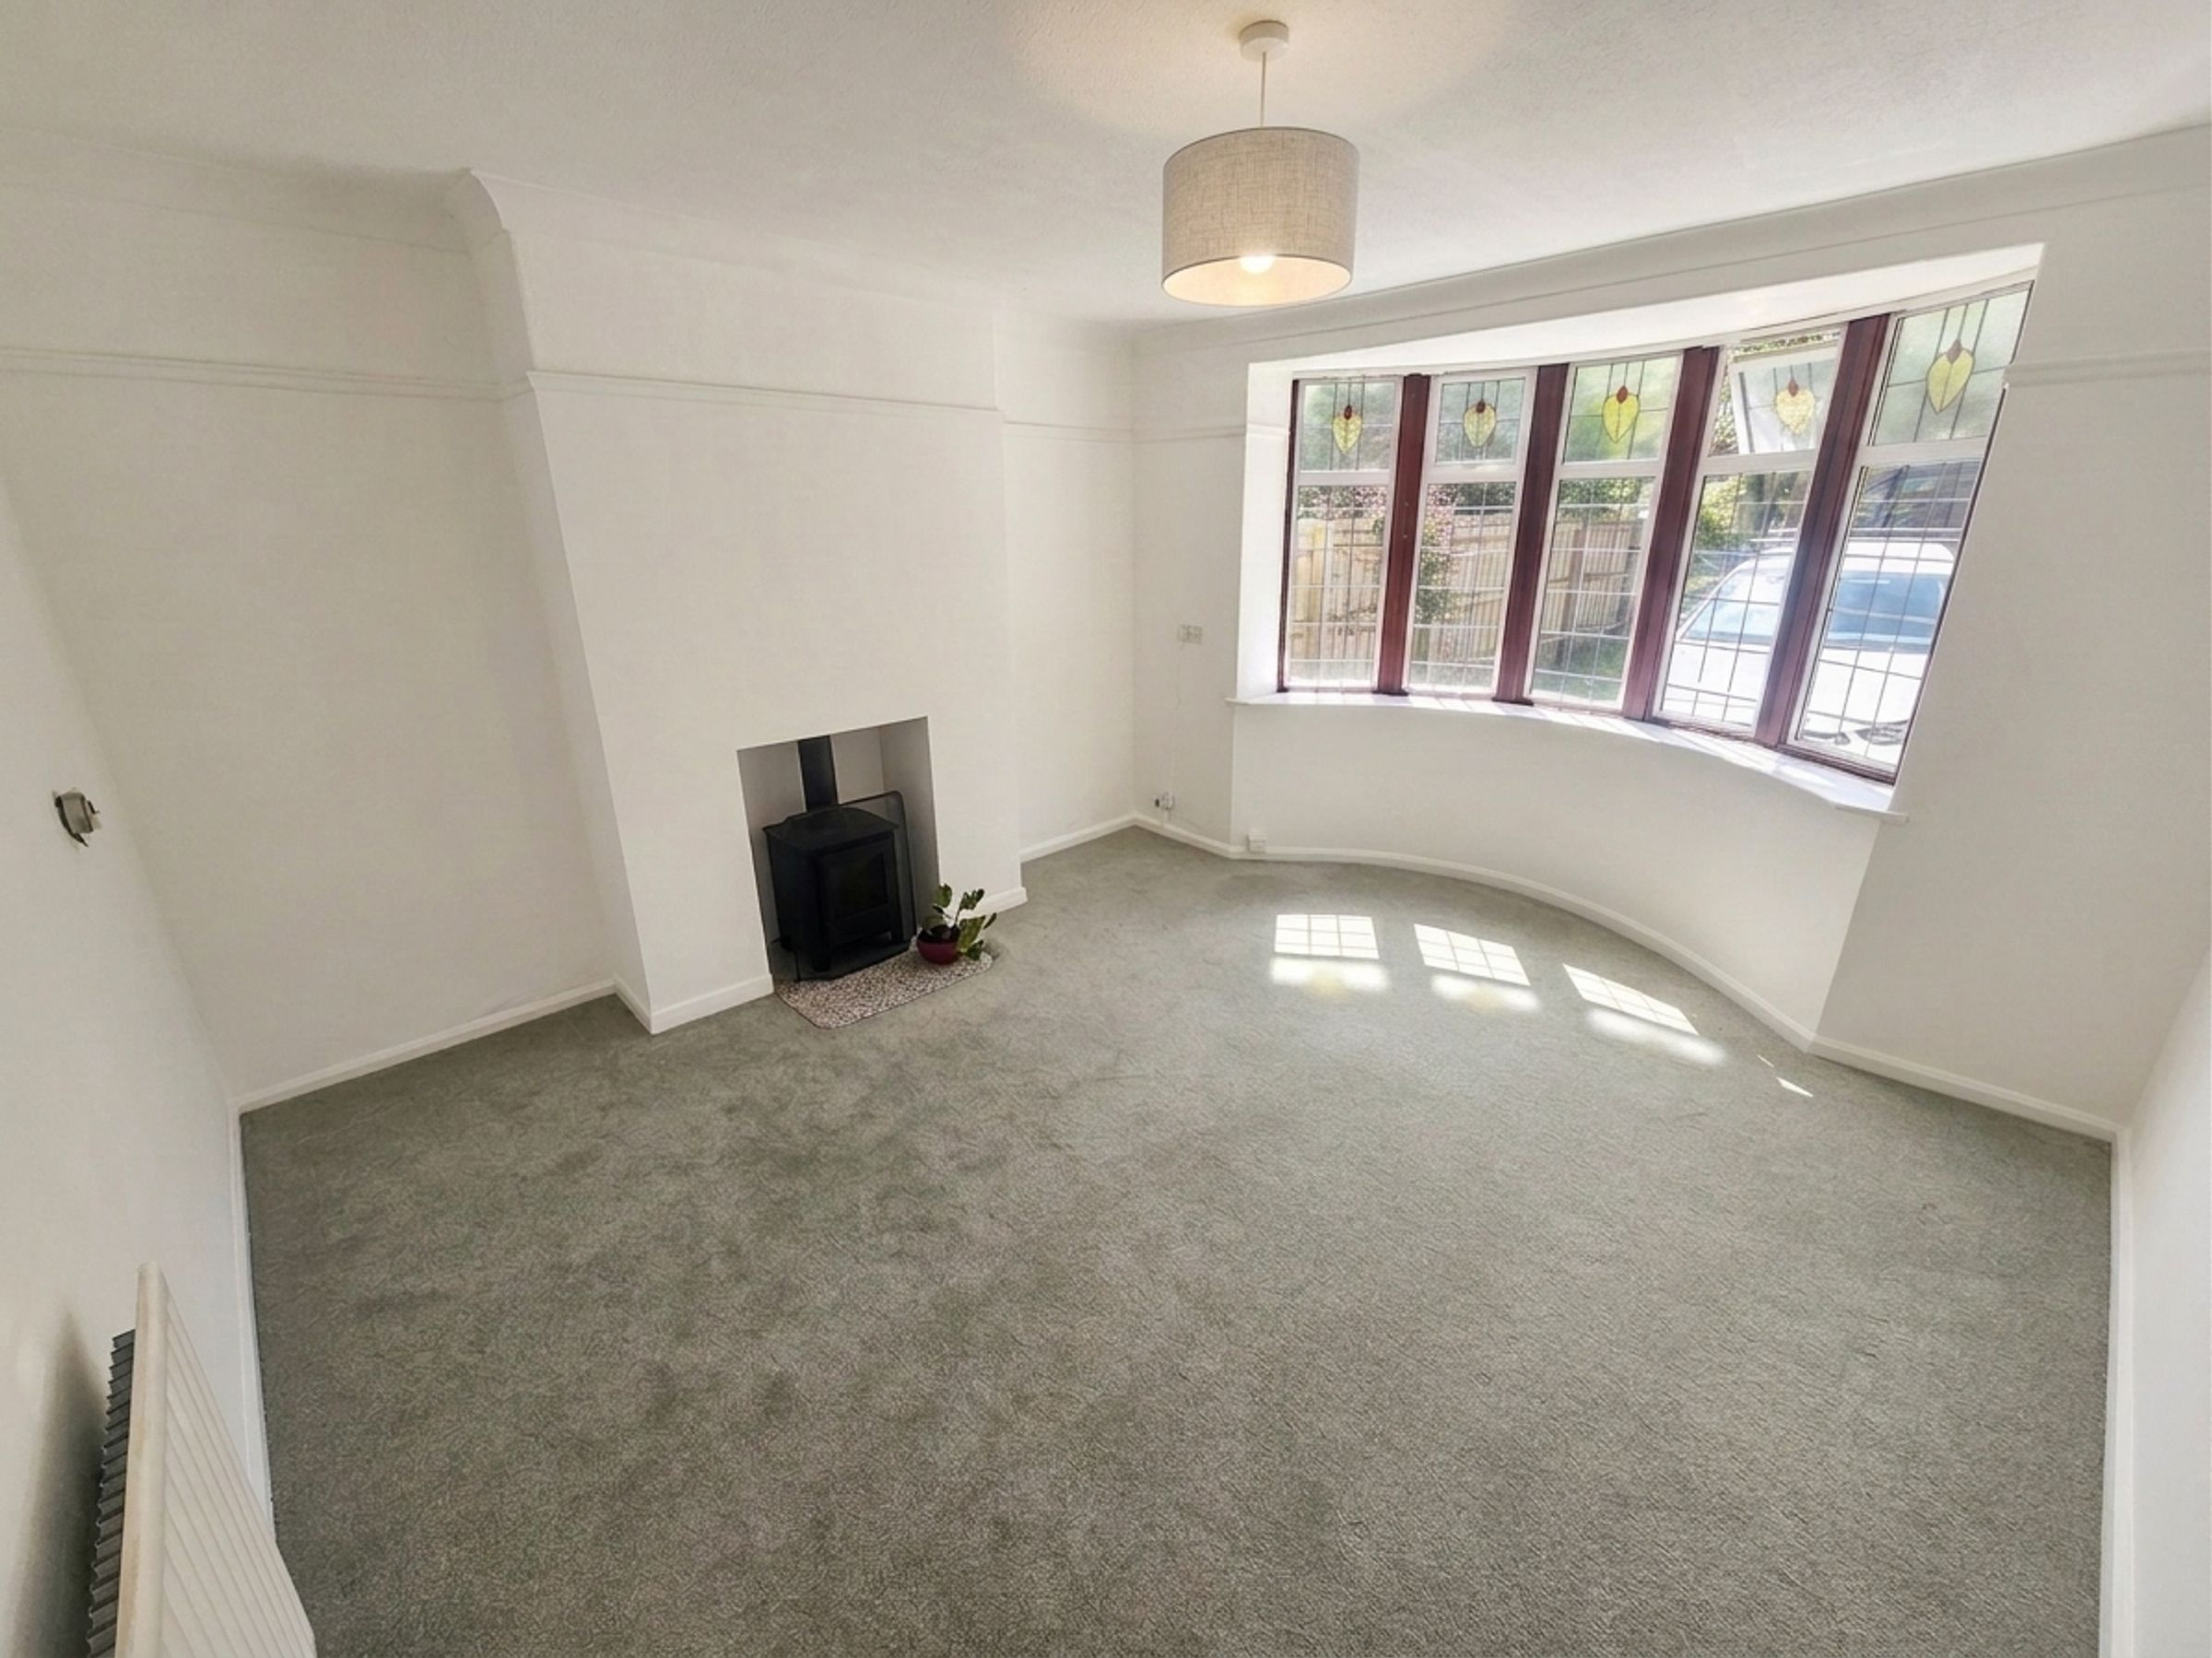
Log Burner in Lounge
About this property
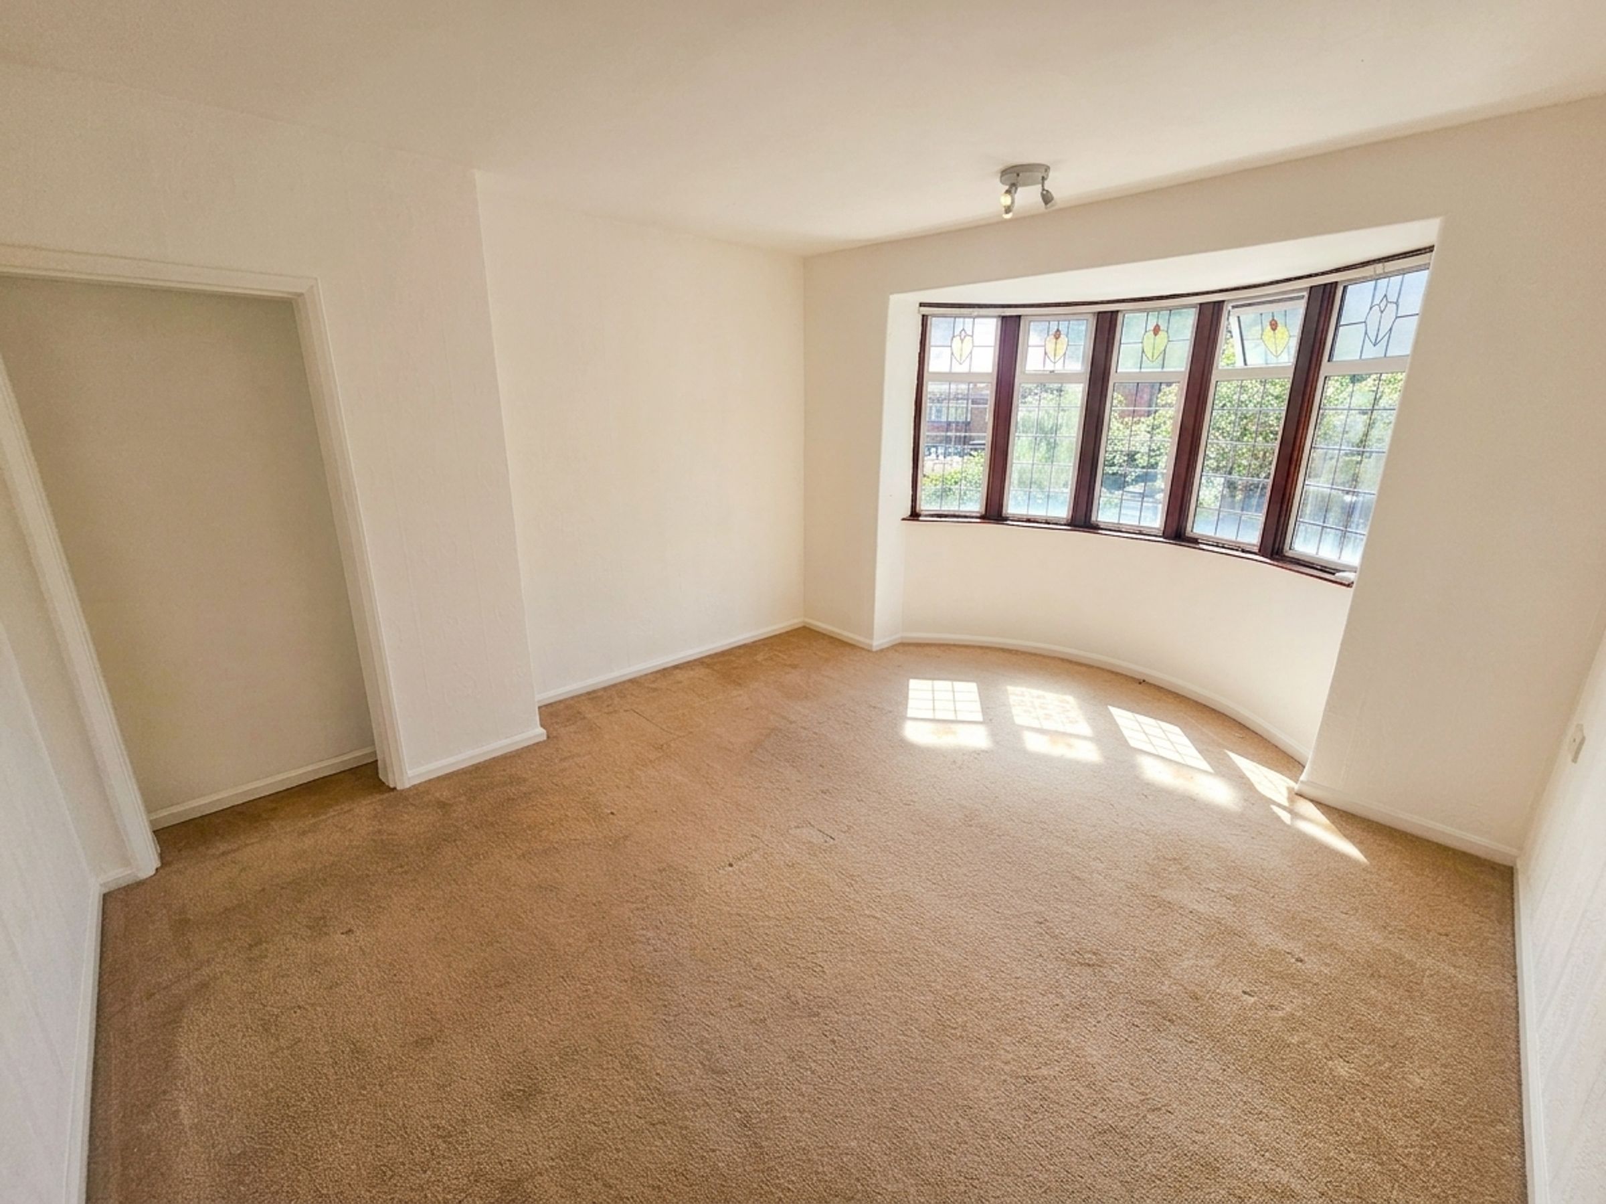
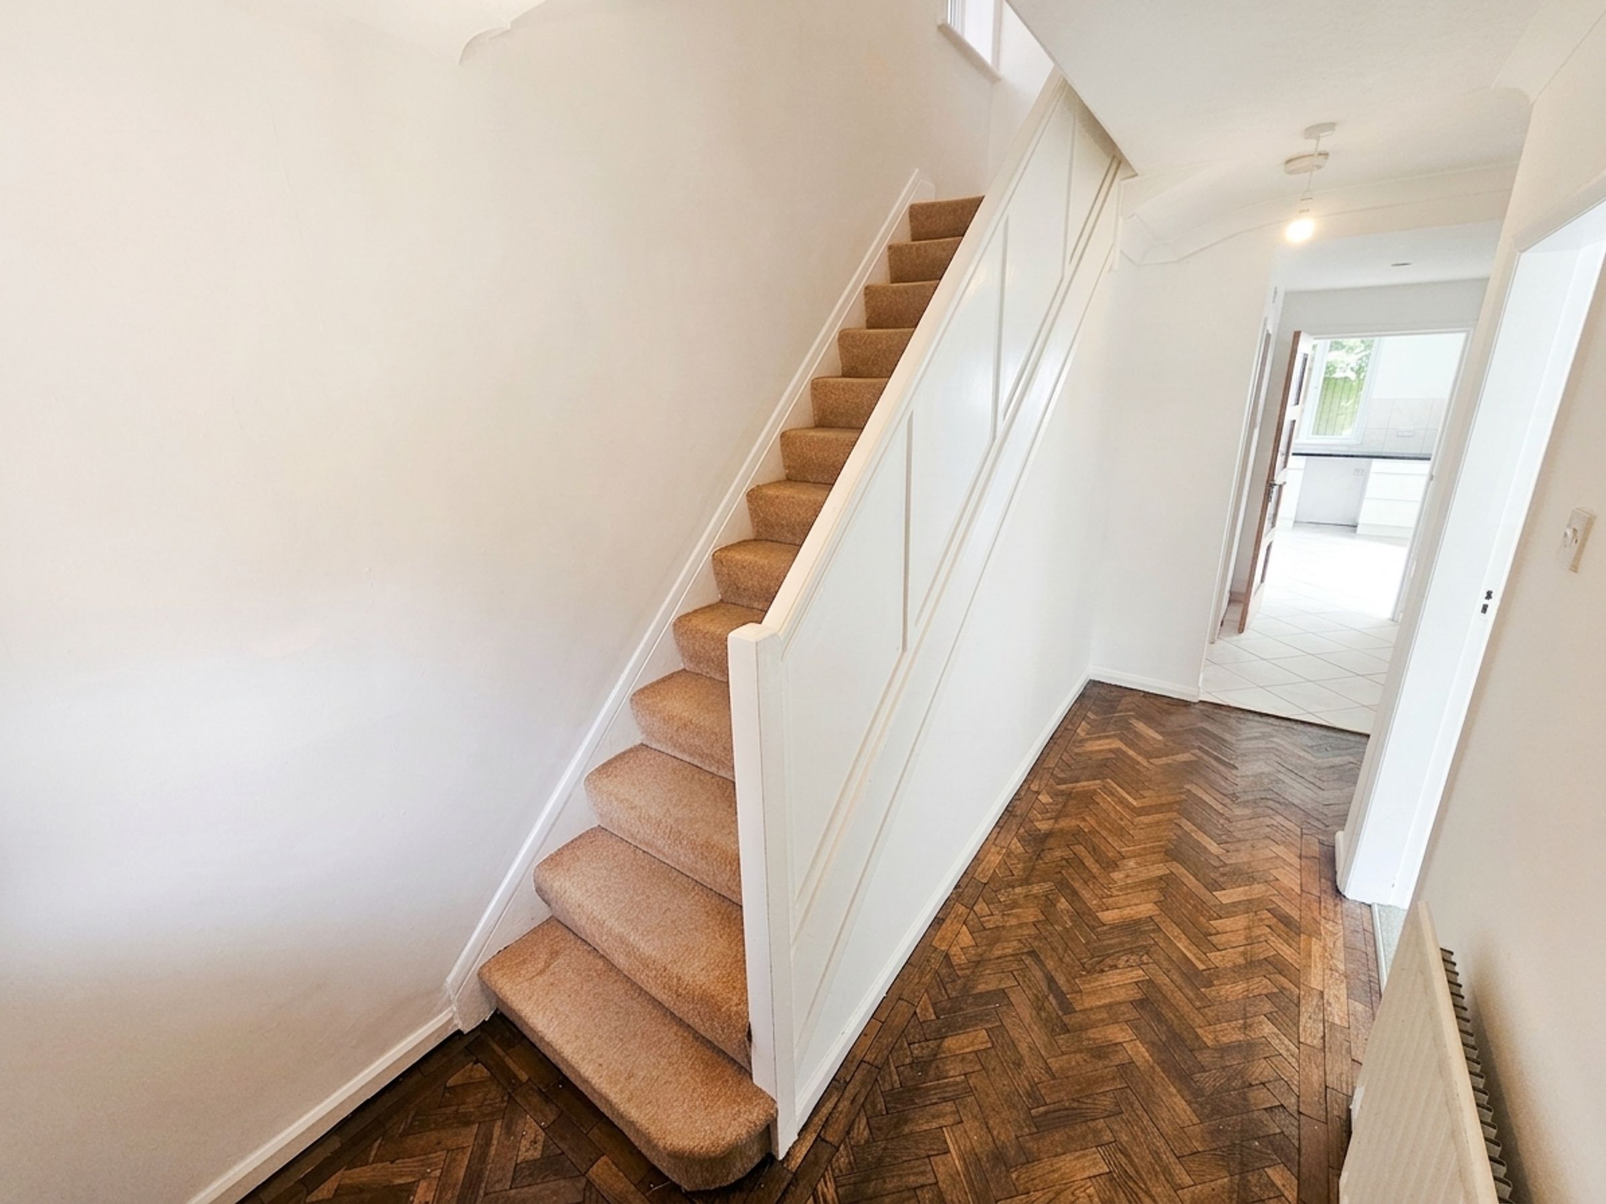
This attractive three-bedroom, two-bathroom semi-detached house offers a thoughtful layout designed for comfortable family living. Upon entering, you are greeted by an elegant hallway featuring parquet flooring and a modern staircase, setting a welcoming tone. The spacious open plan kitchen and dining area is flooded with natural light from large French doors, showcasing sleek modern kitchen units, an integrated oven and hob, and contemporary tile flooring. Additional garden access through double French doors further enhances the indoor-outdoor flow, making this space ideal for both every-day living and entertaining. Two bright reception rooms, one of which has a charming bay window, provide versatile spaces for relaxing and hosting. A log burner in one of the Lounge adds a cosy focal point, while neutral décor and carpeting throughout create a blank canvas for your personal style.
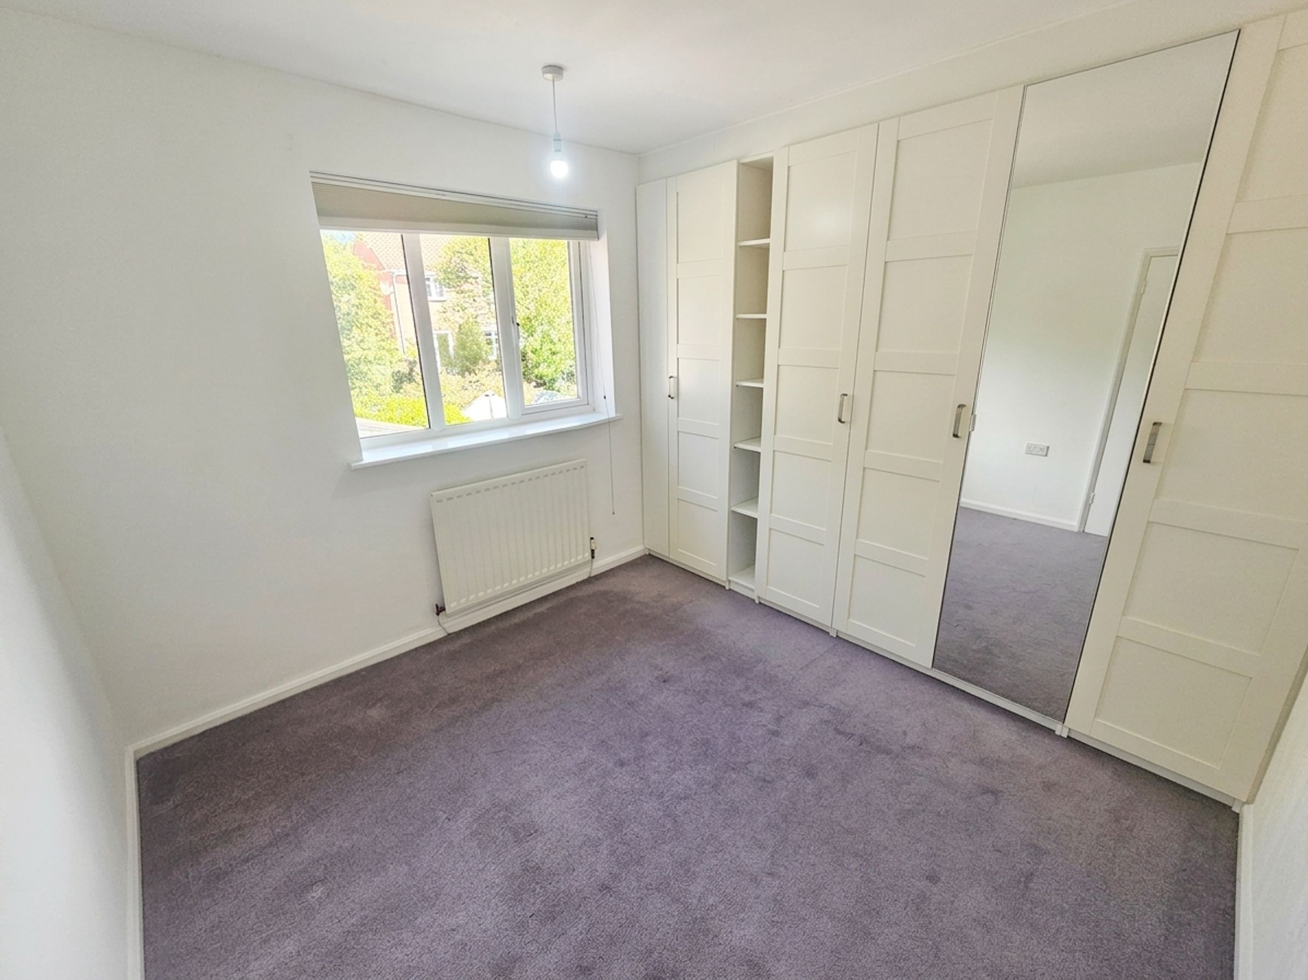
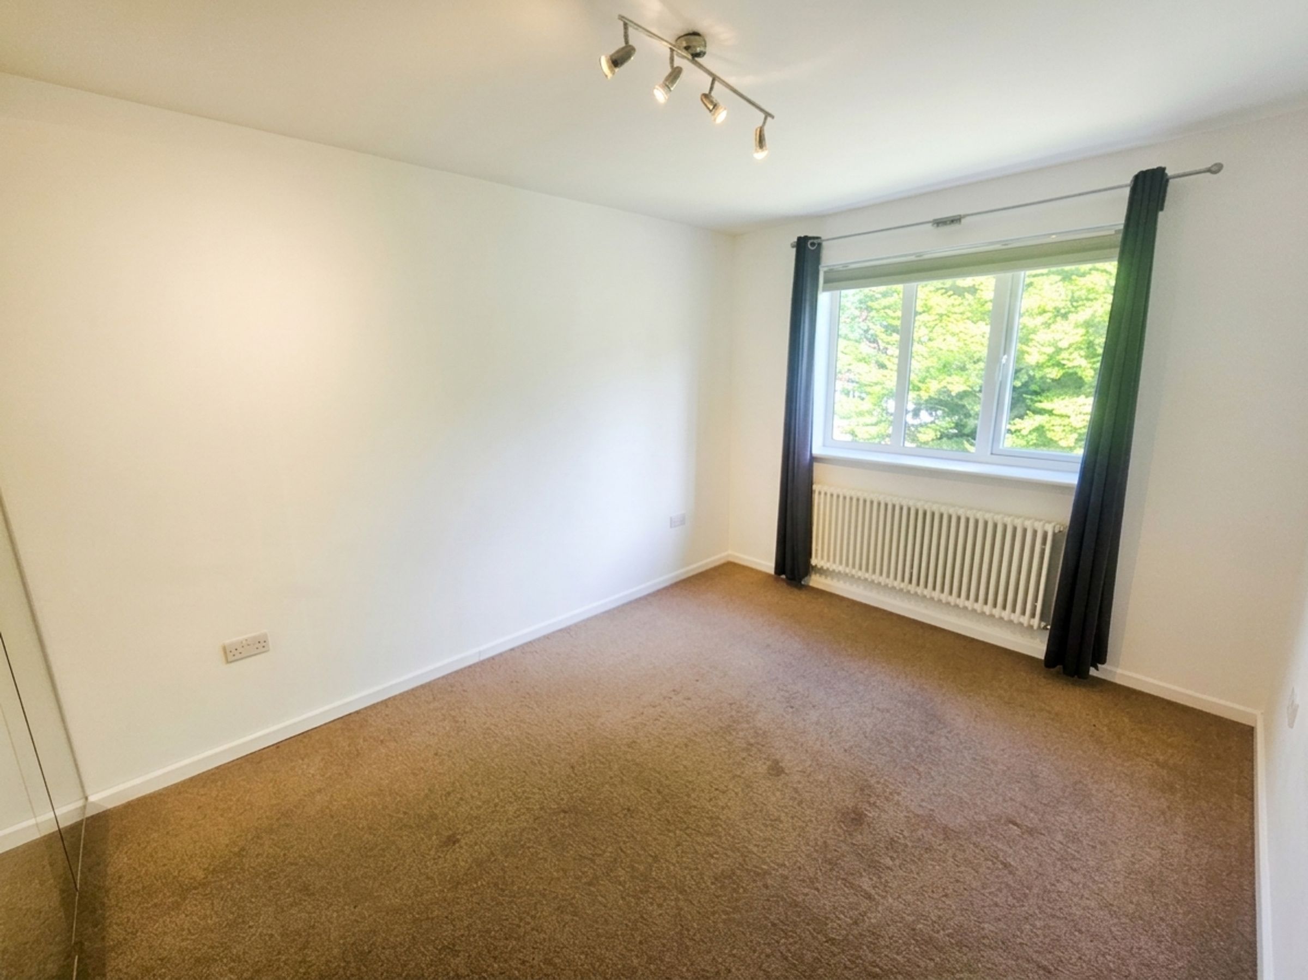
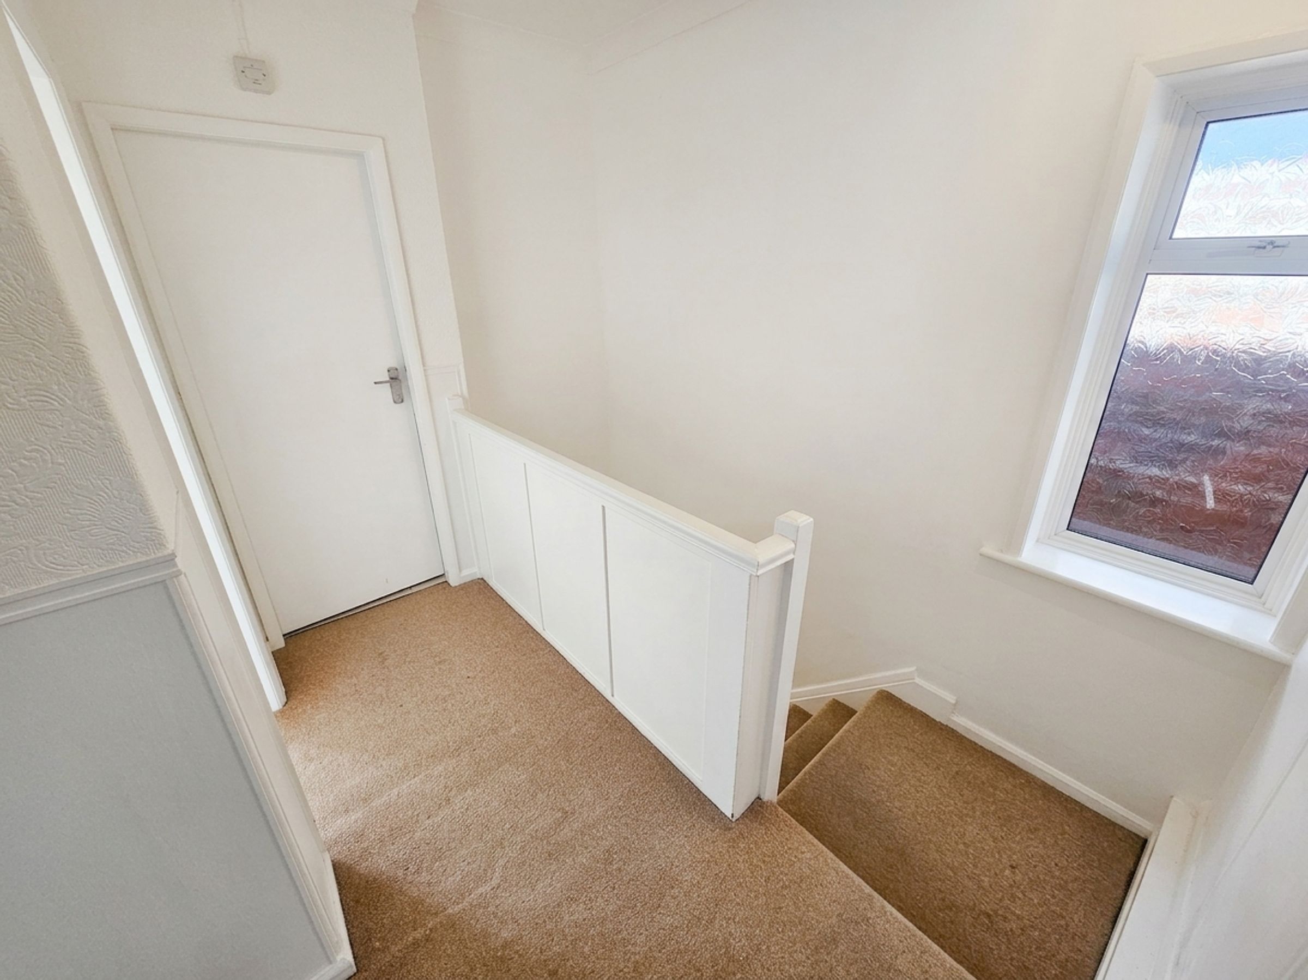
Upstairs, the property offers three well-proportioned bedrooms, including a main bedroom with a built-in wardrobe featuring mirrored door for ample storage and a sense of spaciousness. The landing area benefits from natural light and textured wallpaper, contributing to the home’s airy atmosphere. Both bathrooms are finished to a high standard, with modern tiled walls, contemporary fixtures, and a choice of a sleek walk-in shower or a bath-tub for added convenience. Frosted and large windows in the bathrooms ensure privacy while allowing an abundance of light, enhancing the clean and inviting feel.
Externally, the house boasts significant kerb appeal with attractive bay windows and off-road parking provided by a gravel driveway. The private rear garden, enclosed by fencing, features a lush lawn and a decked patio area perfect for outdoor seating and entertaining guests. A storage shed adds practical value for gardening tools or outdoor equipment. The property’s multiple garden access points, including French and glass doors from key living areas, make indoor-outdoor living seamless and enjoyable. With its blend of modern finishes, practical storage solutions, and inviting spaces both inside and out, this semi-detached home presents an excellent opportunity for tenants seeking a comfortable and contemporary lifestyle.
Key details
Broadband: up to 10000mbps
Parking: Off street
Freehold
Council tax band D
Local authority: Durham County Council
Available from 25th September
Deposit: £1,846
Additional information
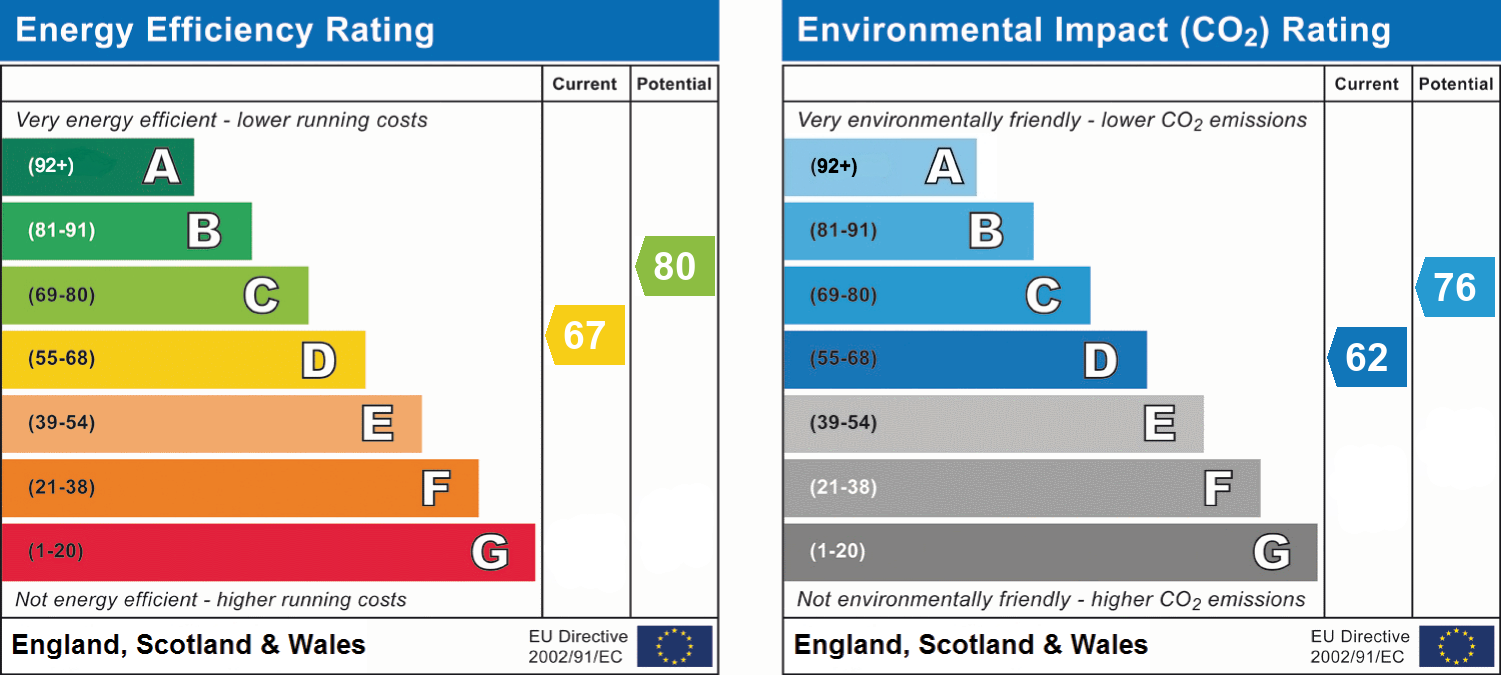
- Energy efficiency (current)
- D (67)
- Energy efficiency (potential)
- C (80)
- Environmental impact (current)
- D (62)
- Environmental impact (potential)
- C (76)
- Is in a conservation area
- No
- Is a listed property
- No
- Coalfield / mining
- Yes
- Construction materials
- Brick and block


Near the property
Rooms and dimensions
Lounge
15' 0" x 12' 6" (4.58m x 3.80m)
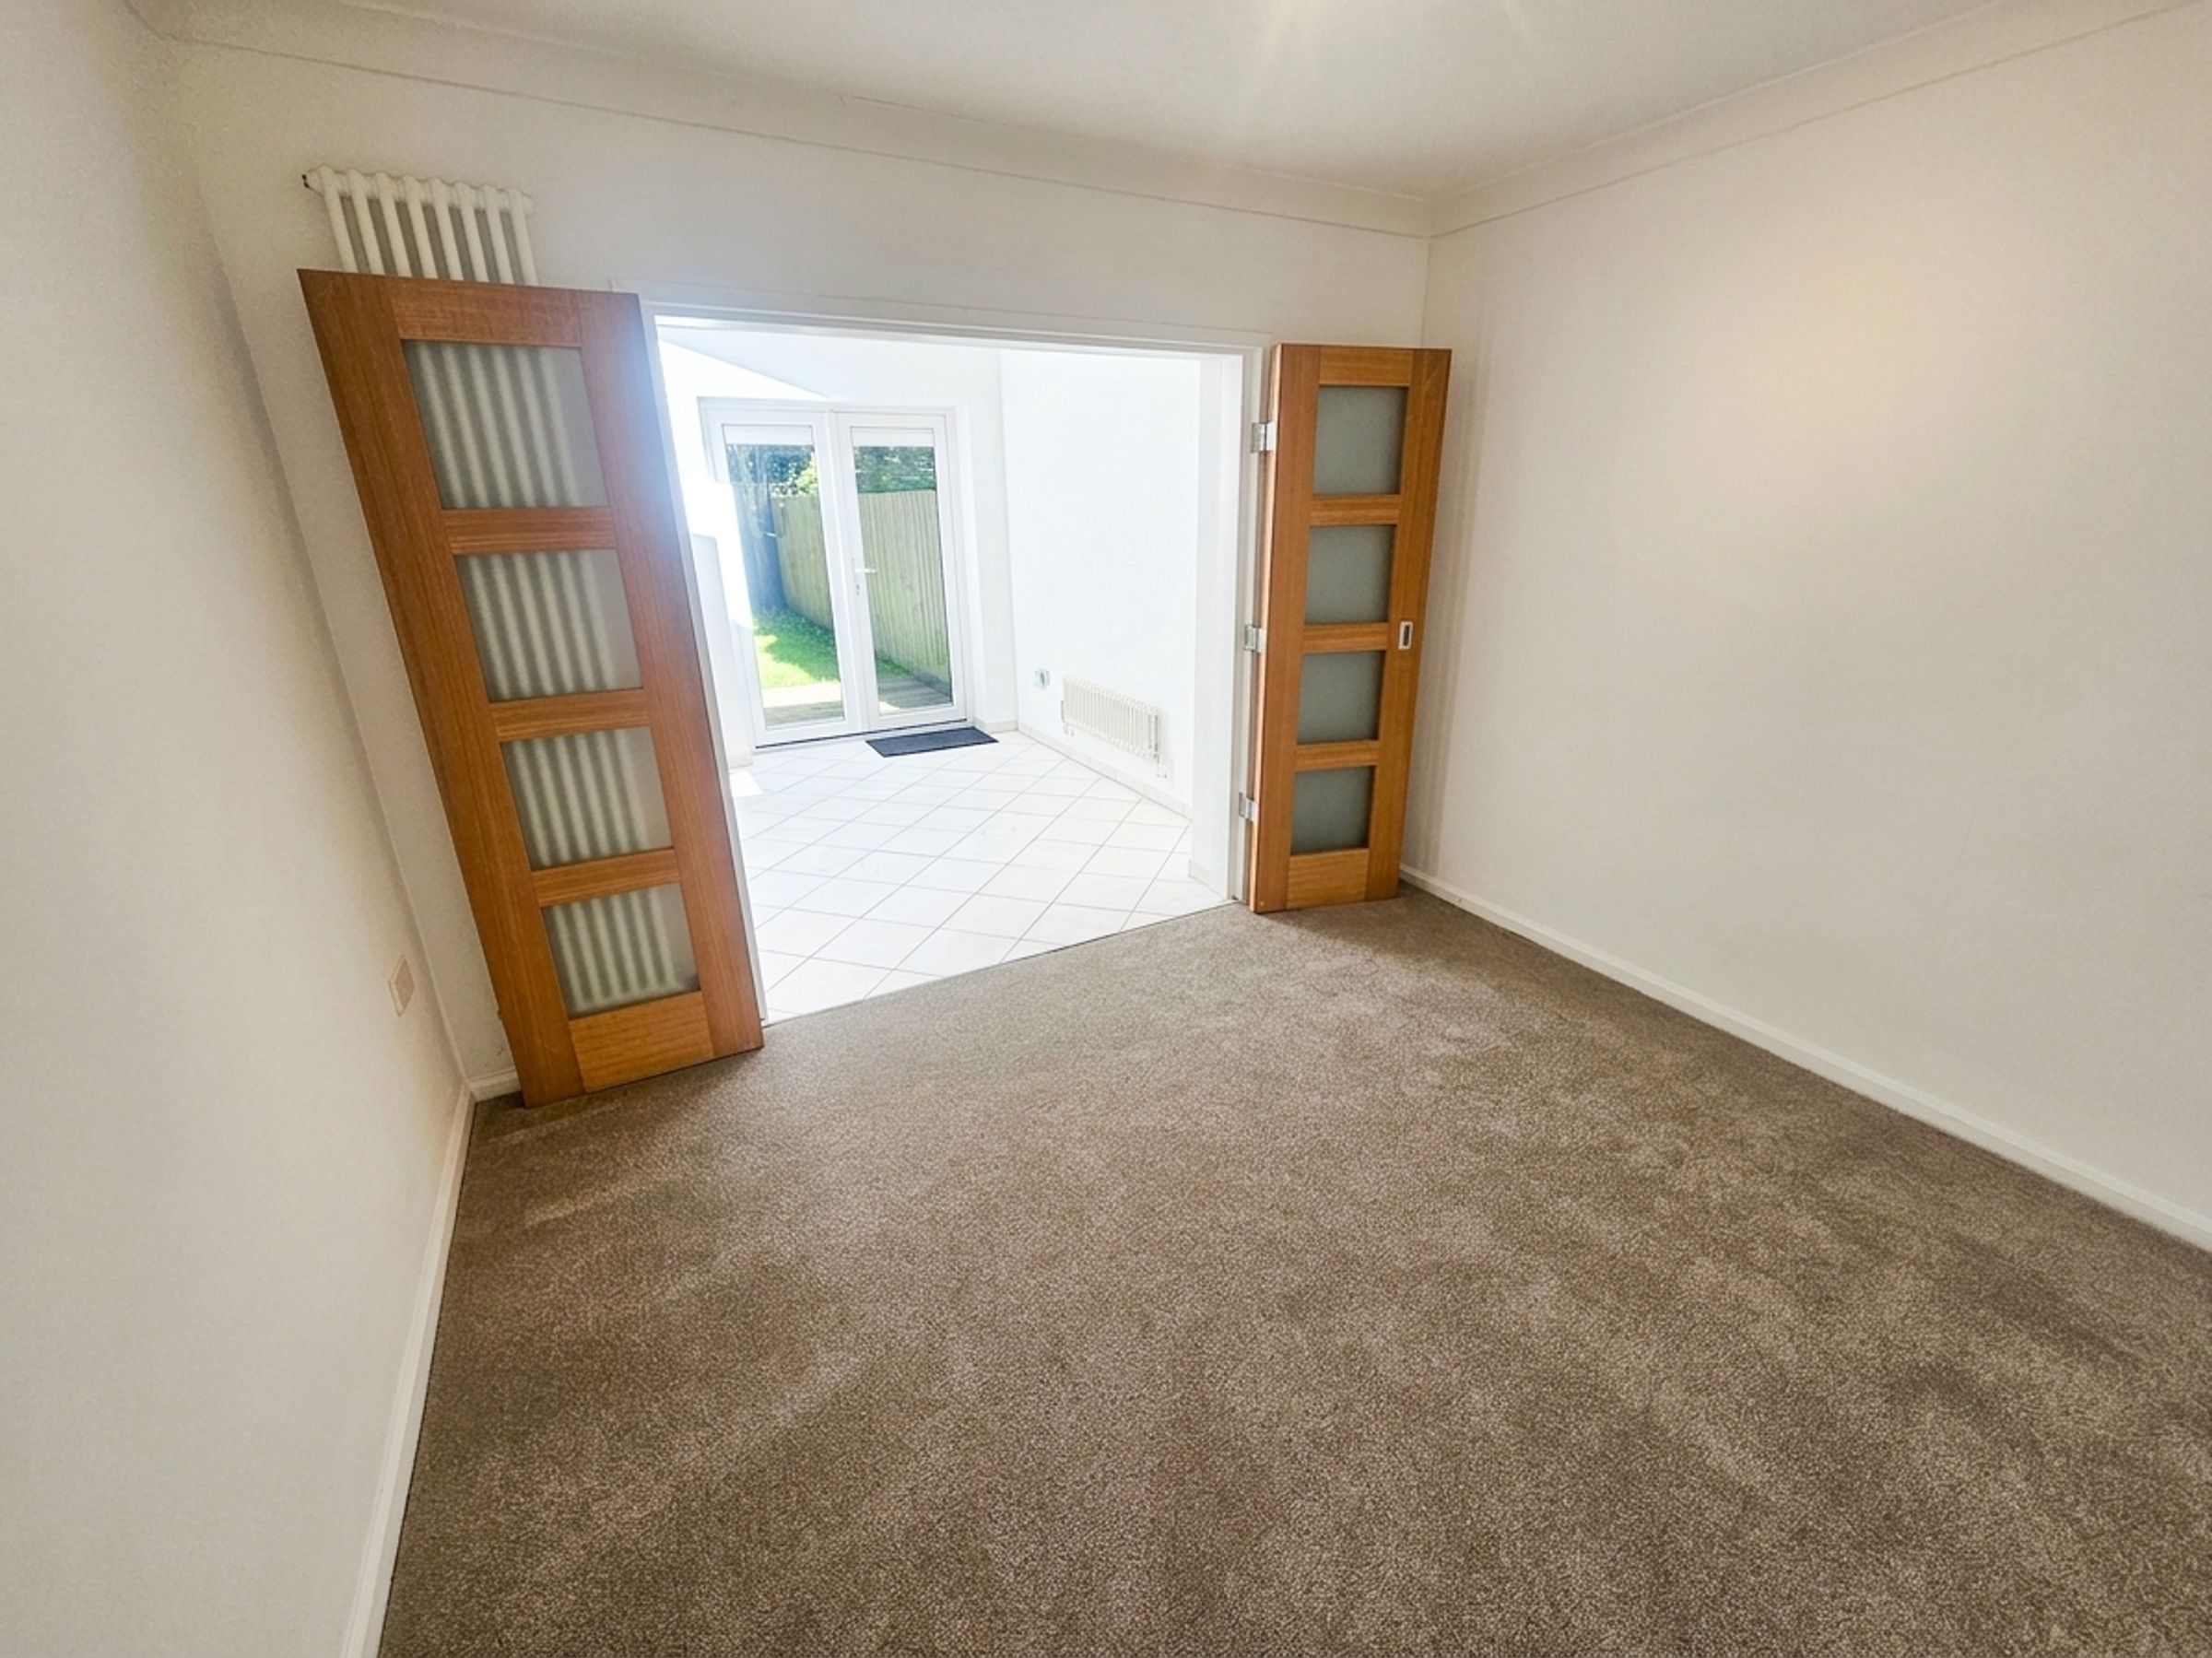
Dining Room
11' 0" x 10' 3" (3.35m x 3.12m)
Kitchen / Breakfast
18' 1" x 13' 5" (5.50m x 4.10m)
Bedroom 1
15' 1" x 9' 7" (4.60m x 2.92m)
Bedroom 2
15' 3" x 12' 5" (4.65m x 3.78m)
Bedroom 3
10' 11" x 10' 7" (3.34m x 3.22m)